
MMC Homes in Ireland
Explore timber homes built offsite using modern methods of construction (MMC). Compare layouts and specifications, and talk to us about your site and the next steps for your project in Ireland.

Where to start
-
1. Start with your site
Have a plot in mind? Note the location, access and available services. A local professional can help you assess it.
-
2. Choose what you need
Make a shortlist by bedrooms, layout and budget. Take your preferred designs to your architect or engineer.
-
3. Plan the build
Ask what planning and building requirements apply to your project. Agree the scope and who will handle each part of the build.
Planning and energy guidance
Use these official resources to prepare for a conversation with your design team.
What we build offsite
- Timber walls
- Cross-laminated timber walls are made offsite using Scandinavian timber. Openings for electrics can be prepared to the agreed design.
- Project specification
- Discuss locally sourced insulation, windows and doors, and a roof finish that suits the design and site.
- Energy targets
- If you’re aiming for an A-rated BER or Passive House performance, agree the target with your design team early.
Explore MMC Homes
Choose a design below to see its photos, layout and specifications, or browse all MMC home designs in the catalogue.
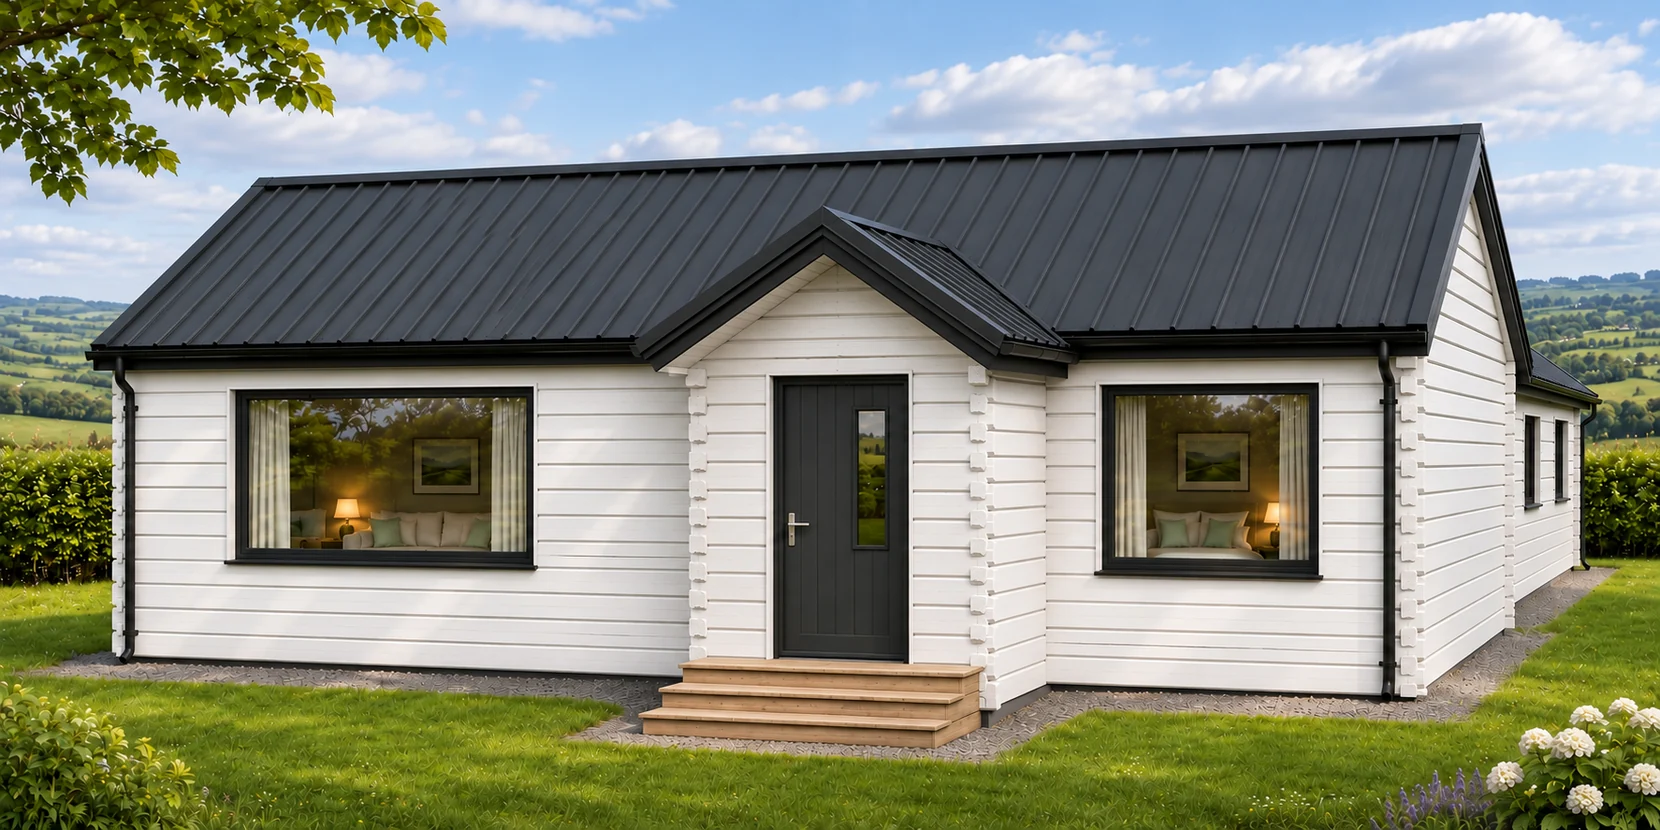 L-Shaped Cottage
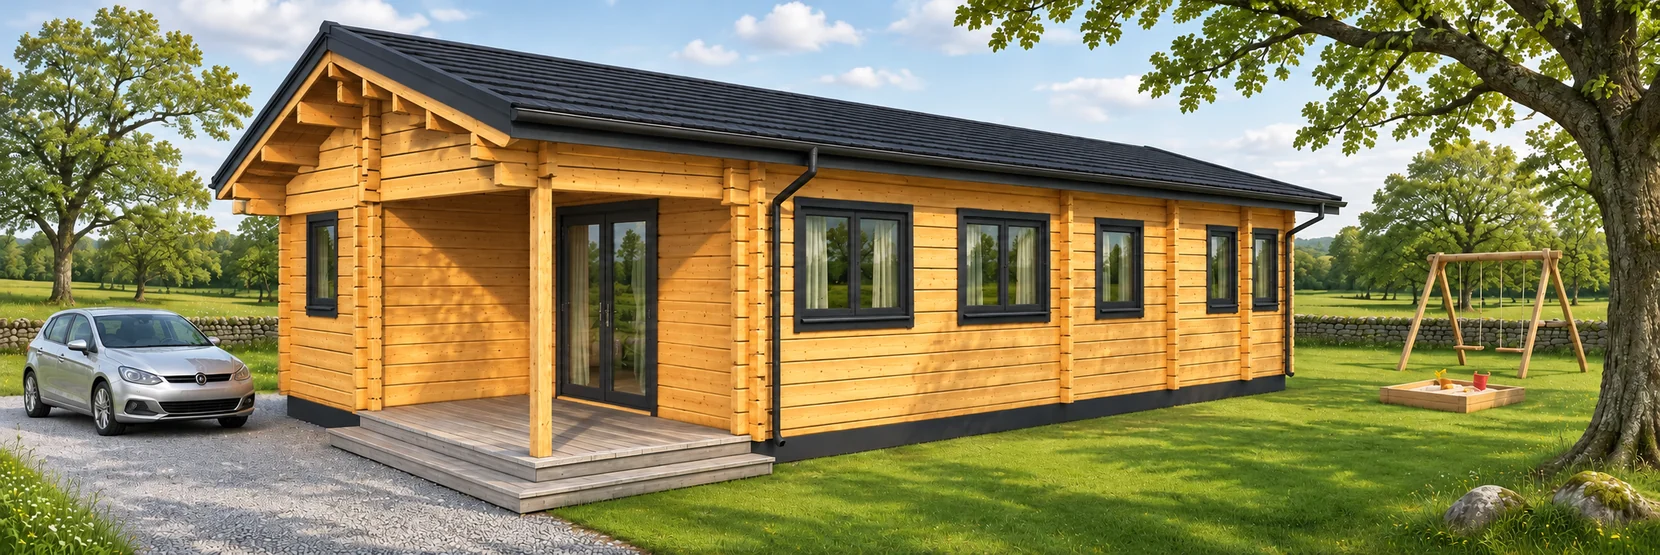 Oakfield Cabin
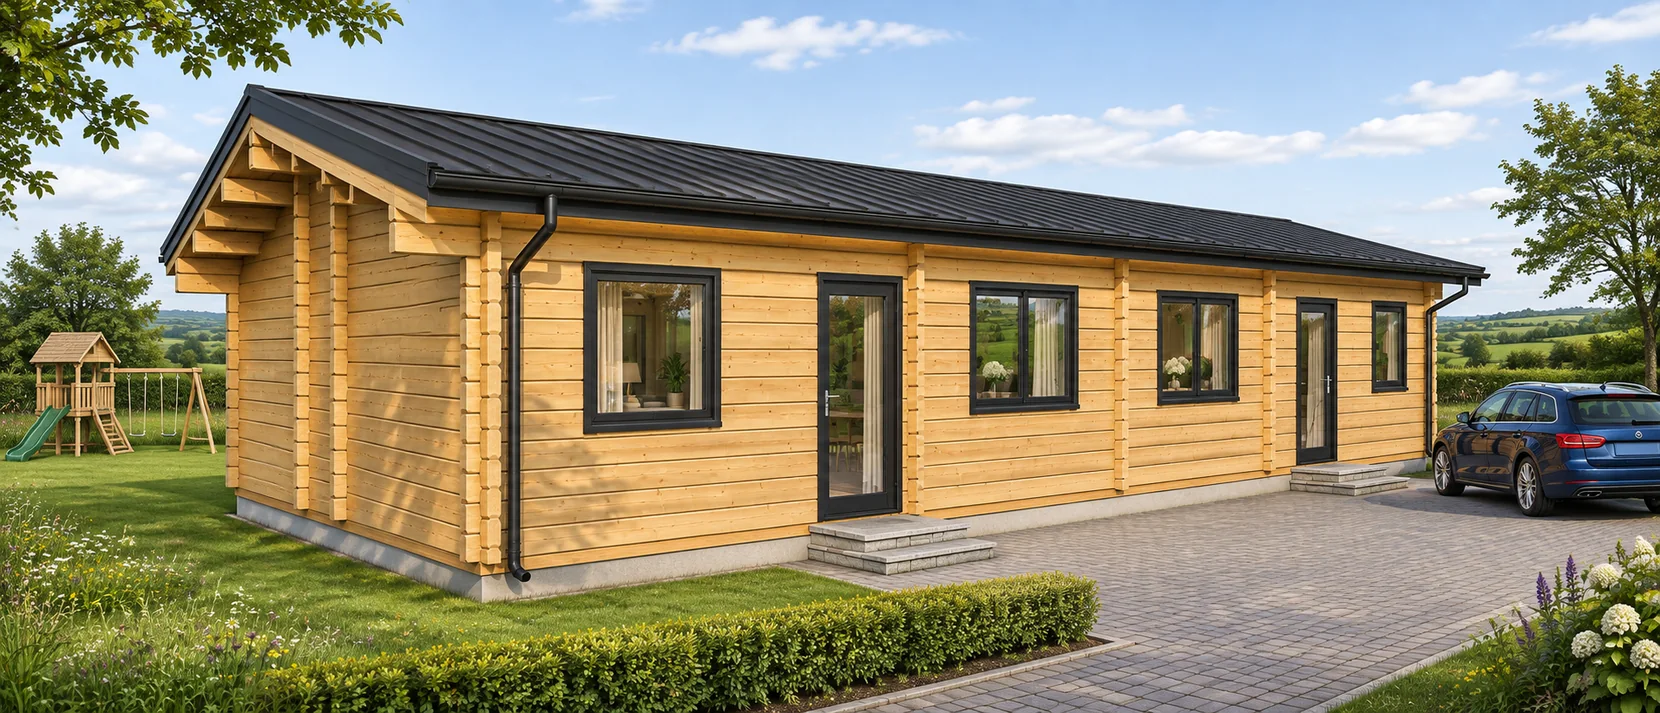 Meadowview House
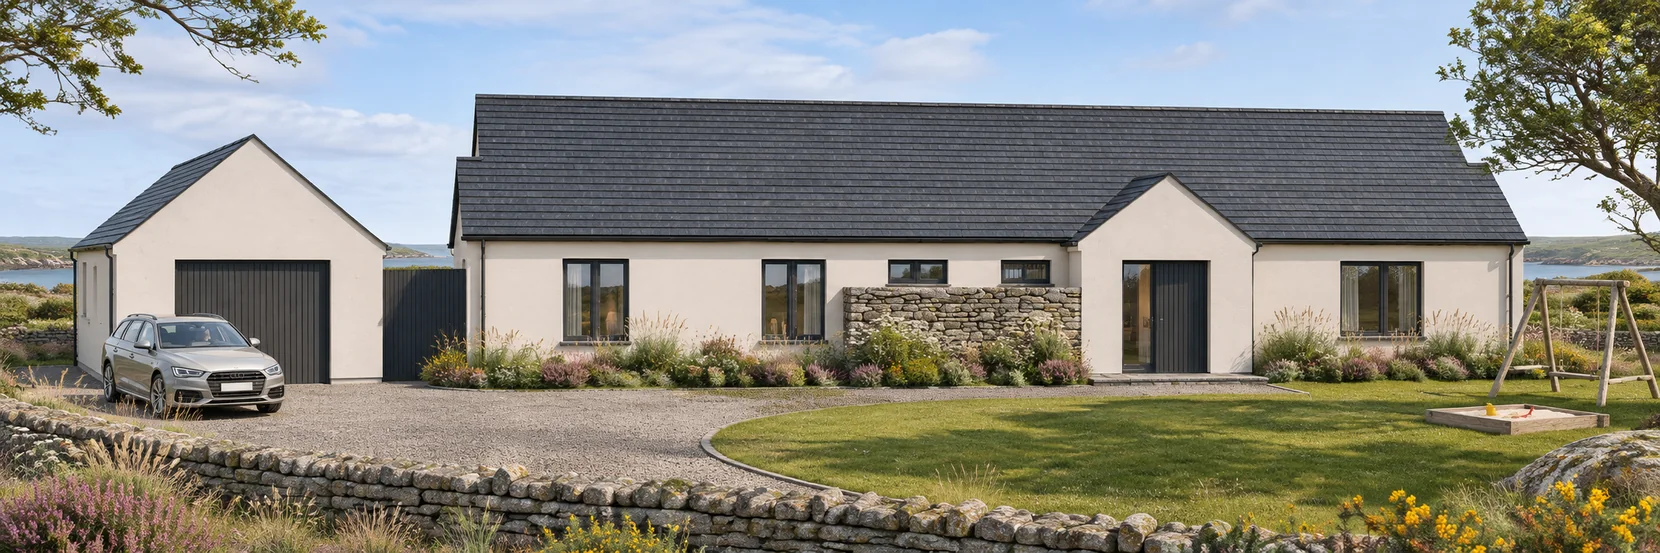 West Cork House
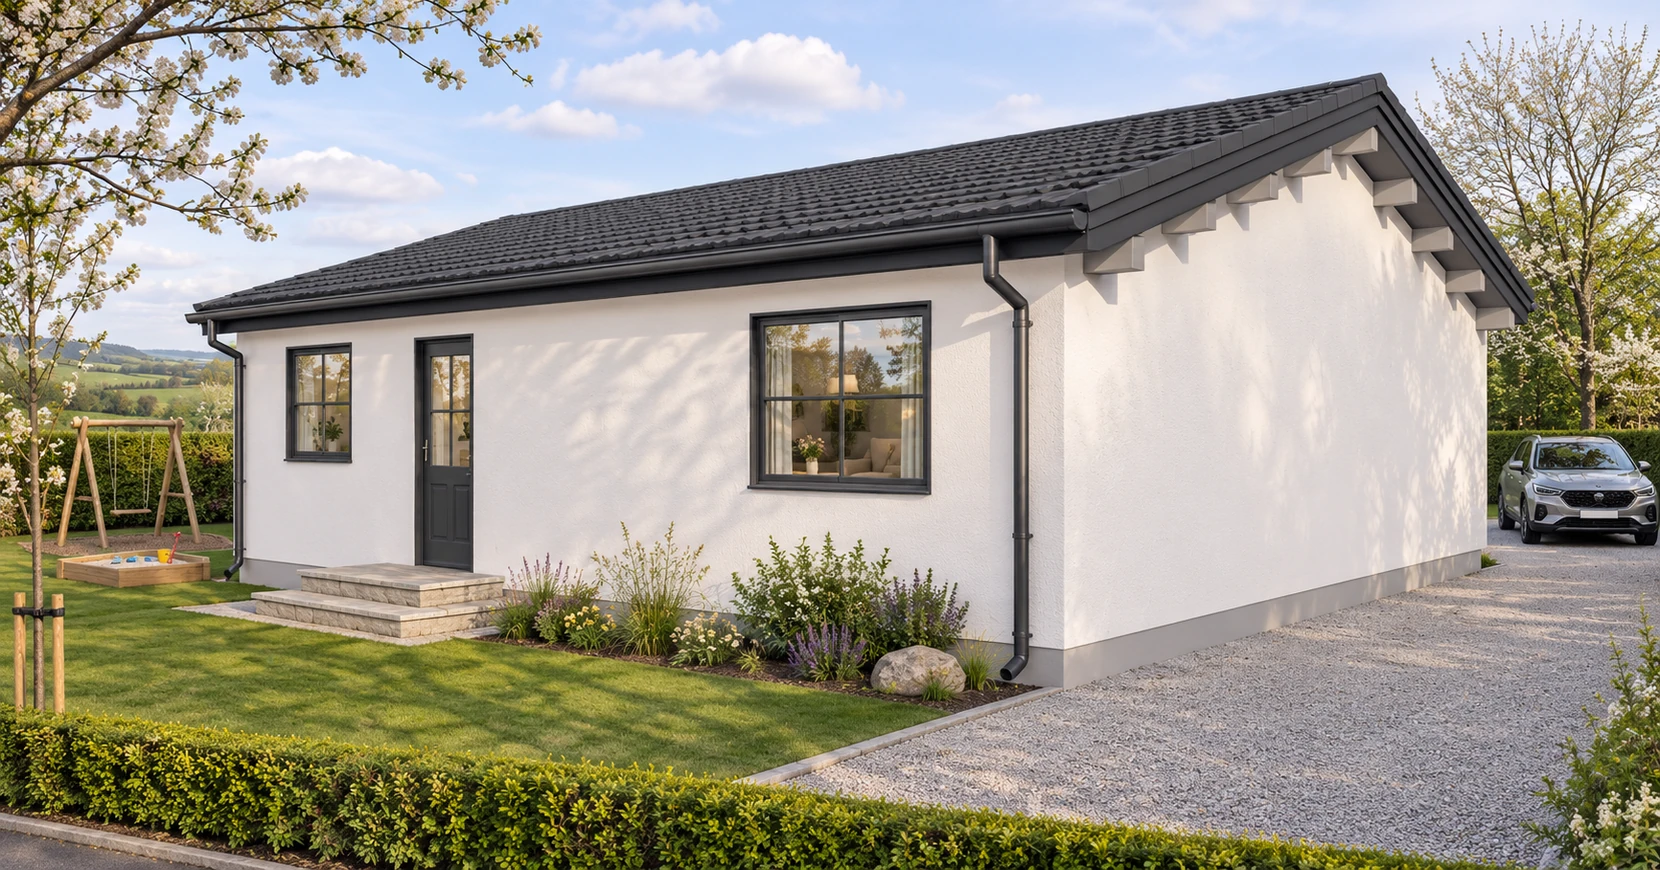 Rooney Bungalow
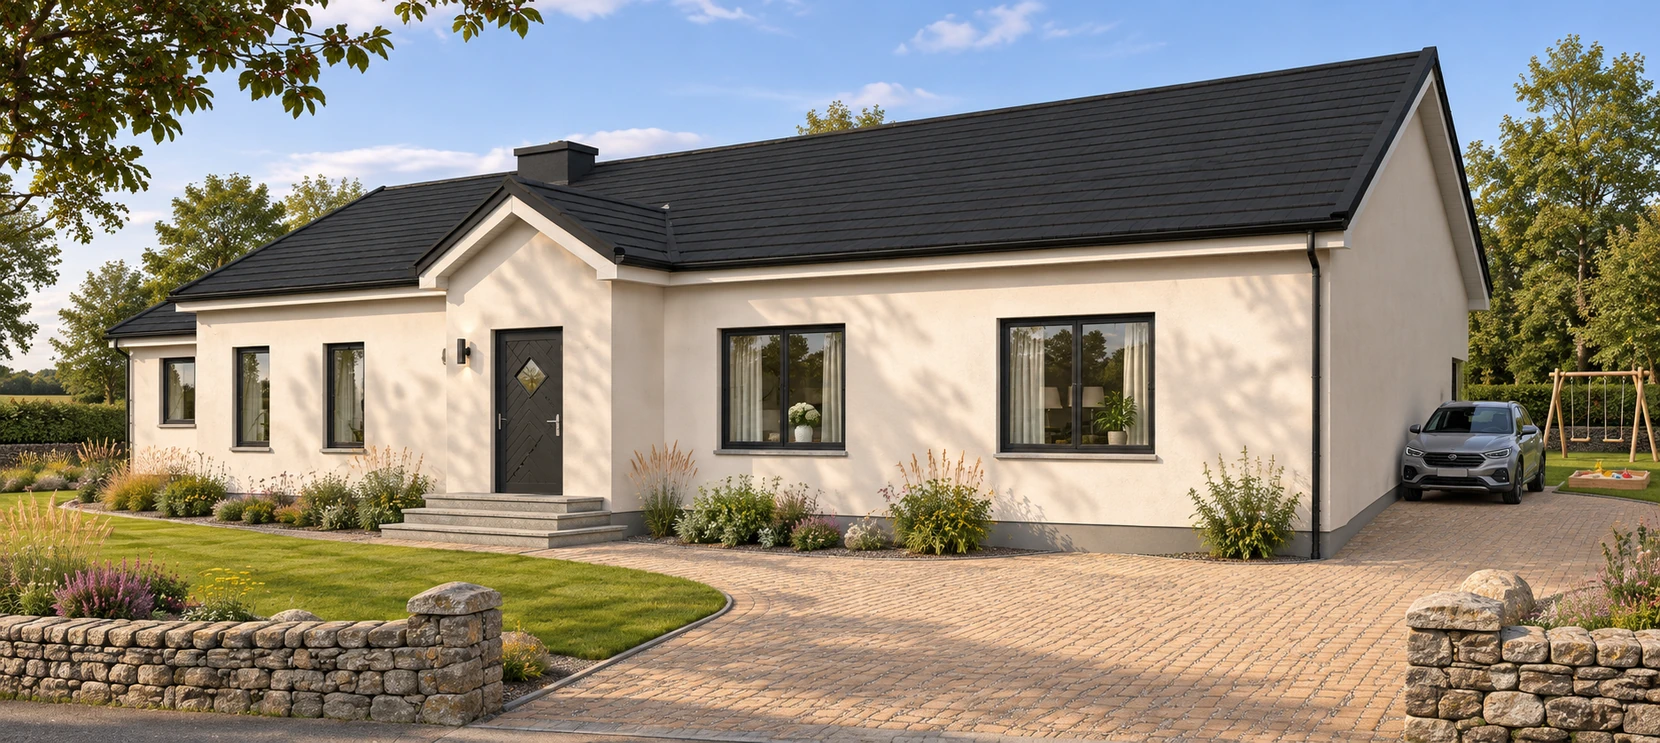 Grant House
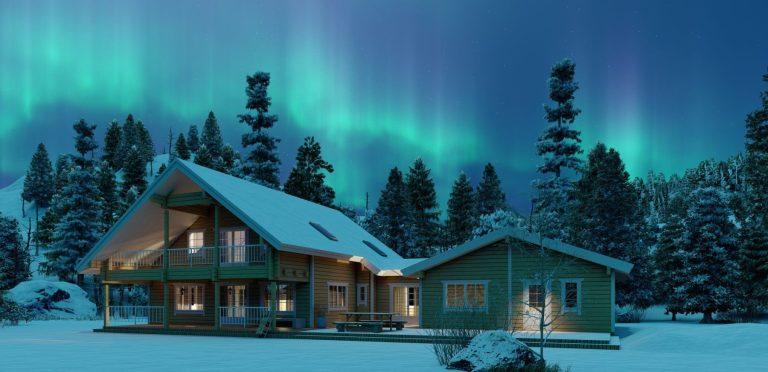 Priit Iceland
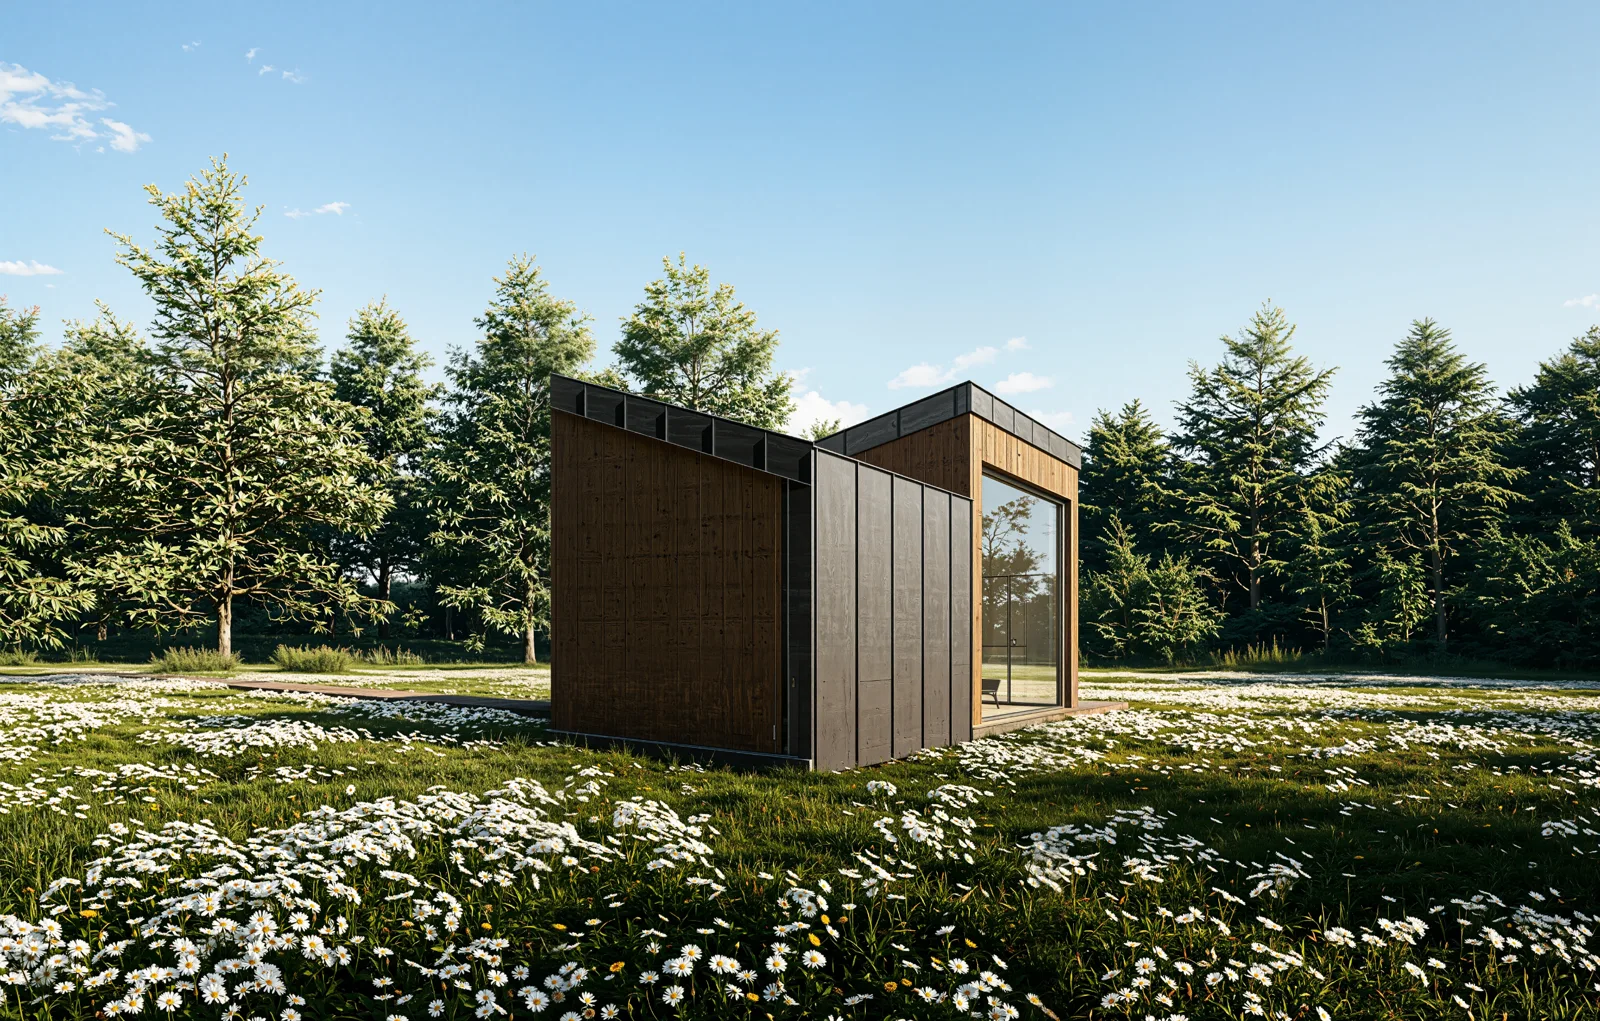 Tiny Home S
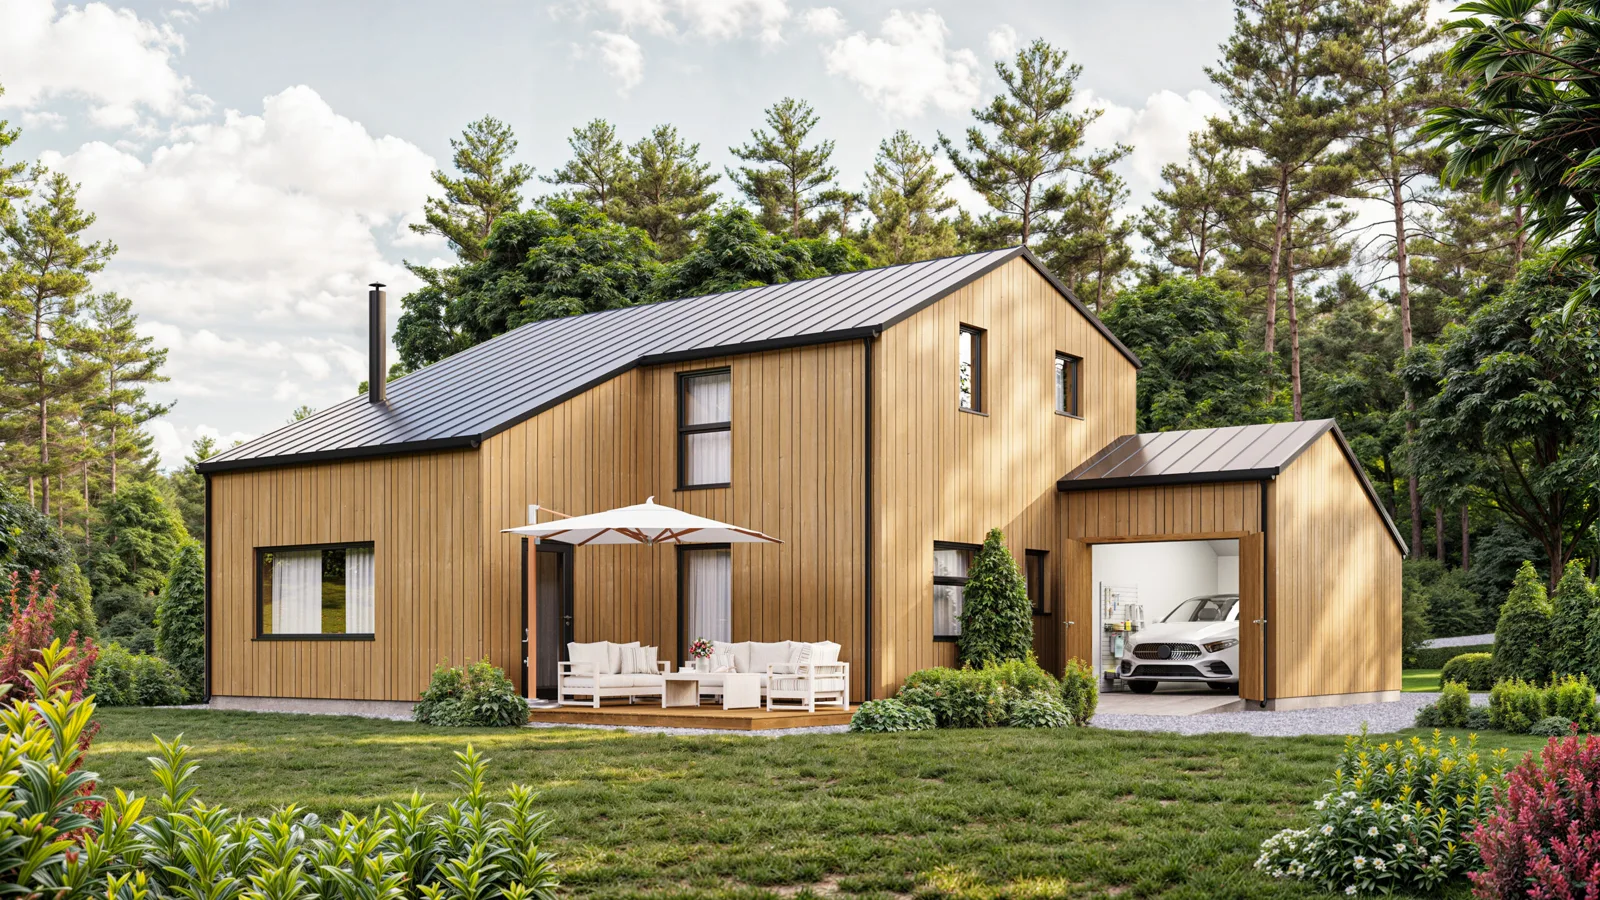 Murray
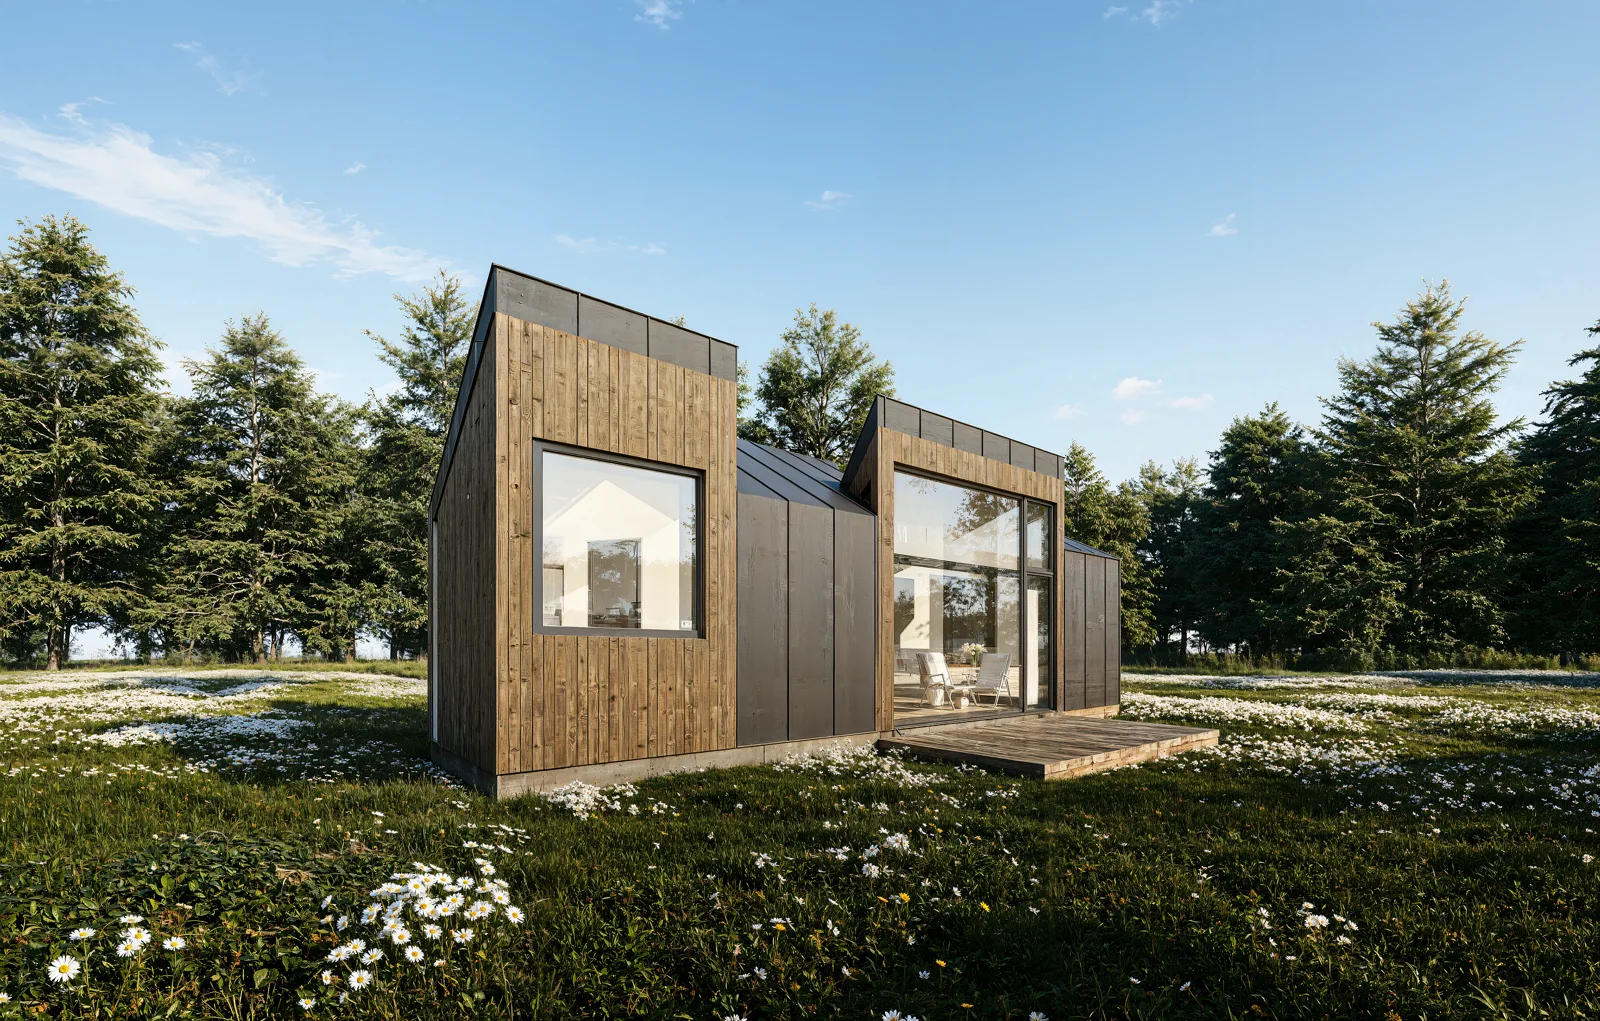 Tiny Home M
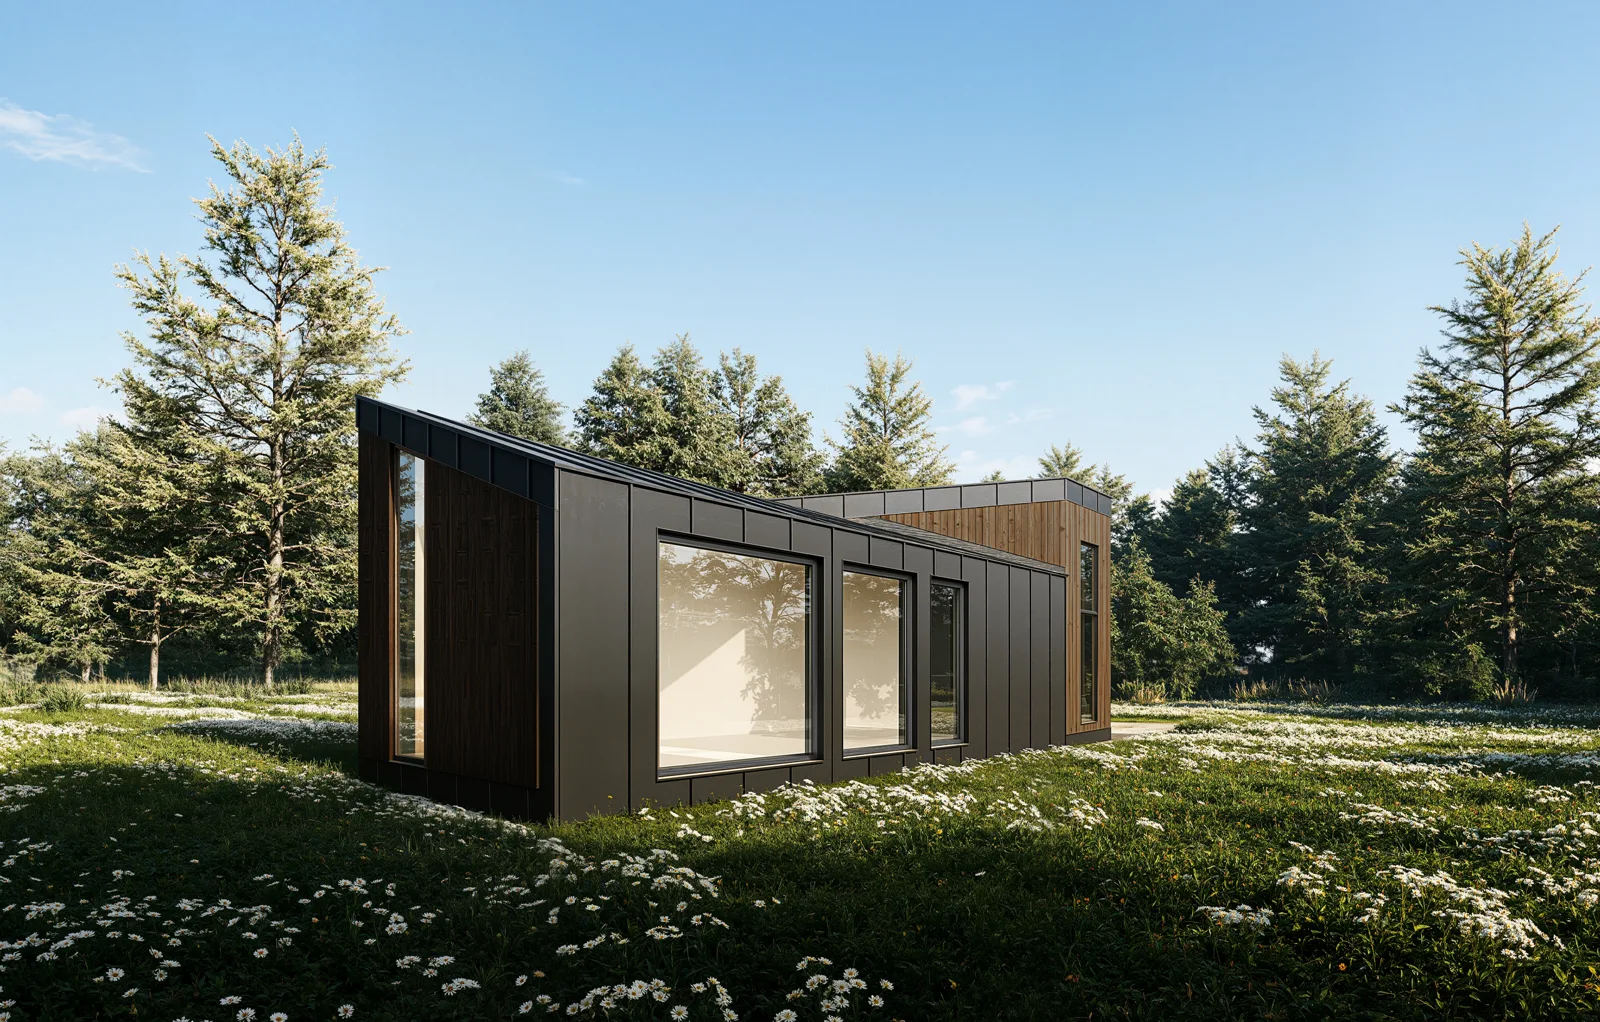 Tiny Home L2
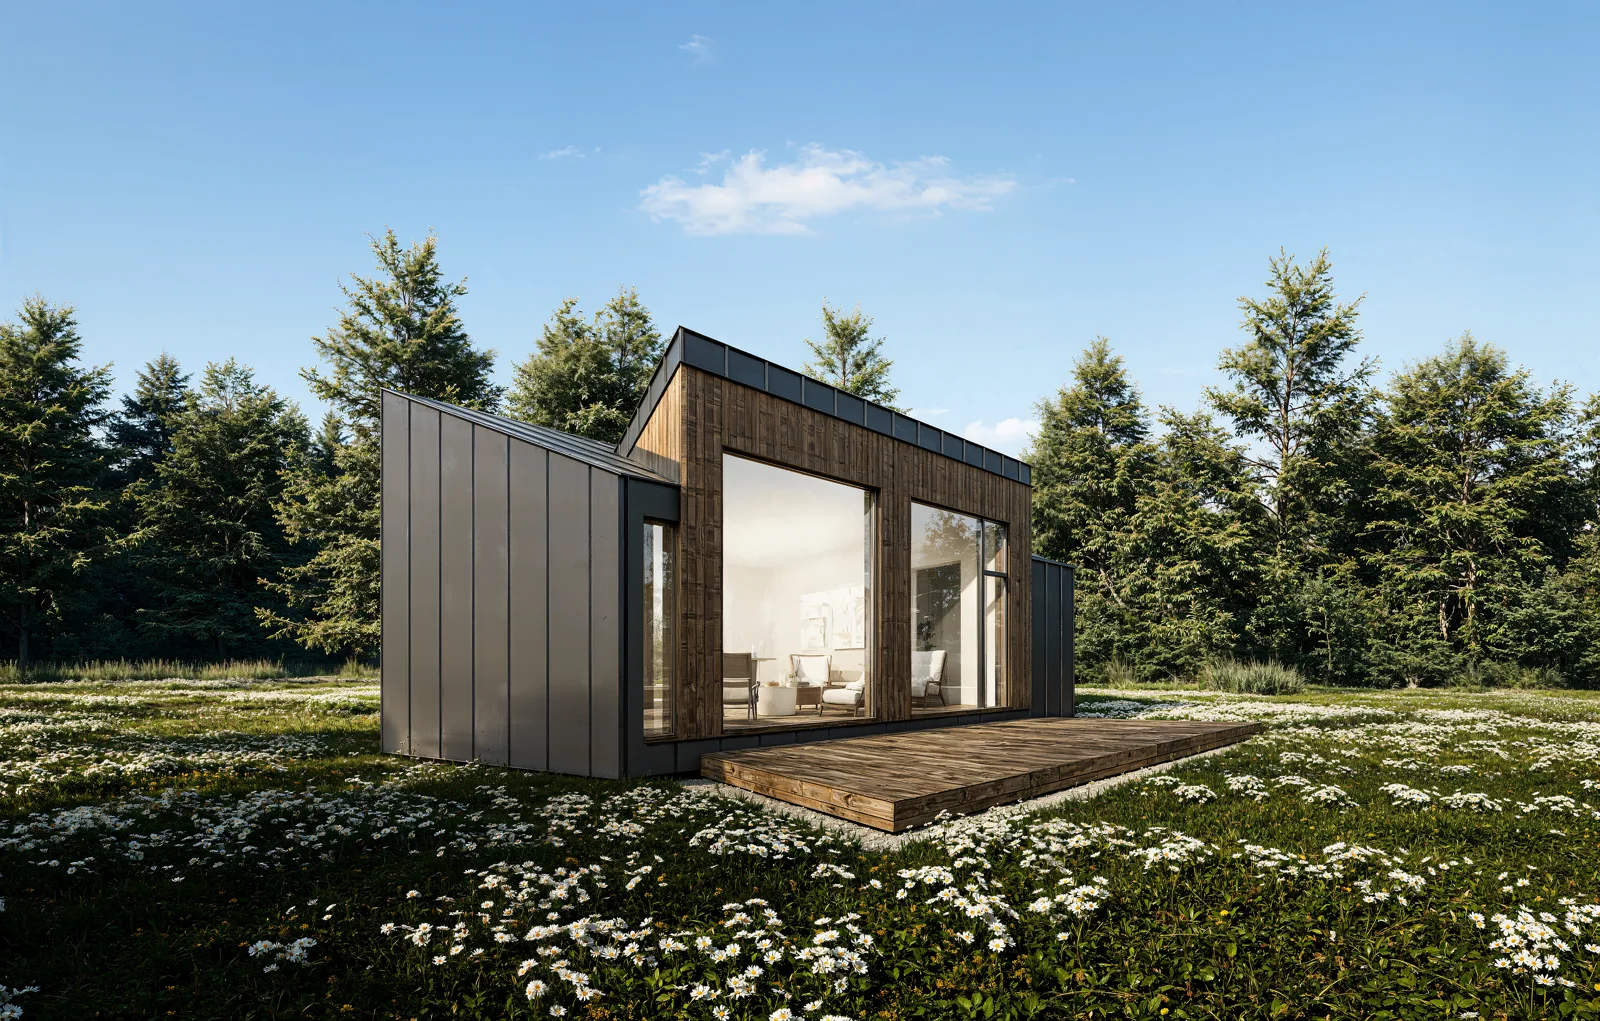 Tiny Home L1
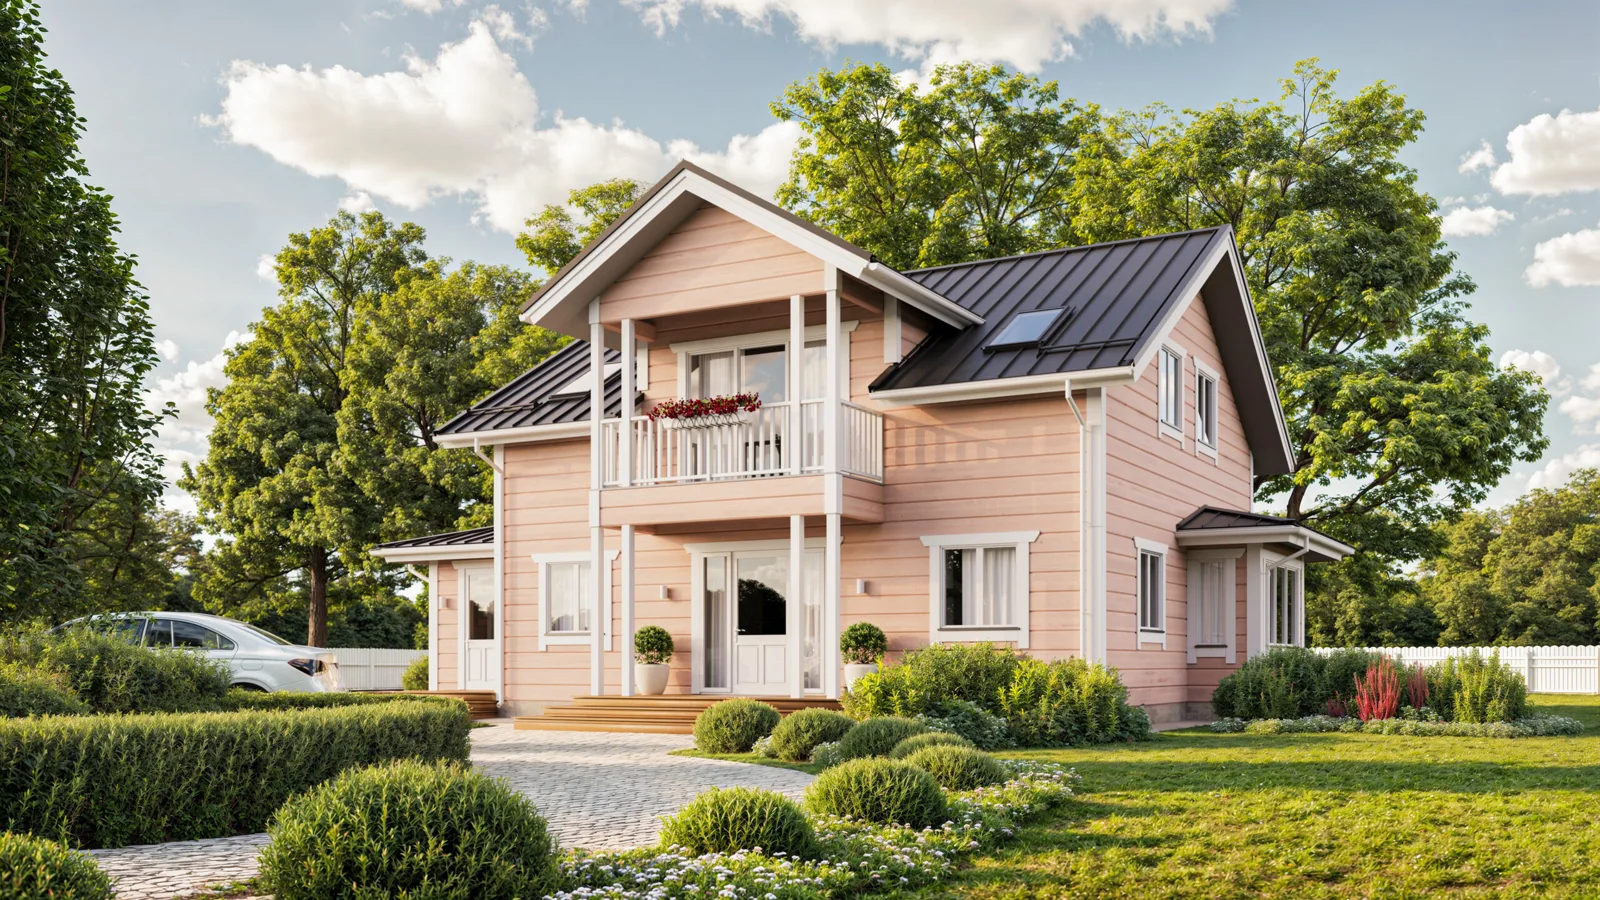 Bartholomew
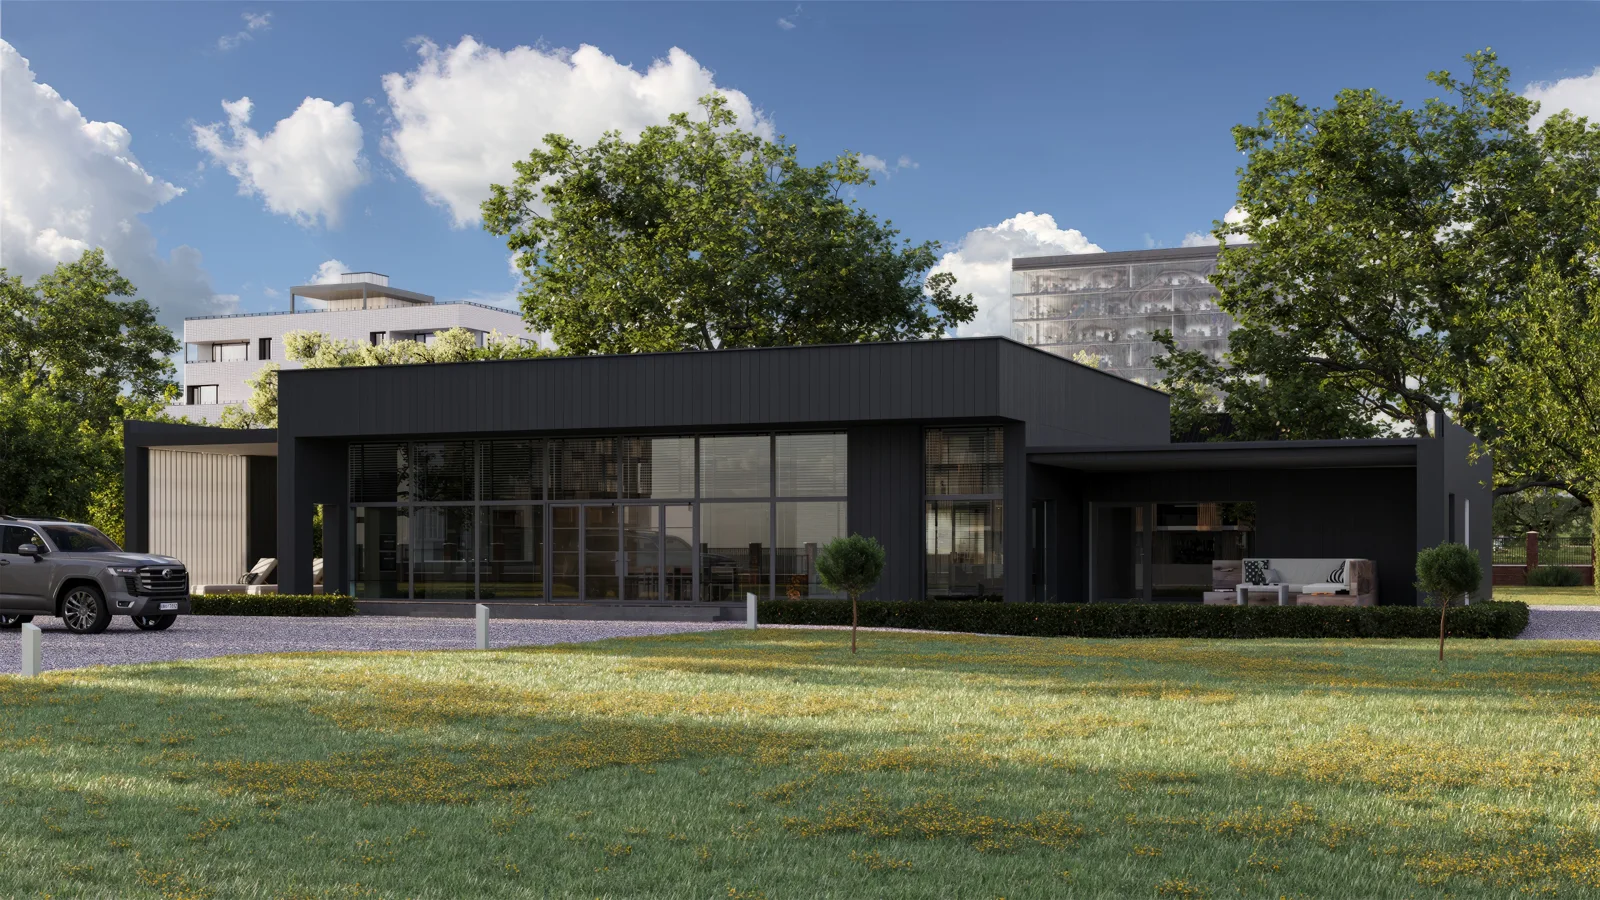 Olivia
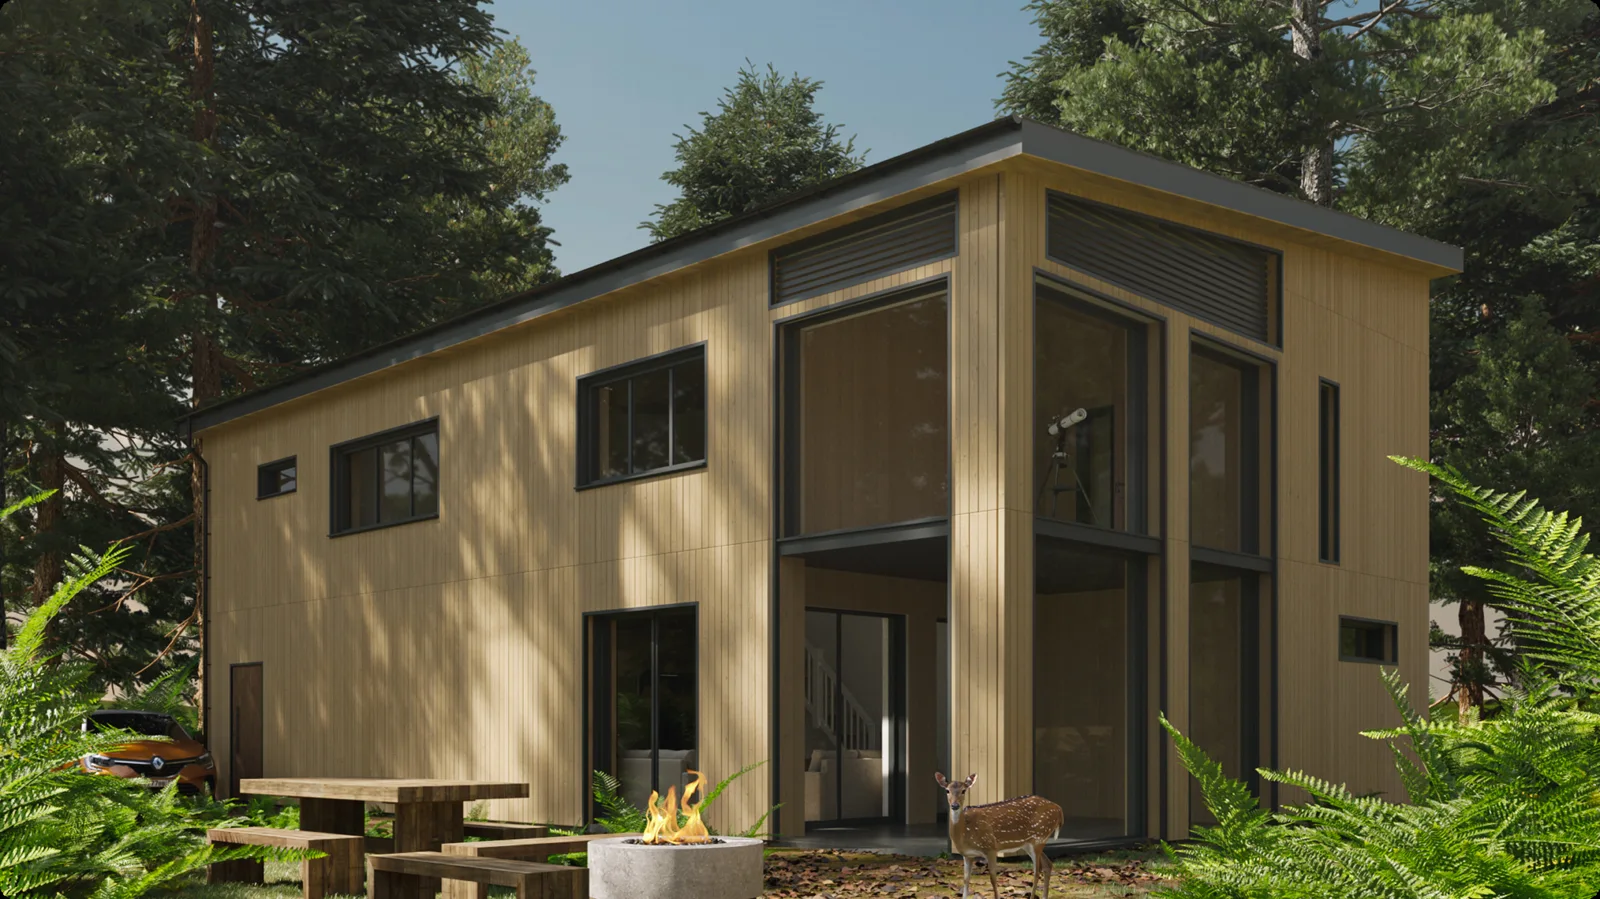 Casper
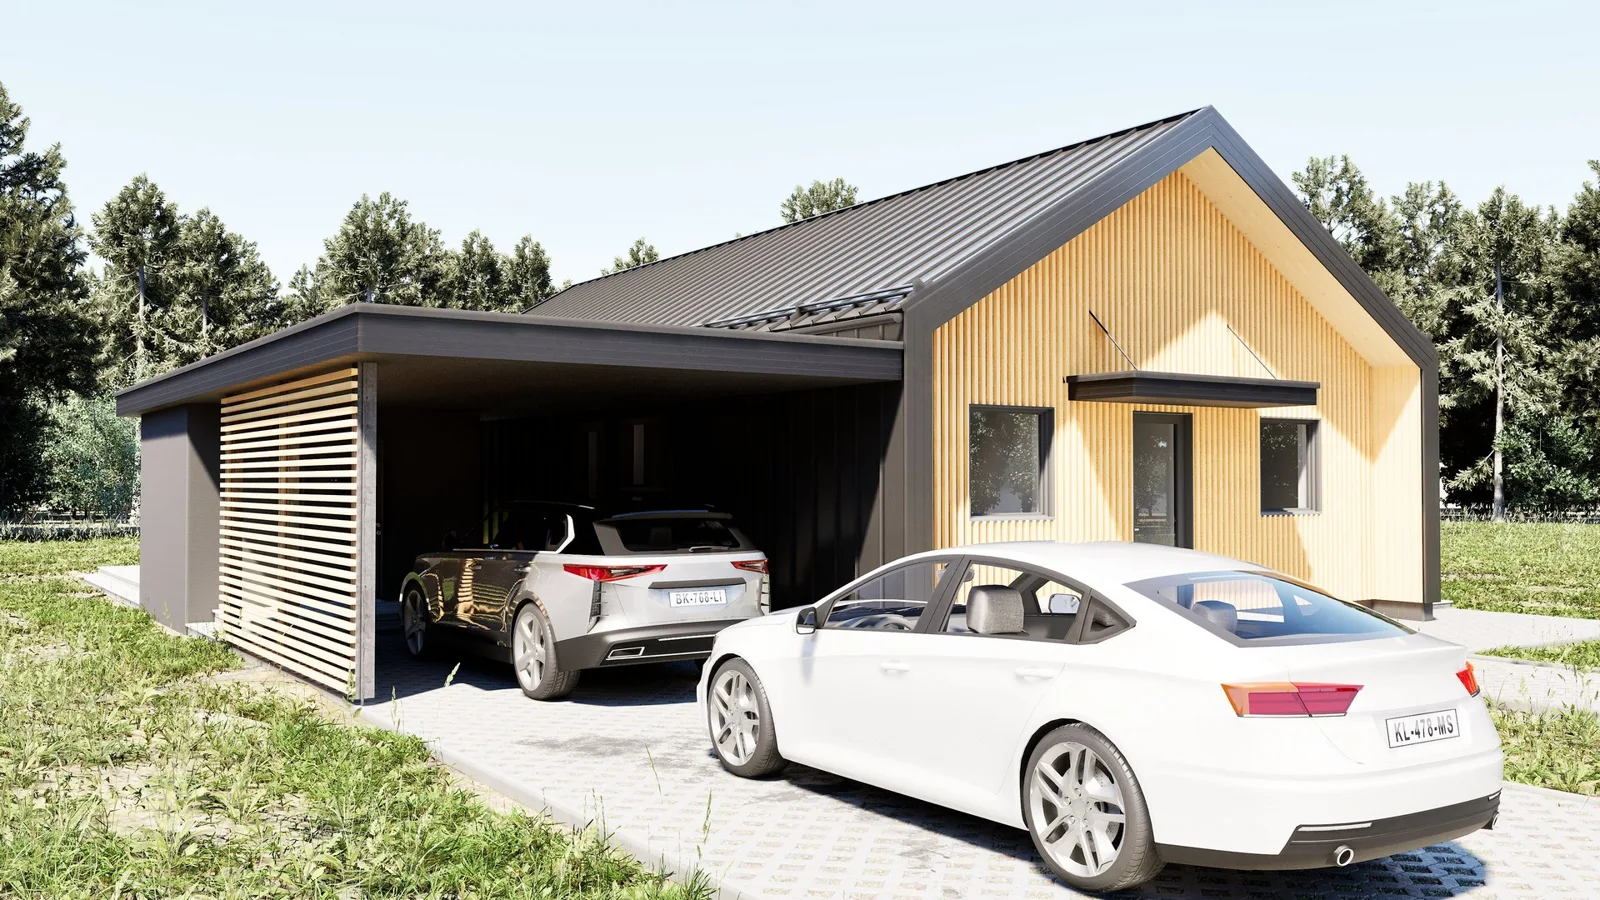 Bella
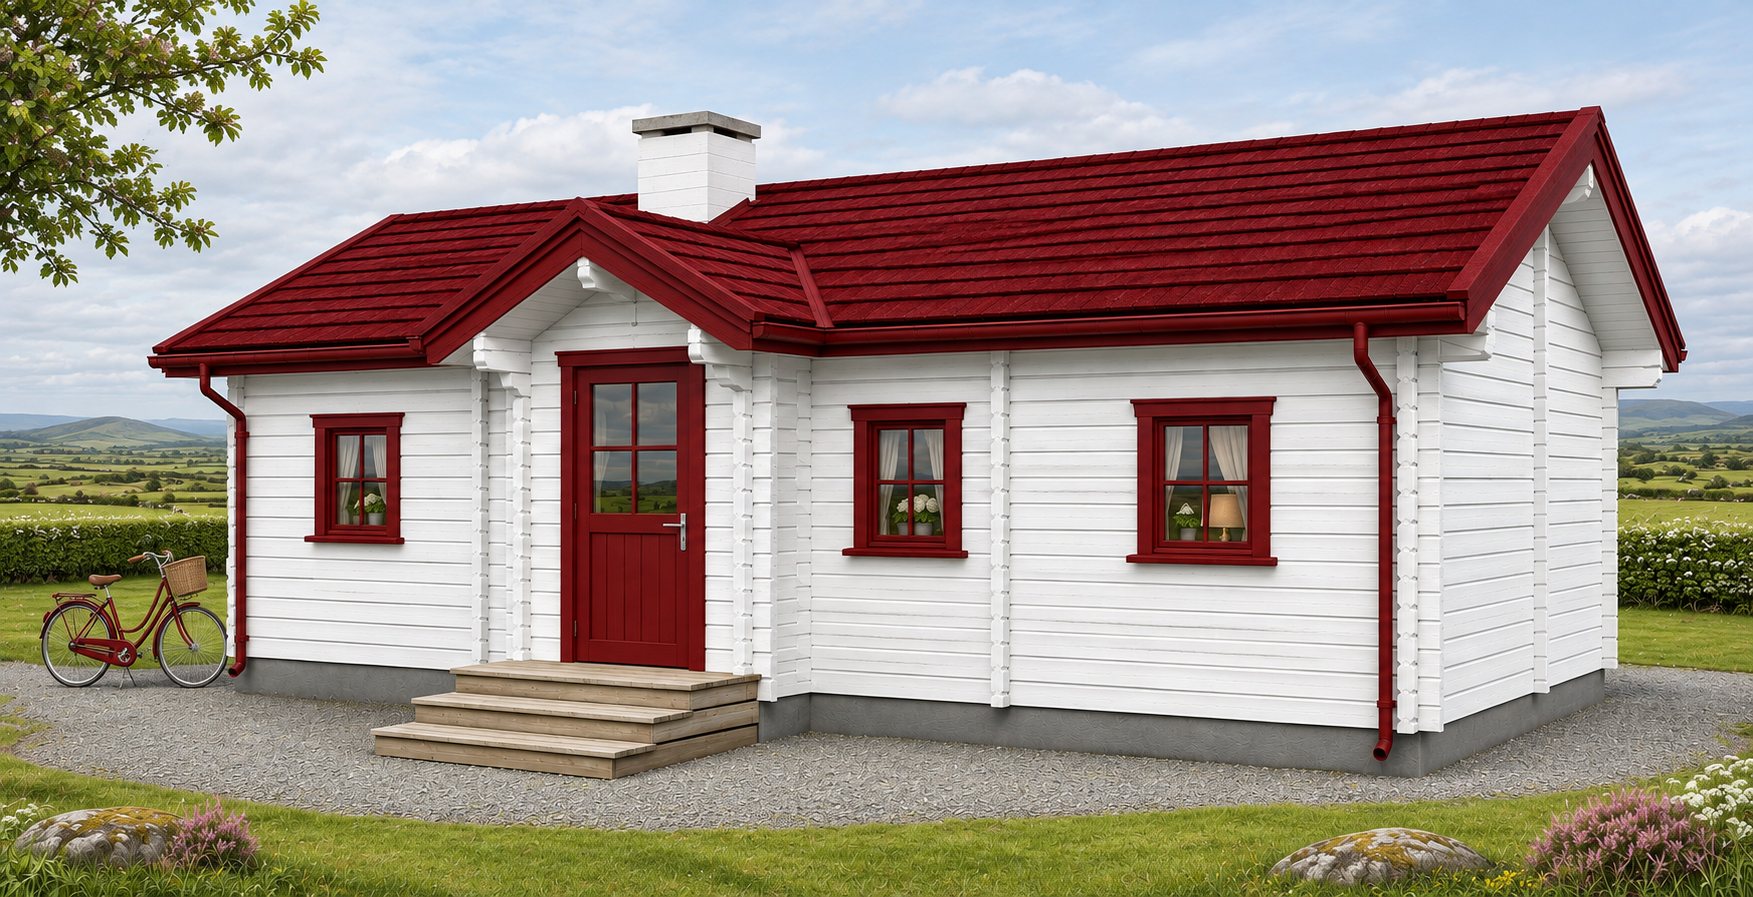 BallyBrittan Cottage
 Mini Maria
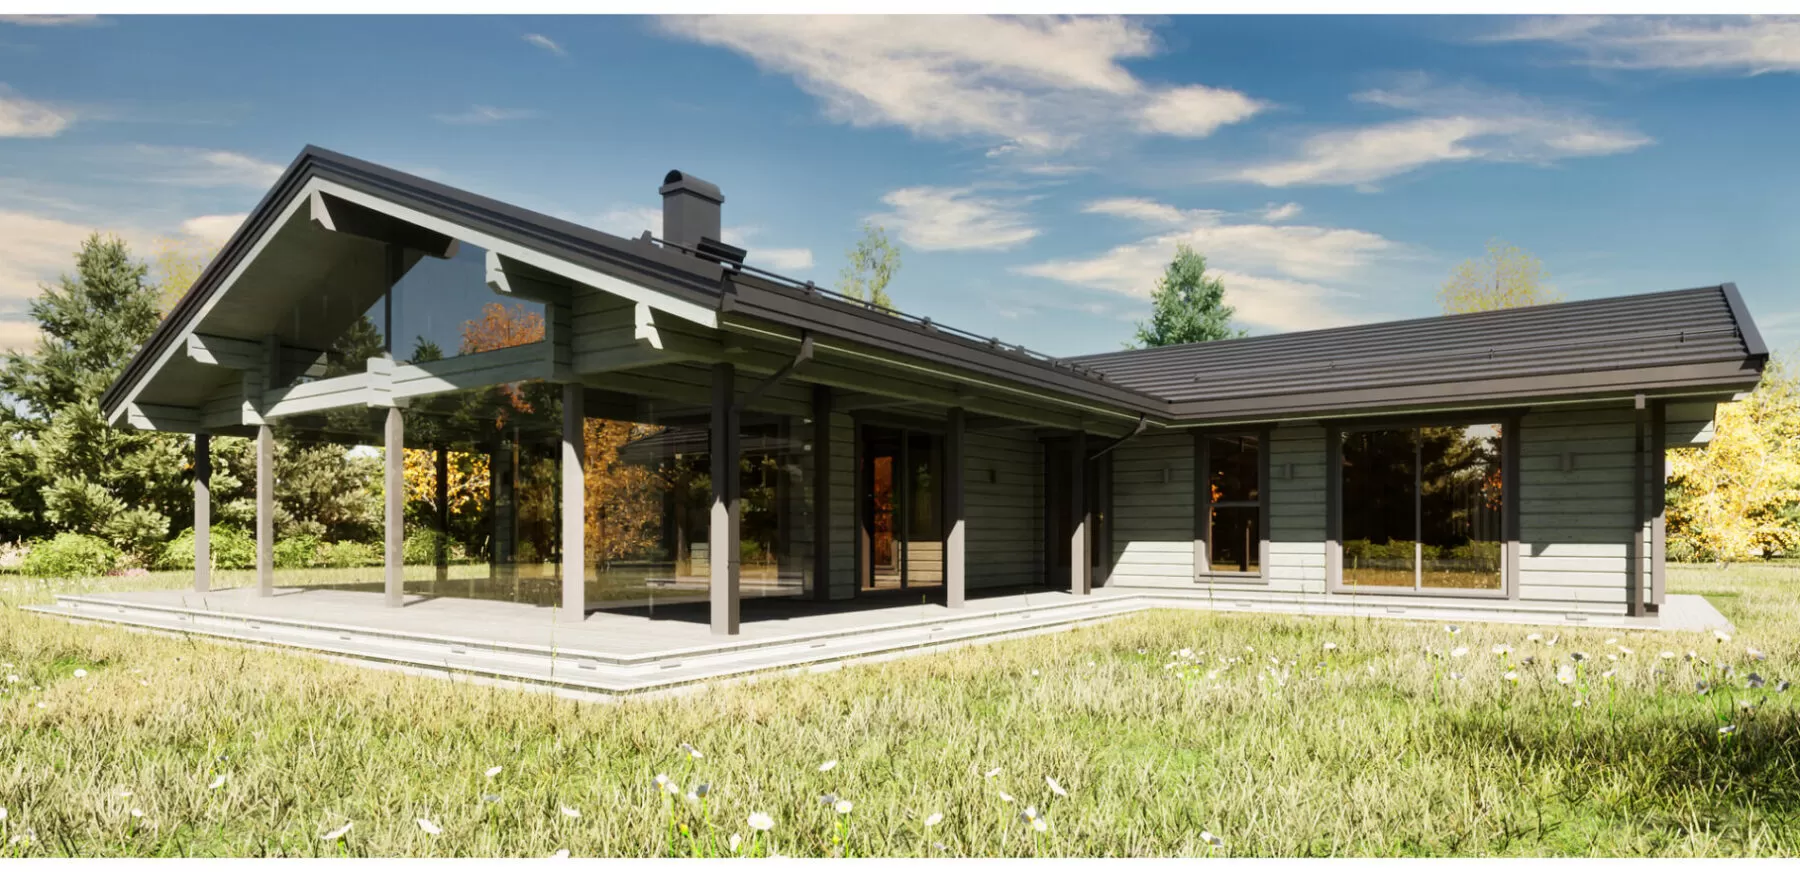 Villa Rose
 Villa Emilia
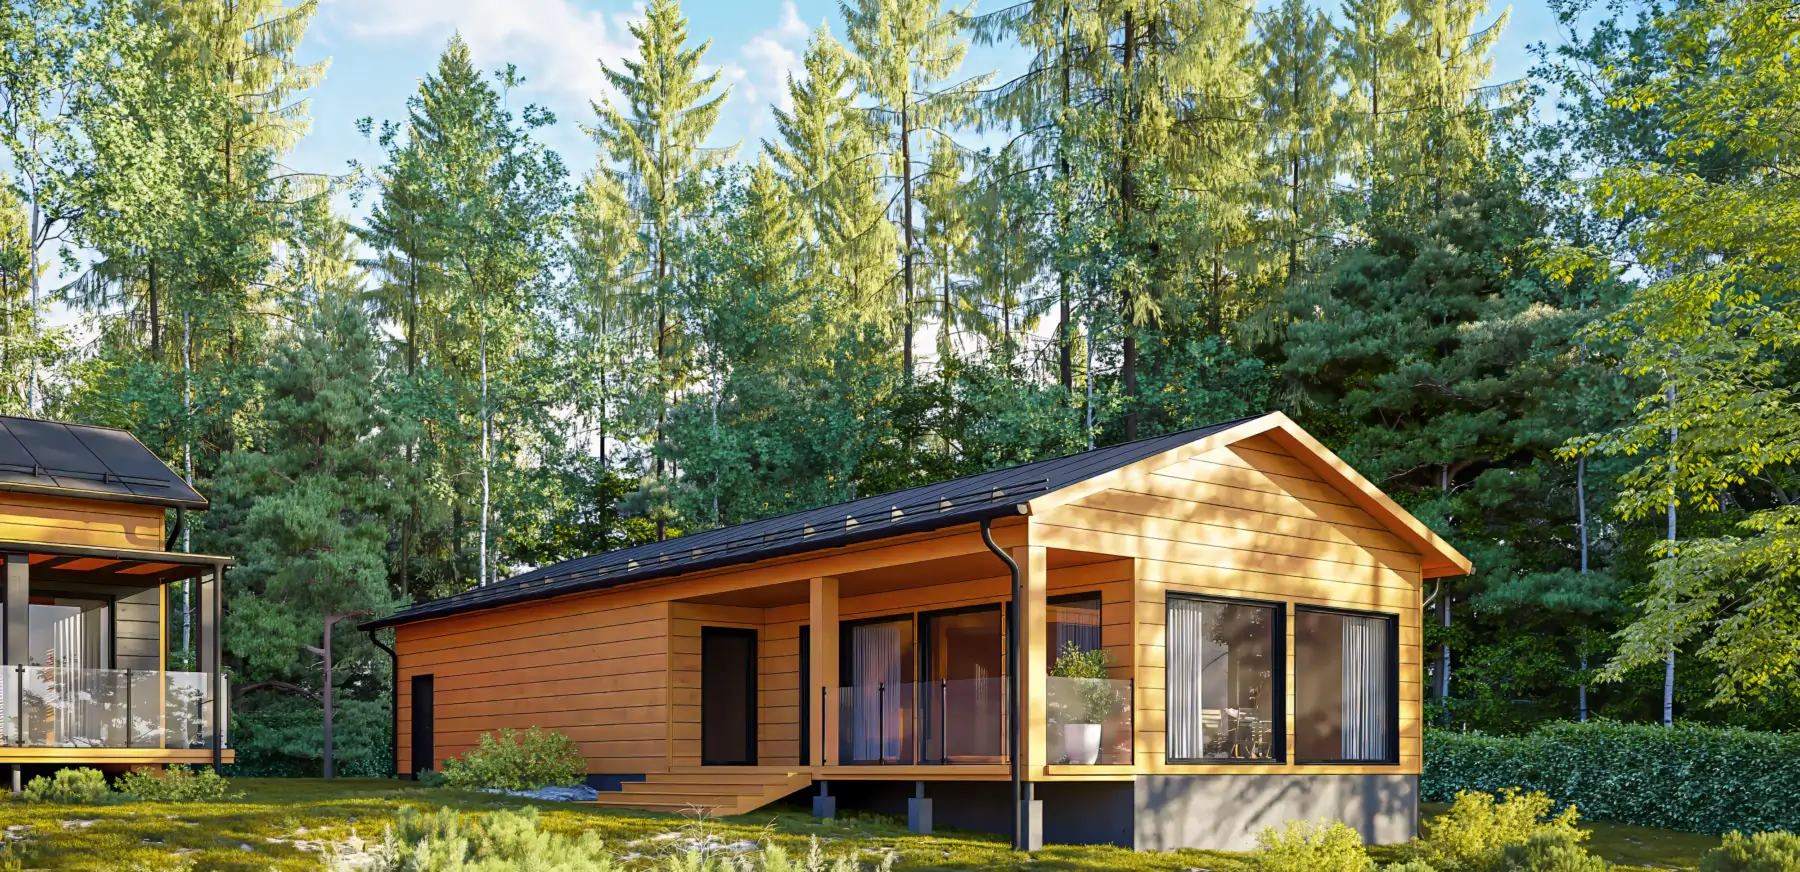 Jacob
 Villa Jana
 Ronald Cabin
 KAI LOG CABIN
 VILLA PINE
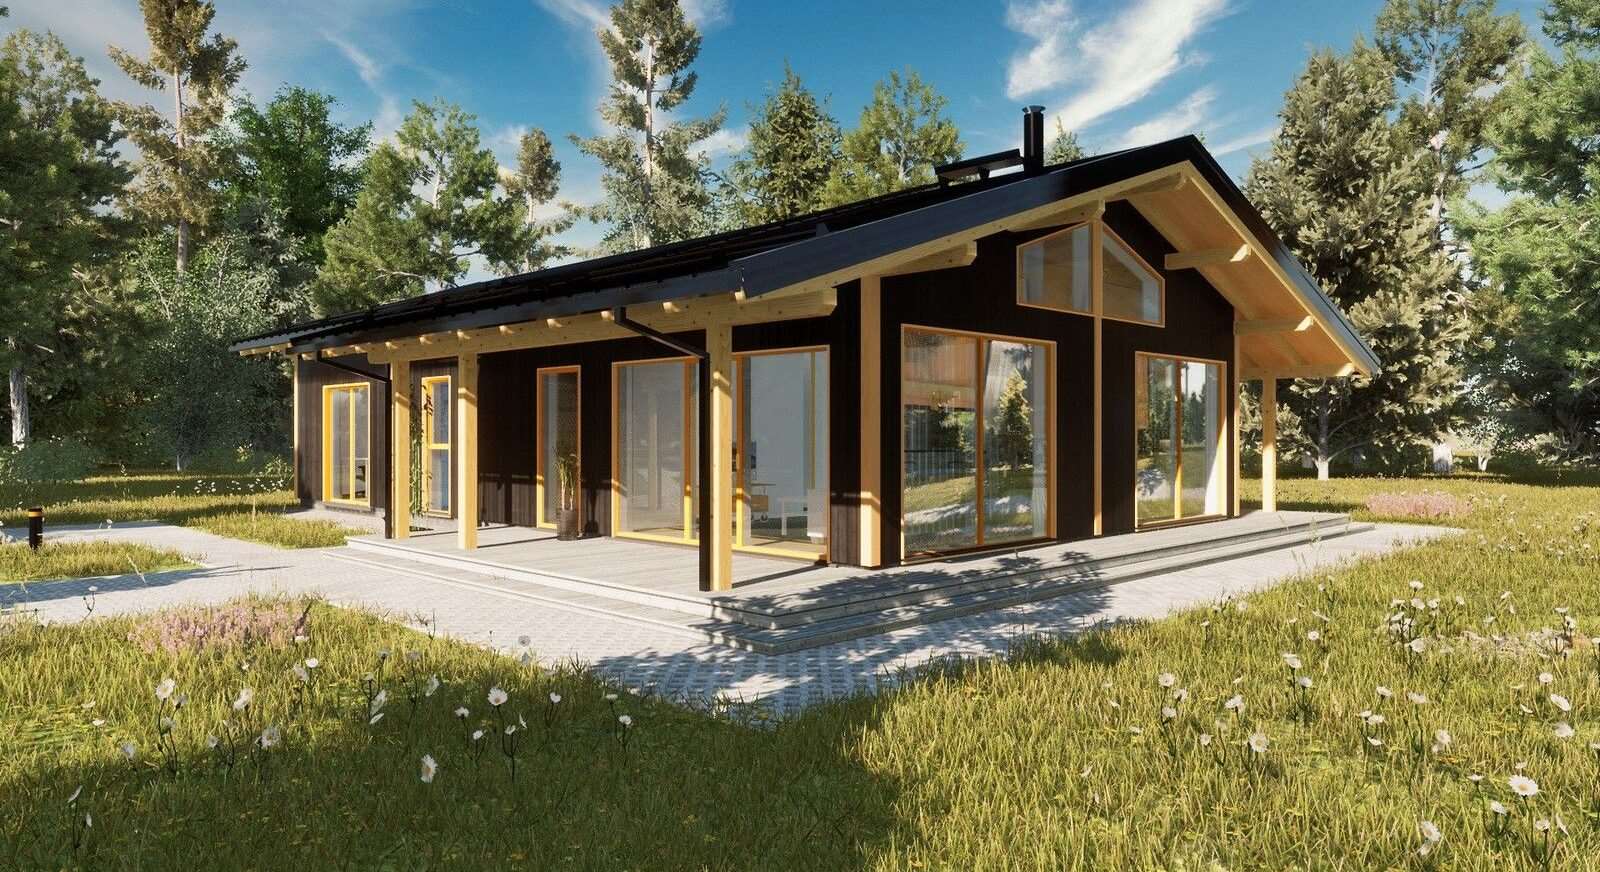 Angela
 SANDRA
 Maria
 Anna
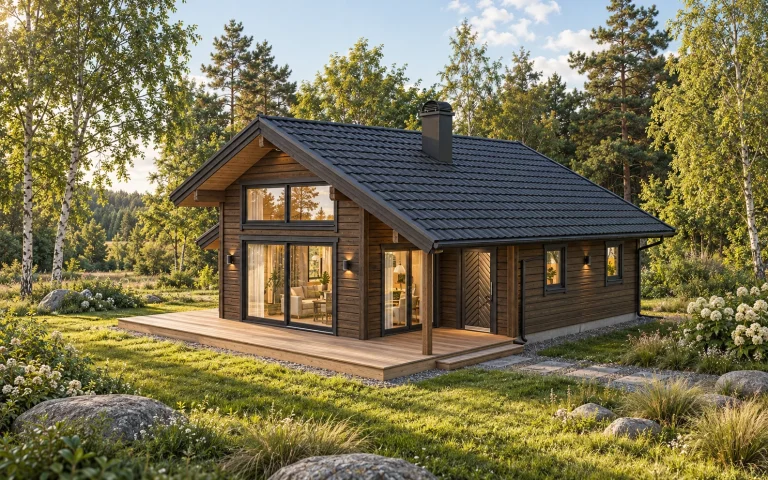 Teder Lodge
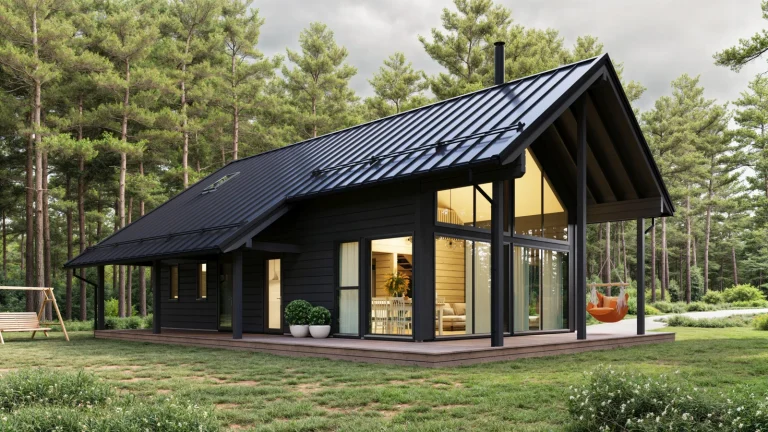 Coastal Pine Lodge
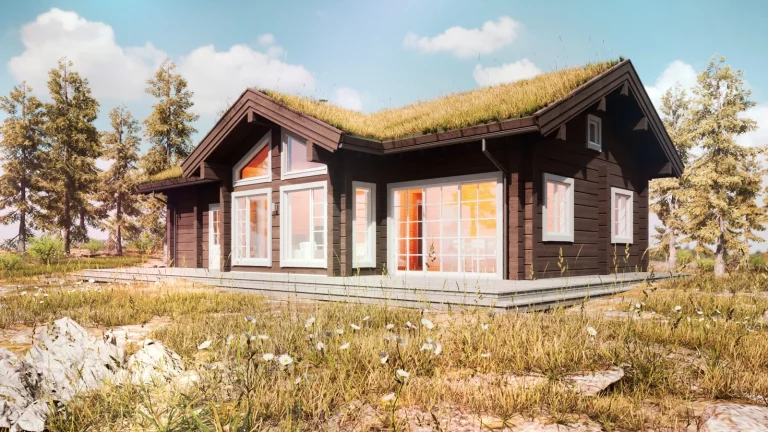 Heather Lodge
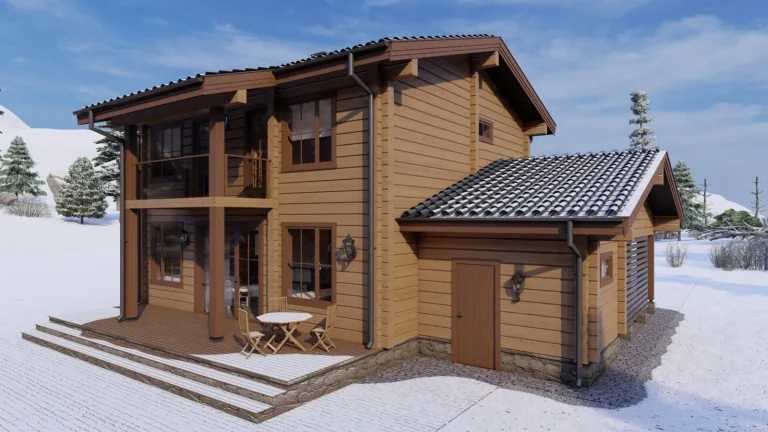 Tommy Lodge
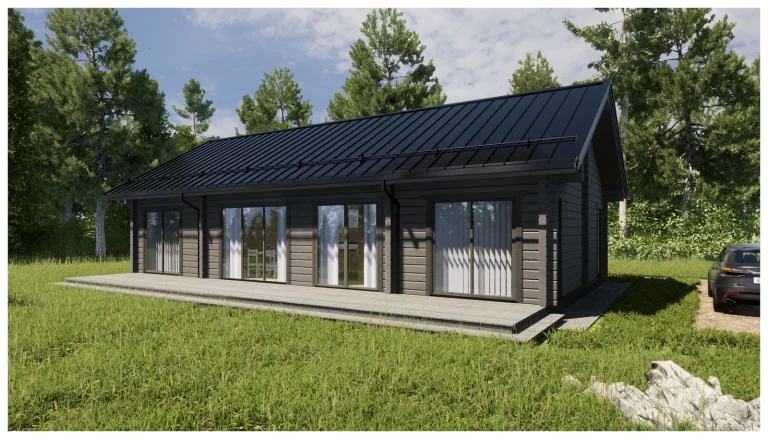 Richard Lodge
Tell us about your project
Share your location, site and planning stage. We can discuss next steps and, where suitable, an introduction to a local architect, engineer, builder or installer.
We’ll discuss any introduction with you before sharing your details. Privacy policy.