
Villa Emilia
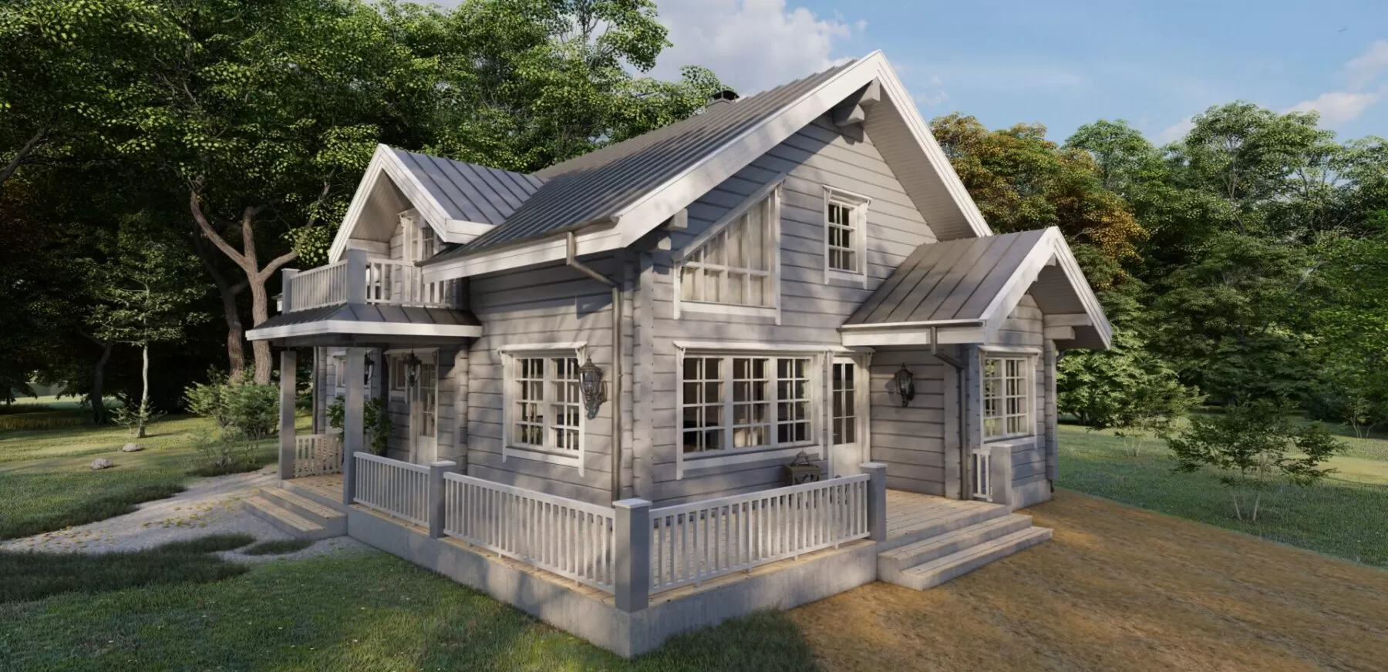
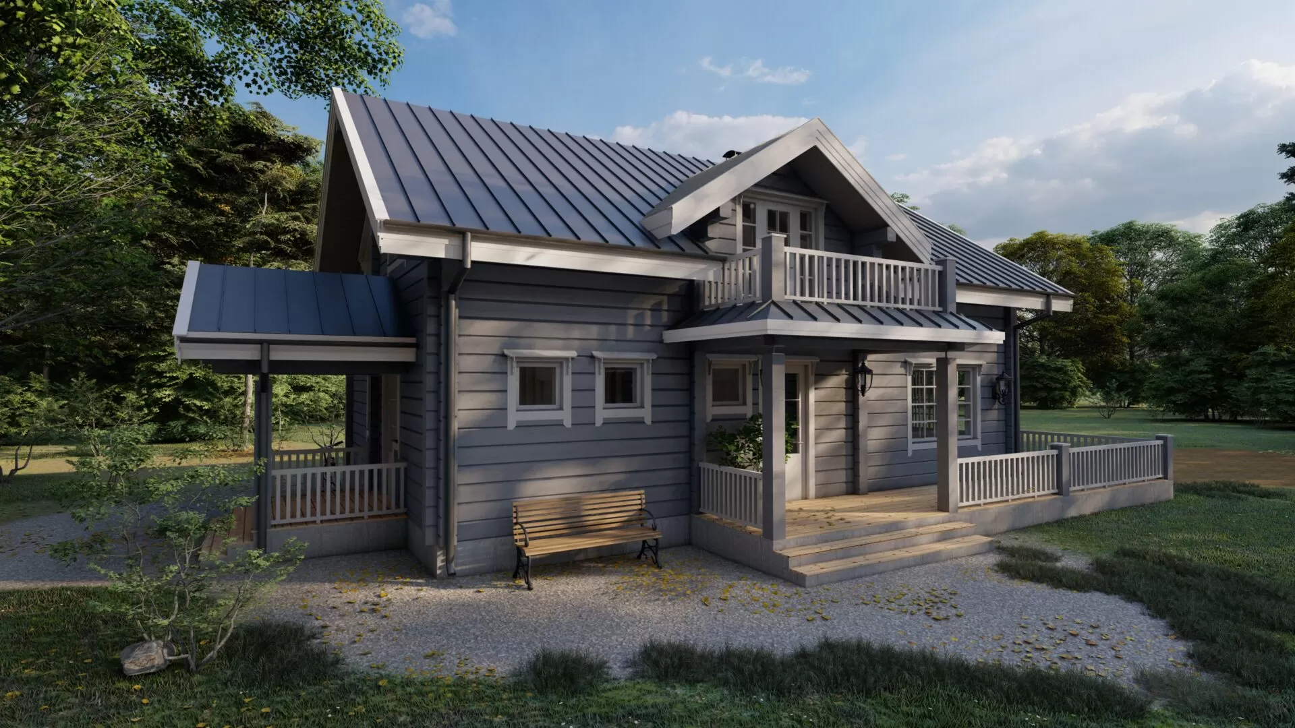
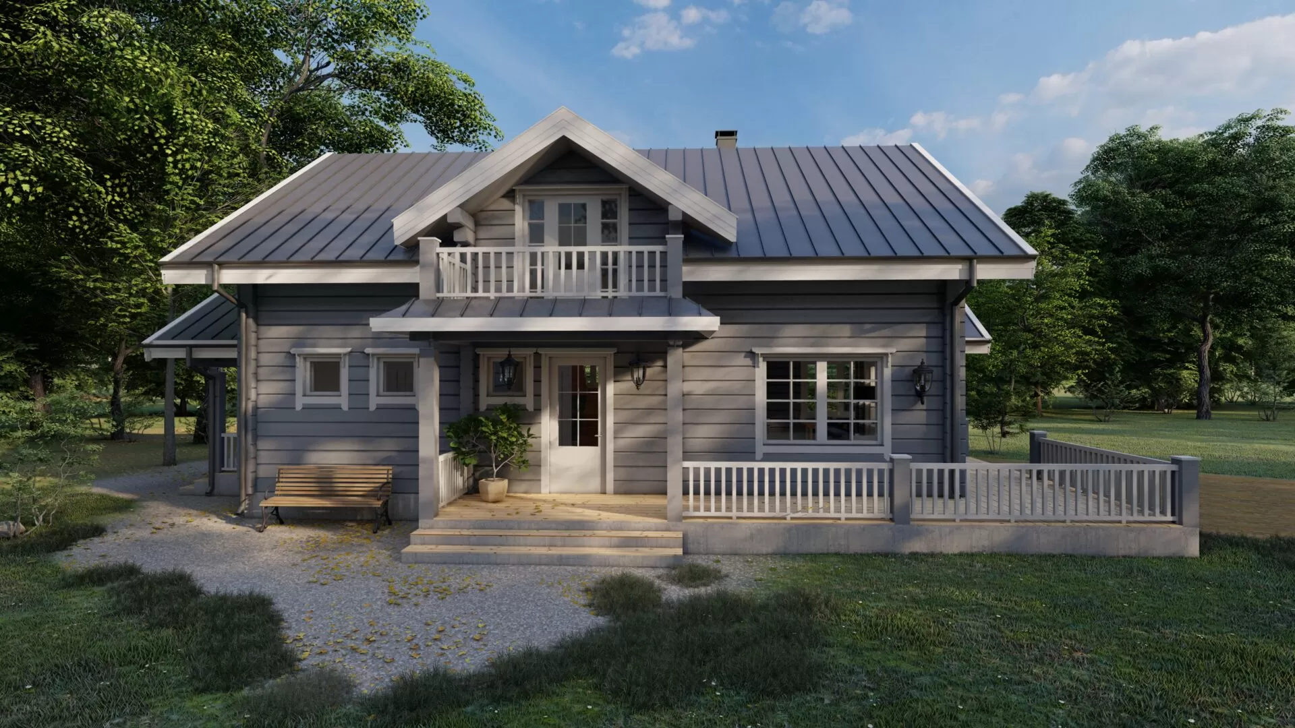
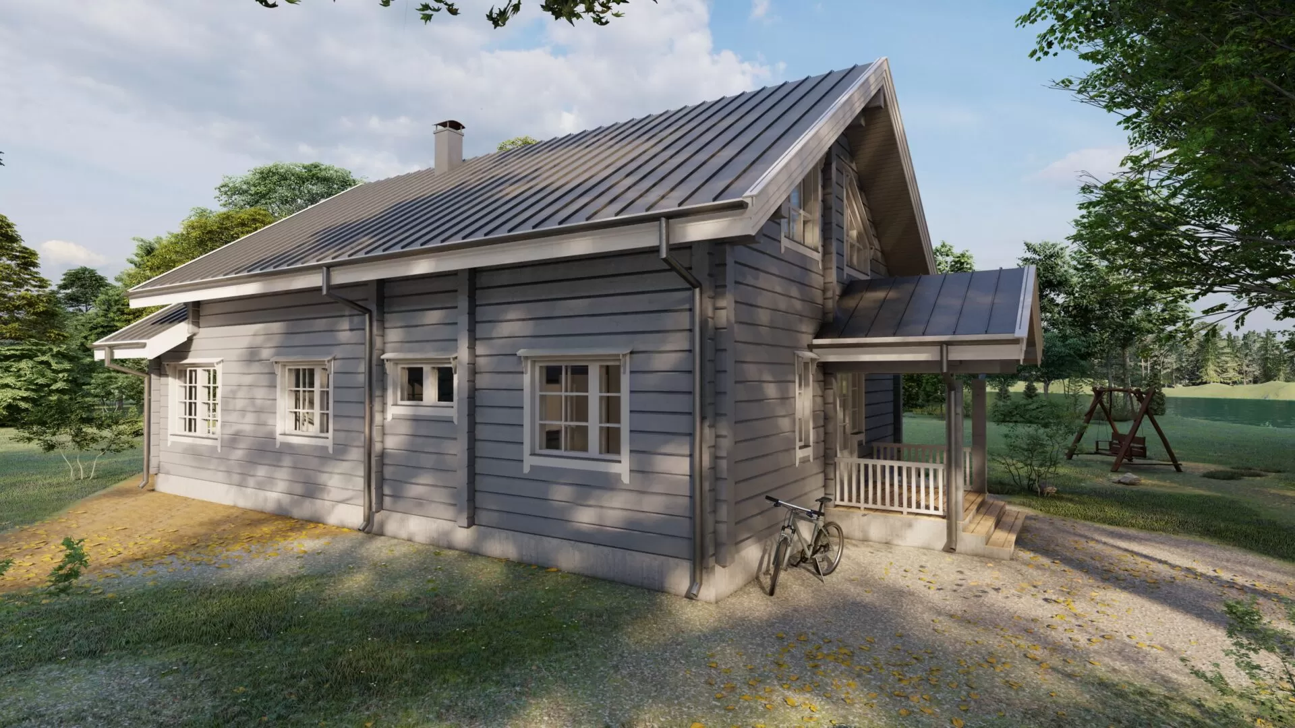
A two-storey square-log design with one bedroom downstairs, two upstairs and a sauna beside the ground-floor washroom.

Product details
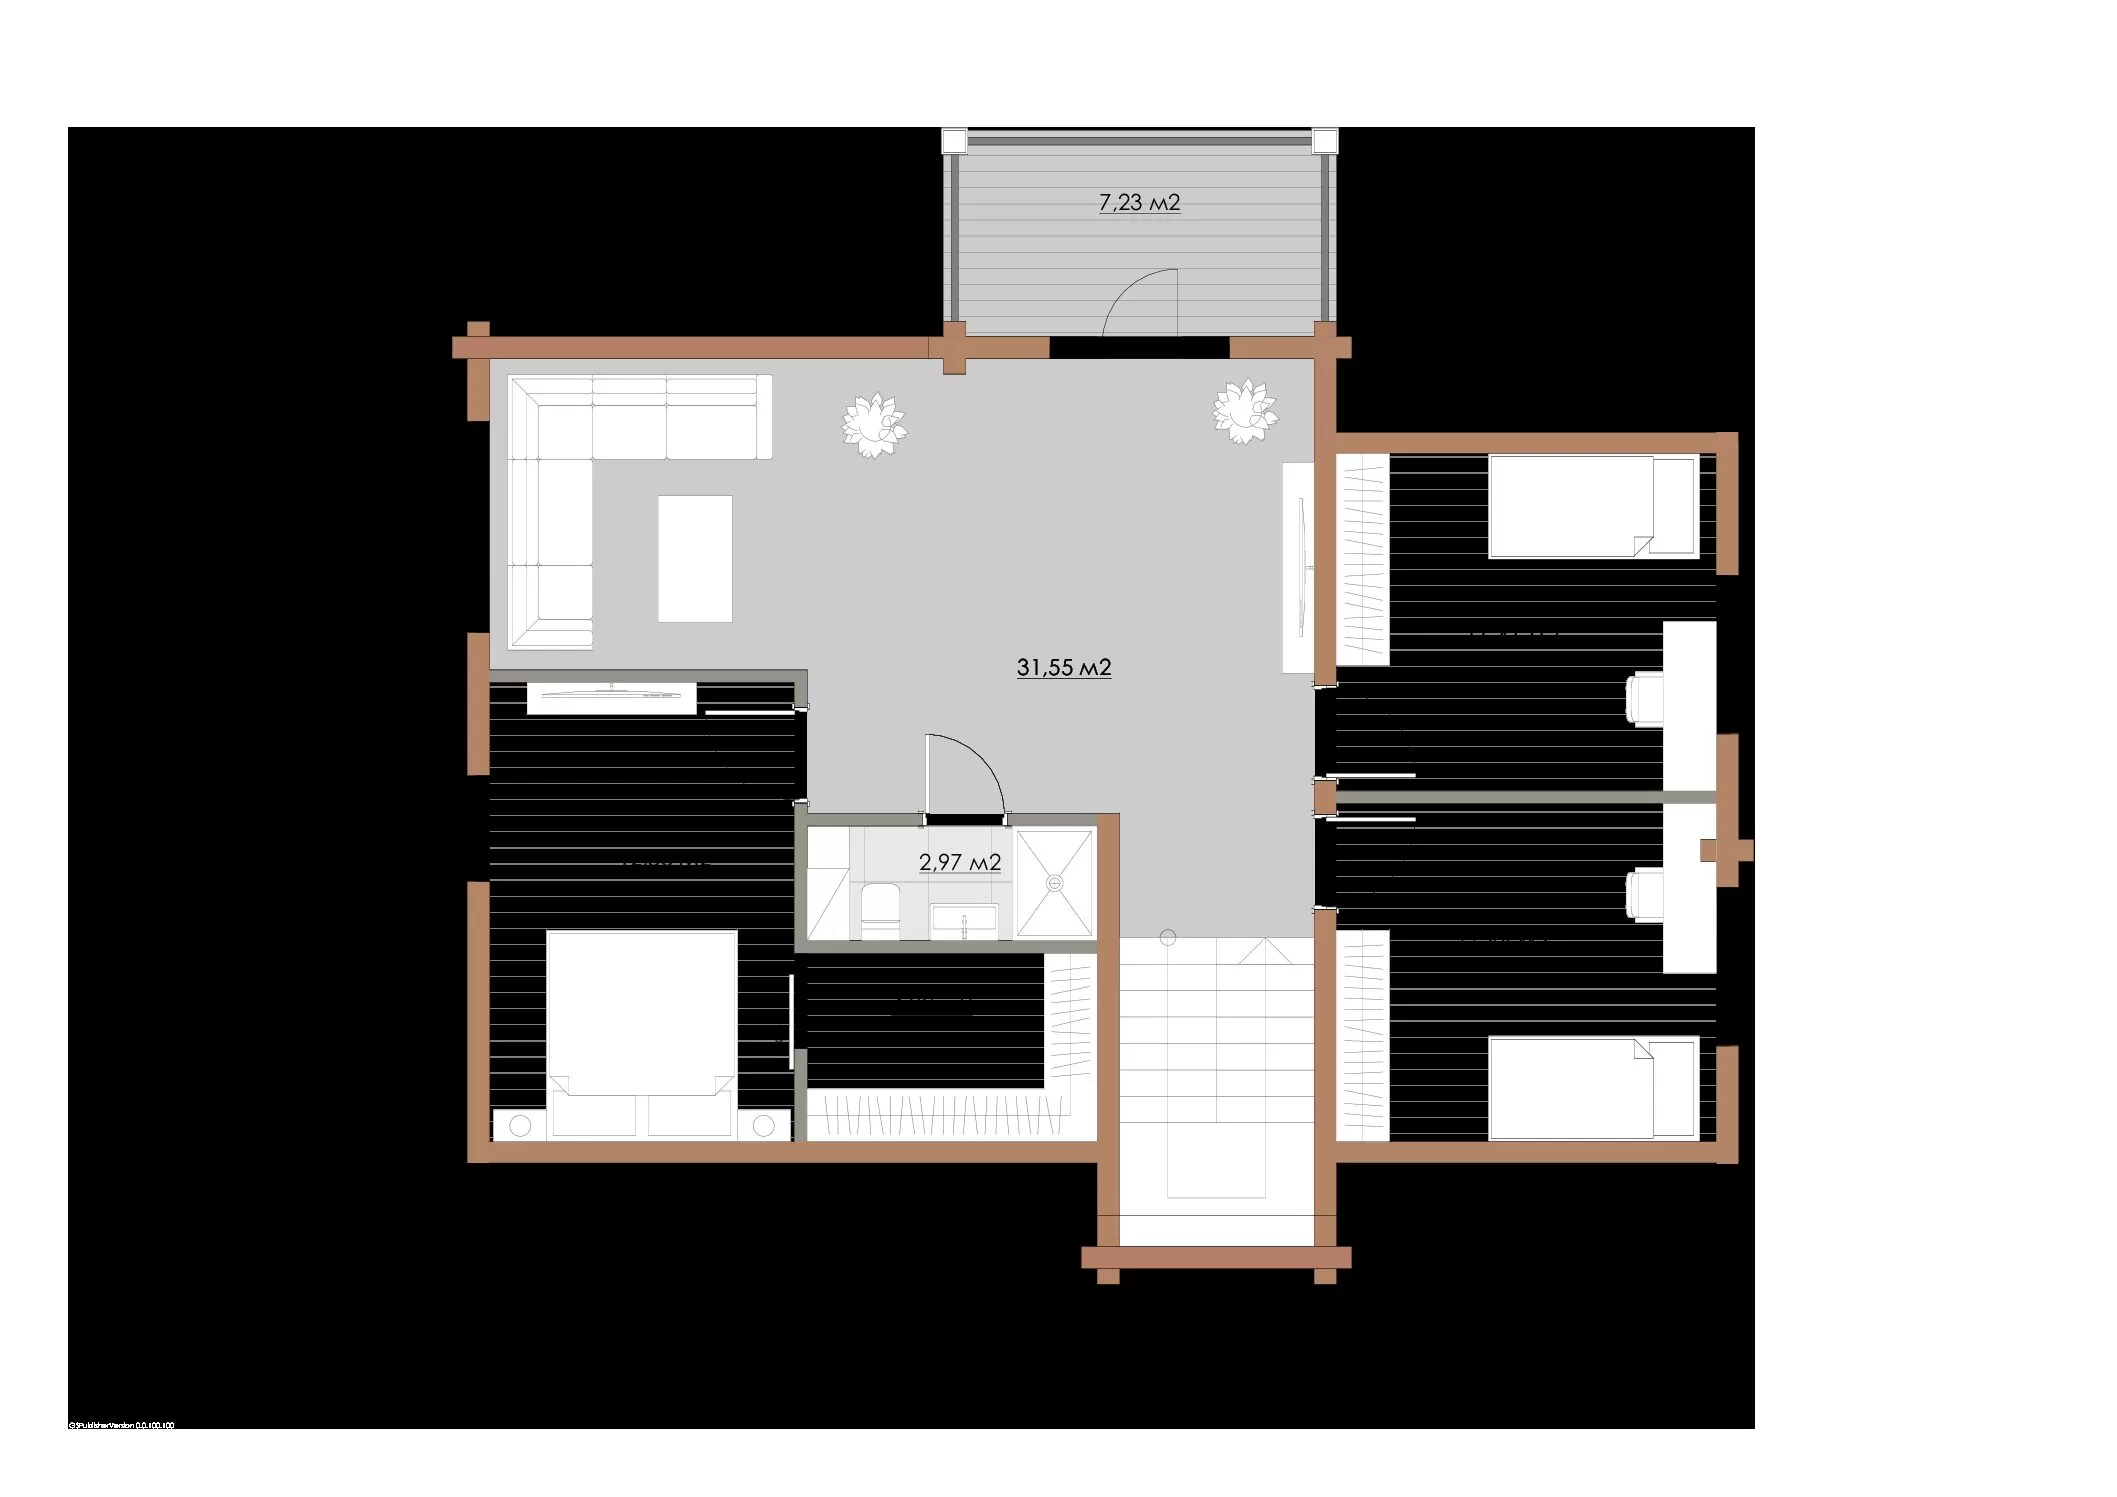
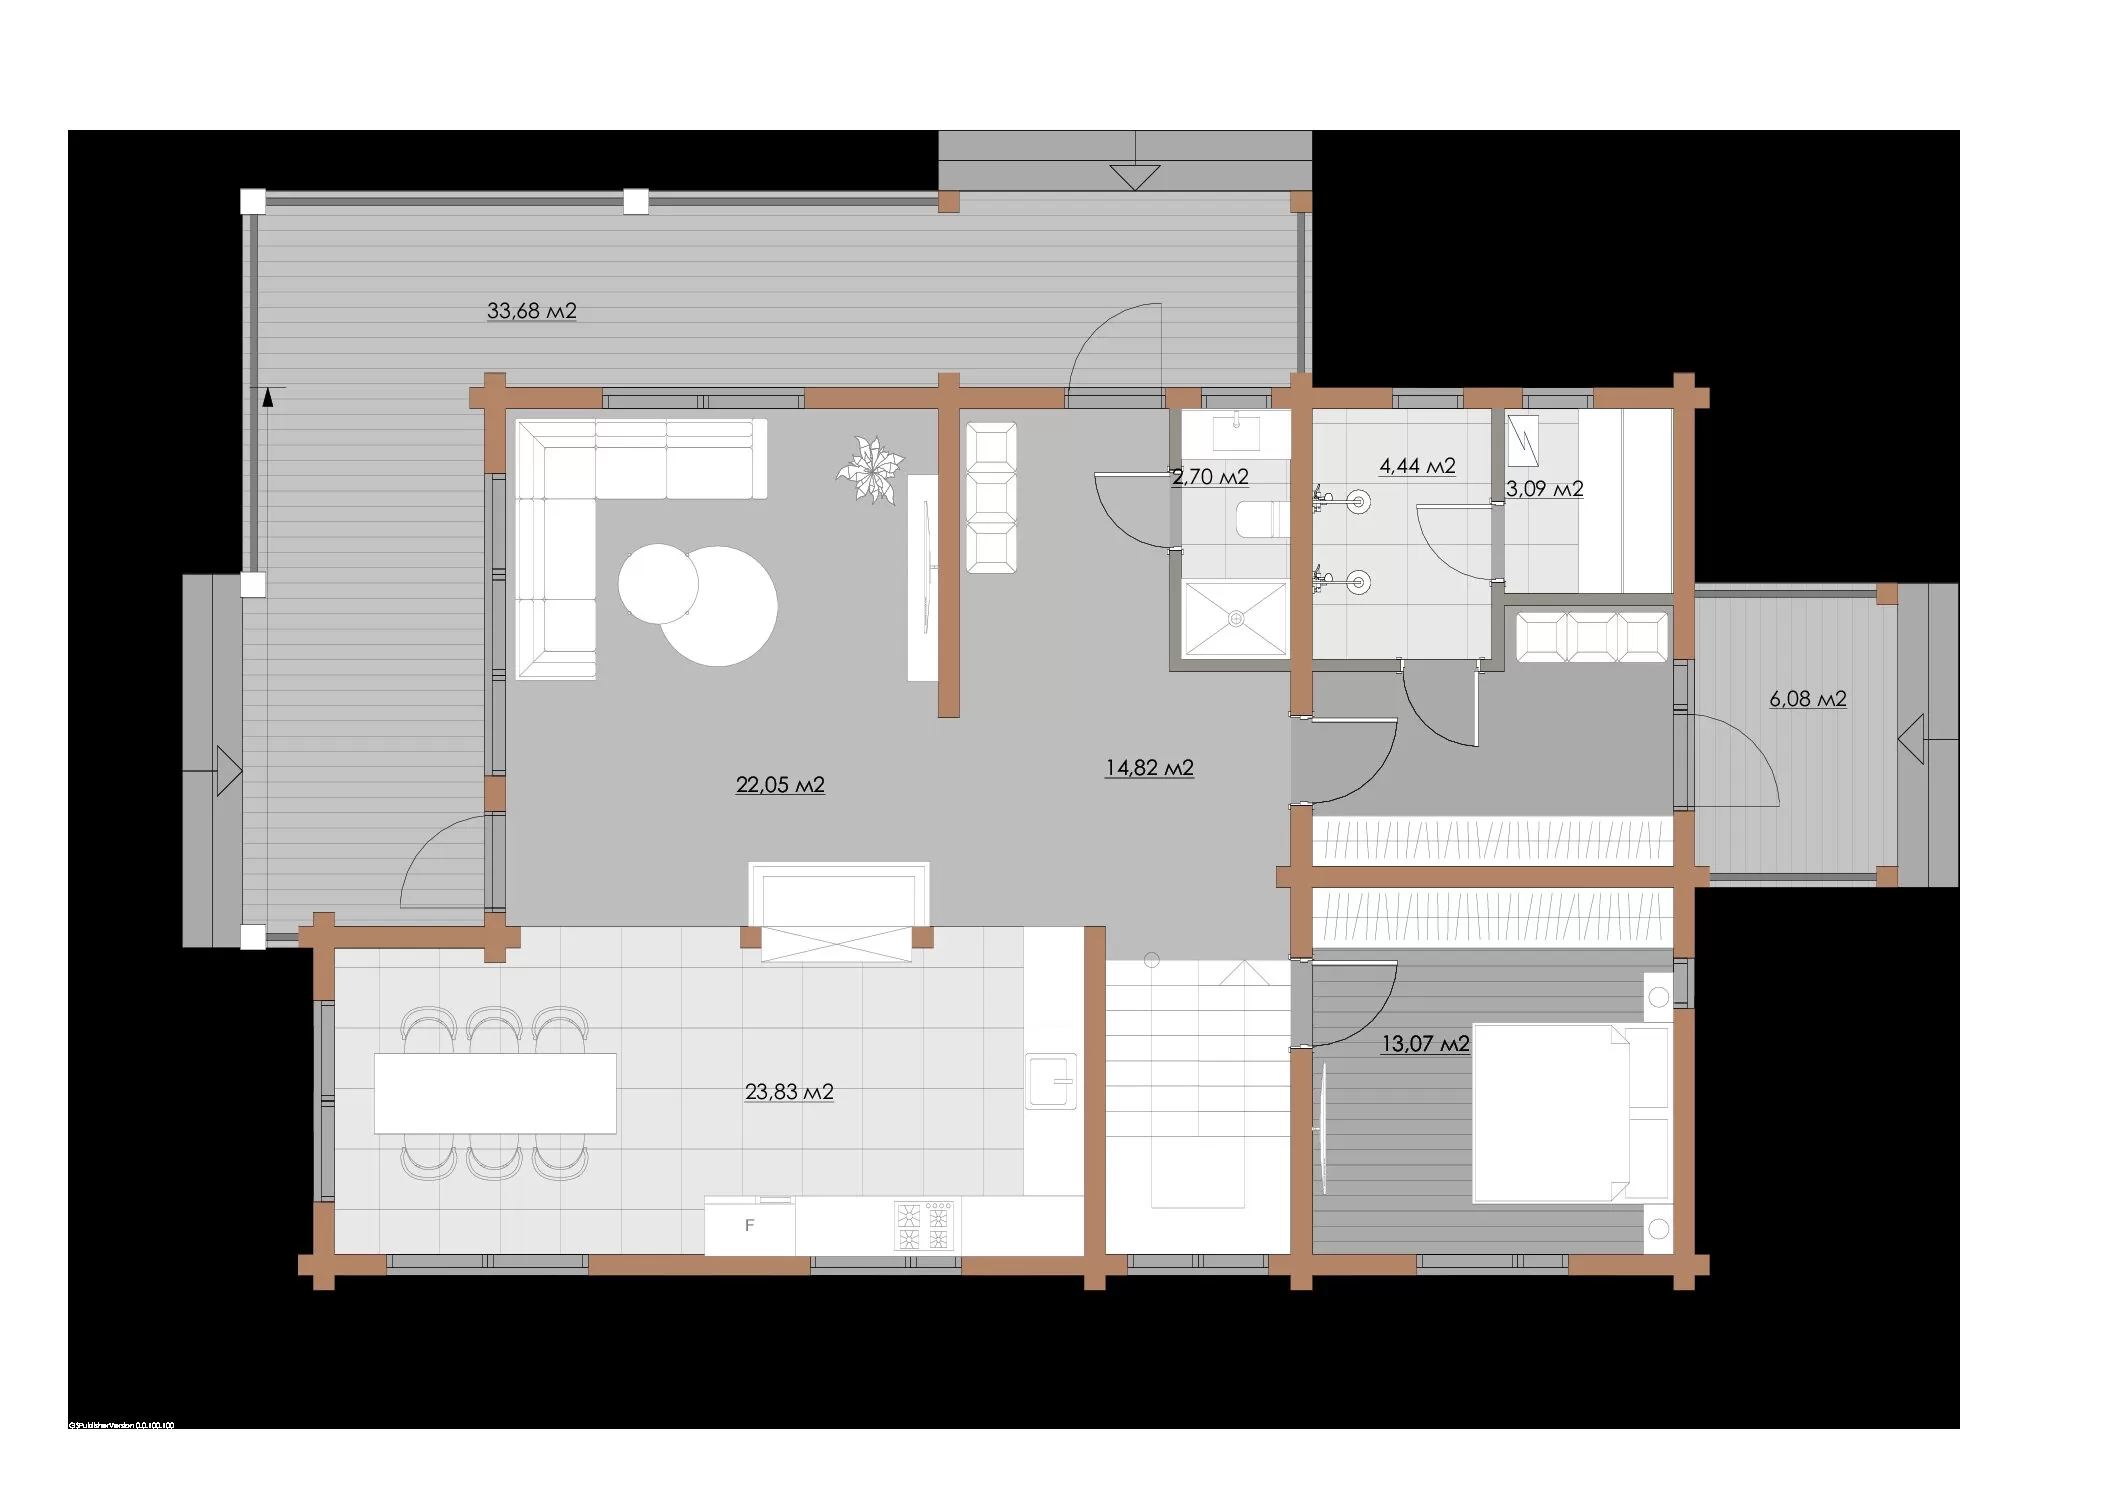
Two connected kitchen, dining and living zones occupy the ground floor. The upper drawing shows a separate sitting area and a bathroom, with outdoor areas measured separately.
Layout and floor plan
The two connected ground-floor kitchen, dining and living zones measure 22.05 m² and 23.83 m², or 45.88 m² combined. Upstairs there is a 31.55 m² sitting area and a bathroom. The labelled outdoor areas add to about 47 m². The earlier listing gives 206 m² without explaining how the figure is measured.
Kit and finish
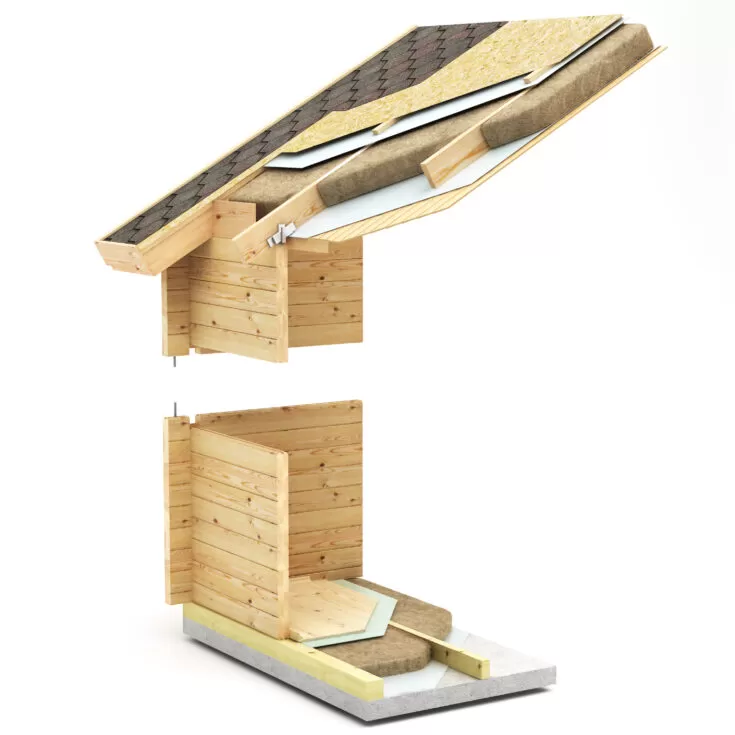
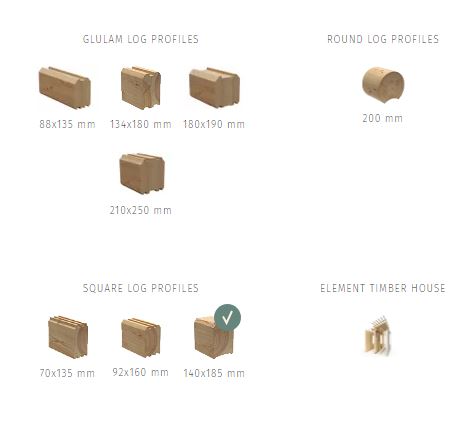
The listing specifies 140 mm square logs, insulated flooring and double-glazed windows. The gallery shows a metal-looking roof finish. Confirm the roof covering, profile and insulation schedule for the quoted version.
Specifications
| Bedrooms | 3, one downstairs and two upstairs |
|---|---|
| Storeys | 2 |
| Kitchen, dining and living (plan sum) | 45.88 m² |
| Upper sitting area | 31.55 m² |
| Outdoor area (plan sum) | Approx. 47 m² |
| Sauna | 3.09 m² |
| Washroom beside sauna | 4.44 m² |
| Construction (listing) | 140 mm square logs |
| Windows (listing) | Double-glazed |
Enquire about this model
Ask about the layout, kit options, delivery or installation. For a quote, include where you plan to site the cabin.