
PRIIT ICELAND
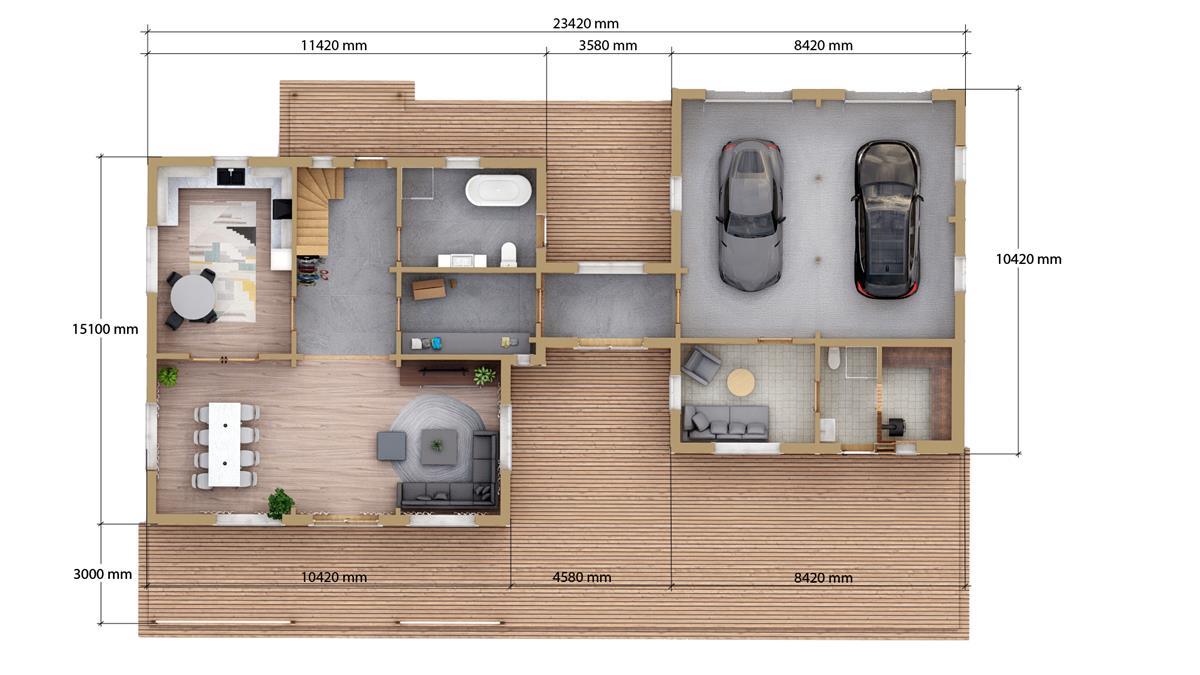
A two-storey square-log design with a sauna, a double garage and large terraces. The proposed drawing shows two labelled upstairs bedrooms and a loft.




Product details
The lower floor pairs a large kitchen and living area with a garage. The upper plan shows two bedrooms, a bathroom and a loft, with terraces and a balcony drawn separately.
Layout and floor plan
The lower schedule totals 182.4 m² including the 53.9 m² garage. The kitchen and living areas add to 65 m². The upstairs schedule totals 100.1 m² and shows two bedrooms, a 20.7 m² bathroom and a 30.6 m² loft. The two schedules add to 282.5 m² including the garage. The two ground-level terraces and the upper balcony are drawn separately. Ask about the three-bedroom layout previously listed.
Kit and finish
The listing specifies flat-pack supply, 140 mm square logs, a 100 mm wool wall lining and triple-glazed timber joinery. The proposed section shows 140 × 180 mm logs and 200 mm roof insulation. The catalogue lists a 140 × 185 mm profile, 300 mm roof insulation and optional CLT profiles. Confirm the current log profile, roof covering and insulation build-up when requesting a quote.
Specifications
| Storeys | 2 |
|---|---|
| Bedrooms (proposed drawing) | 2 plus loft |
| Ground-floor schedule | 182.4 m² including garage |
| Upper-floor schedule | 100.1 m² |
| Combined area (plan sum) | 282.5 m² including garage |
| Kitchen and living area (plan sum) | 65 m² |
| Loft | 30.6 m² |
| Sauna | 5.3 m² |
| Garage | 53.9 m² |
| Walls (listing) | 140 mm square logs with 100 mm wool lining |
| Windows and doors (listing) | Triple-glazed timber |
Enquire about this model
Ask about the layout, kit options, delivery or installation. For a quote, include where you plan to site the cabin.