
Teder Lodge
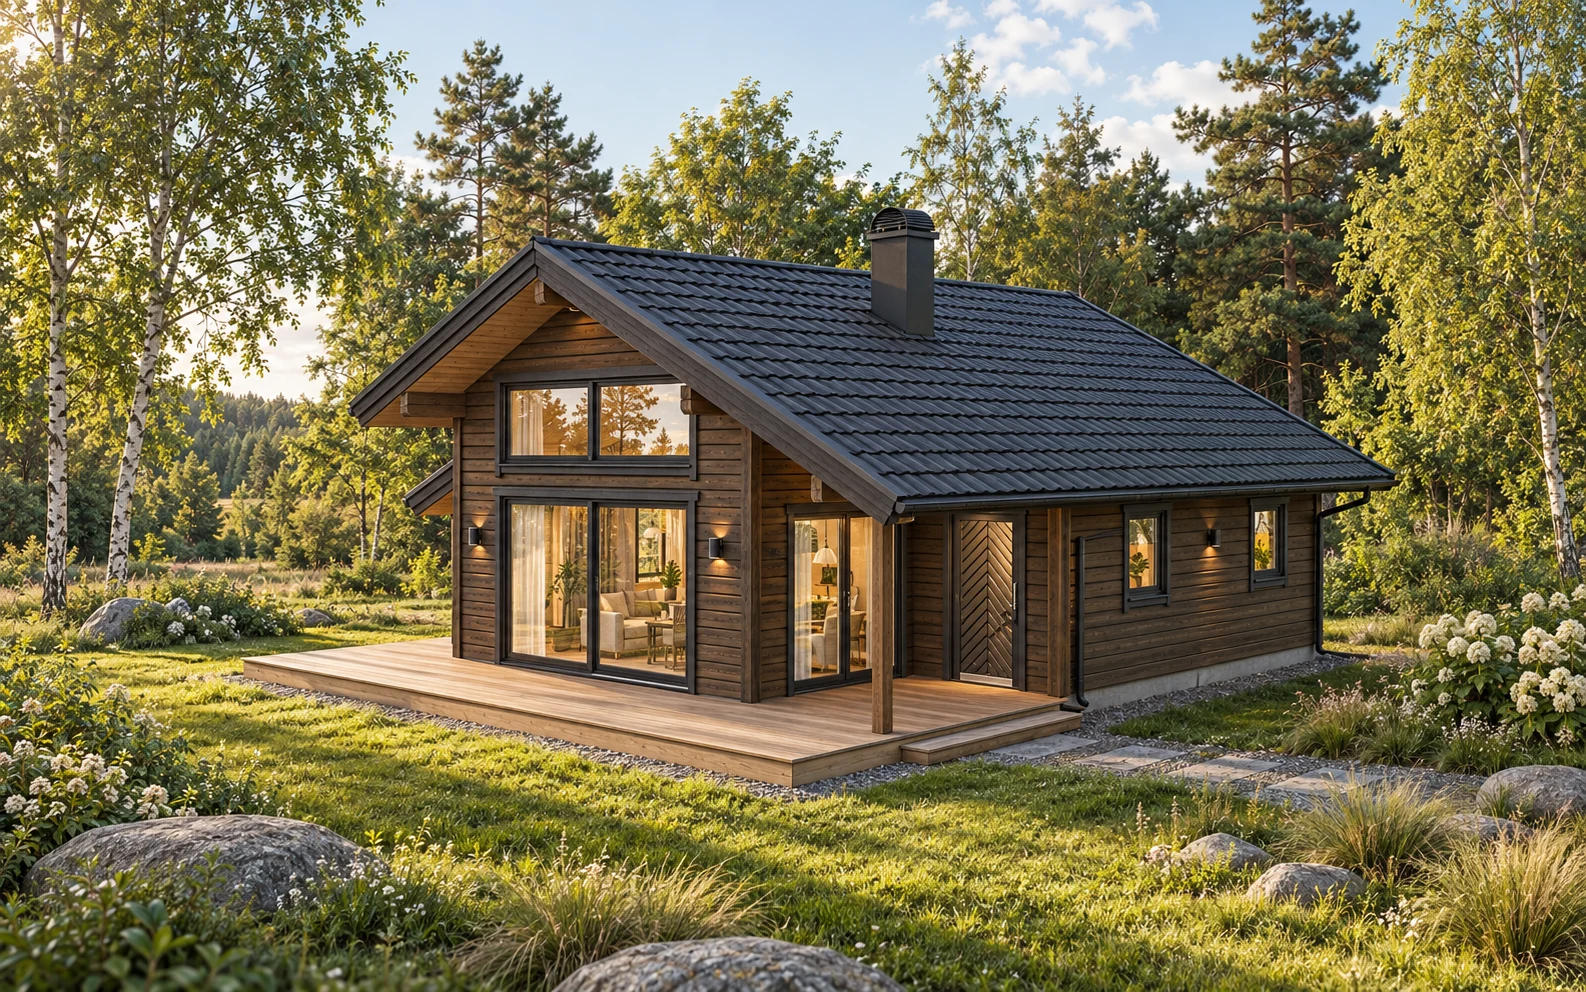
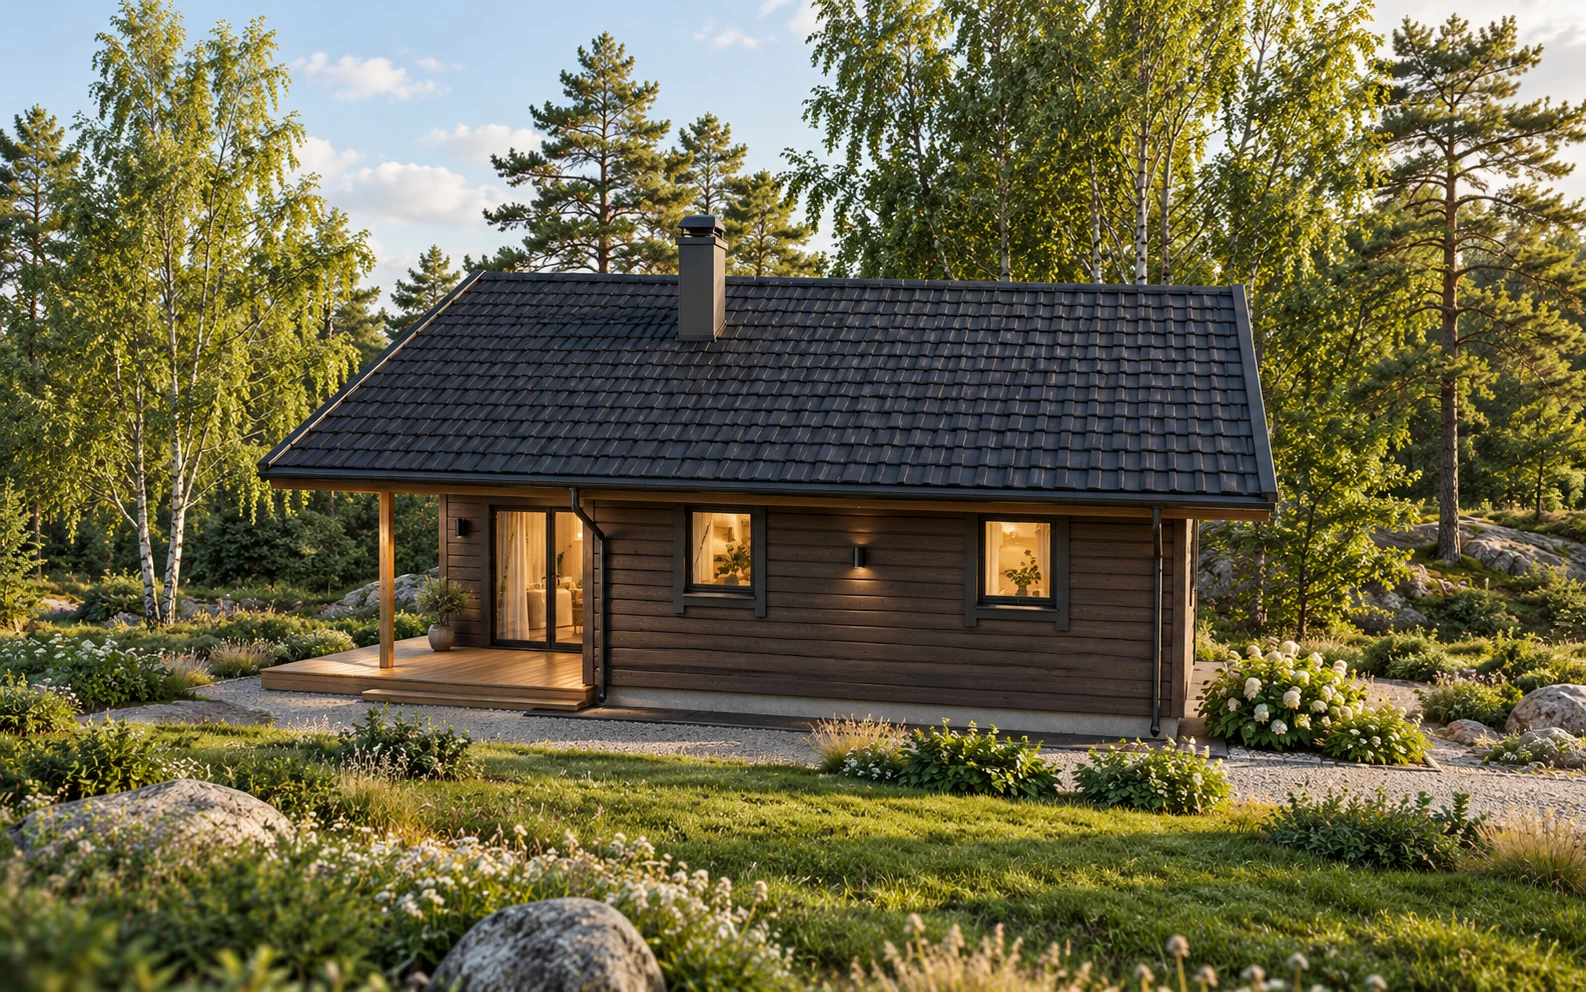
A timber lodge with an open kitchen and living area, a wide deck and a 19.6 m² loft.
Product details
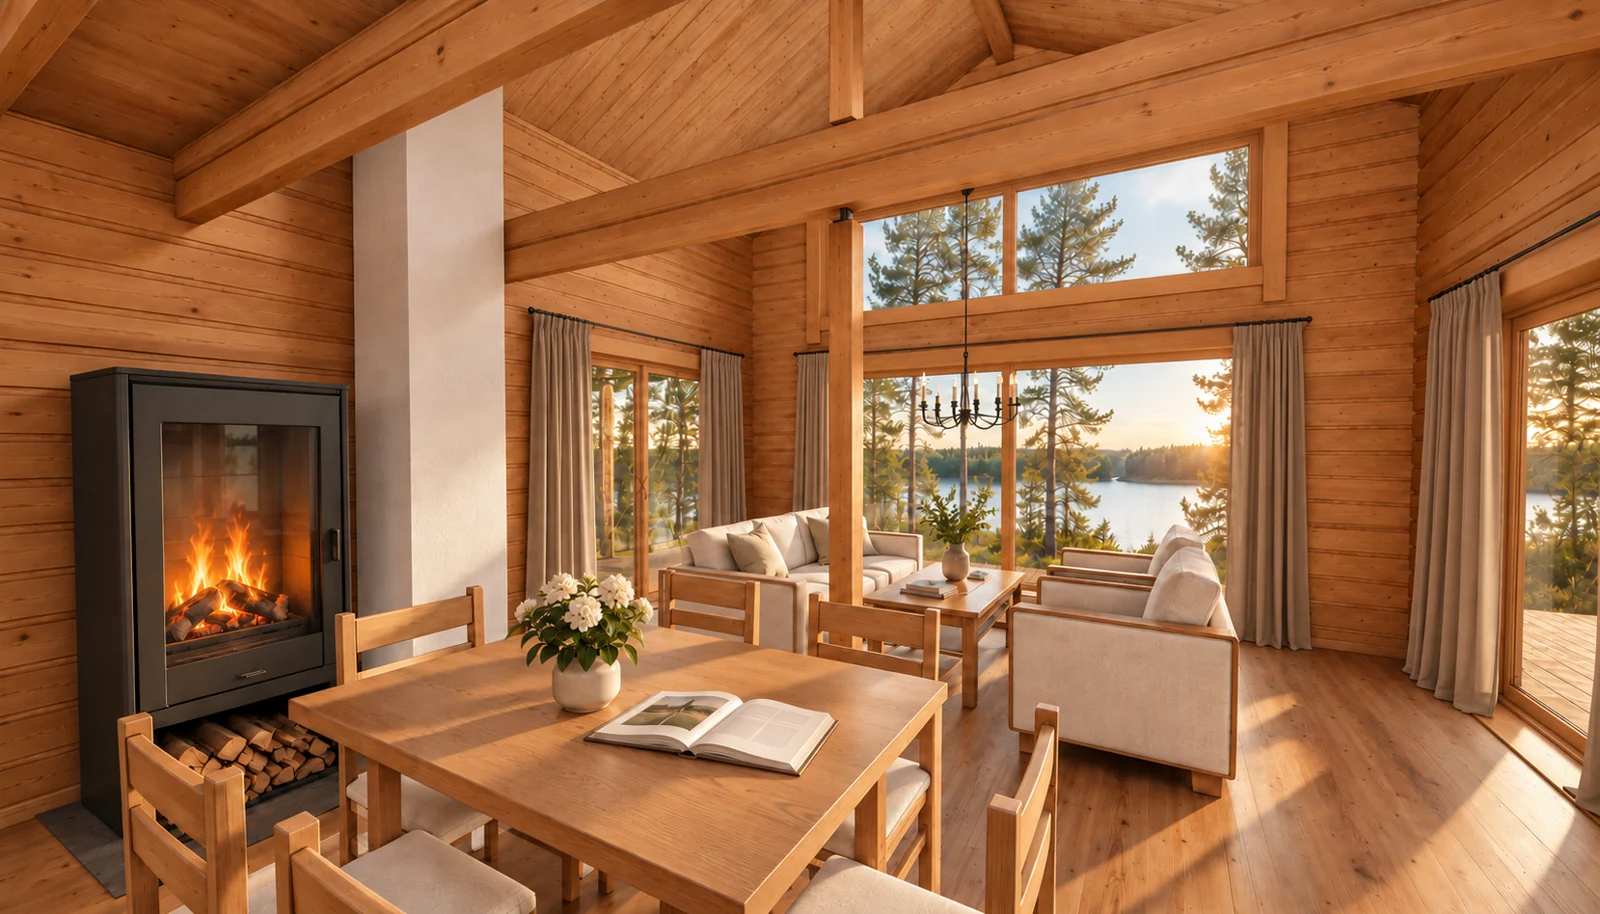
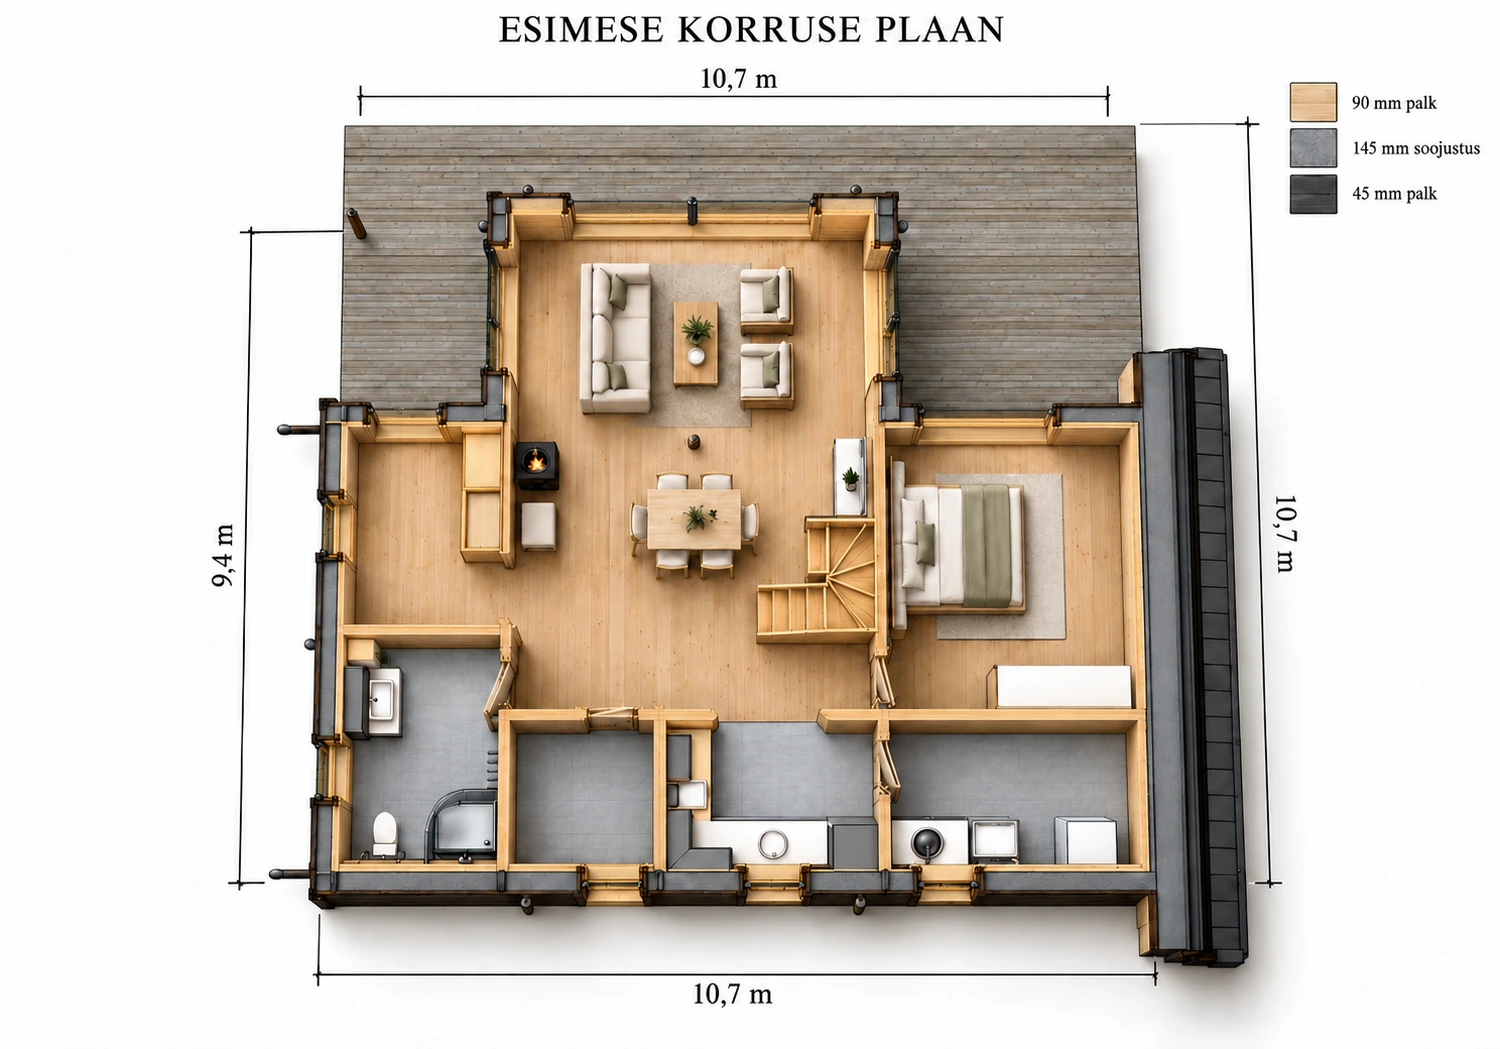
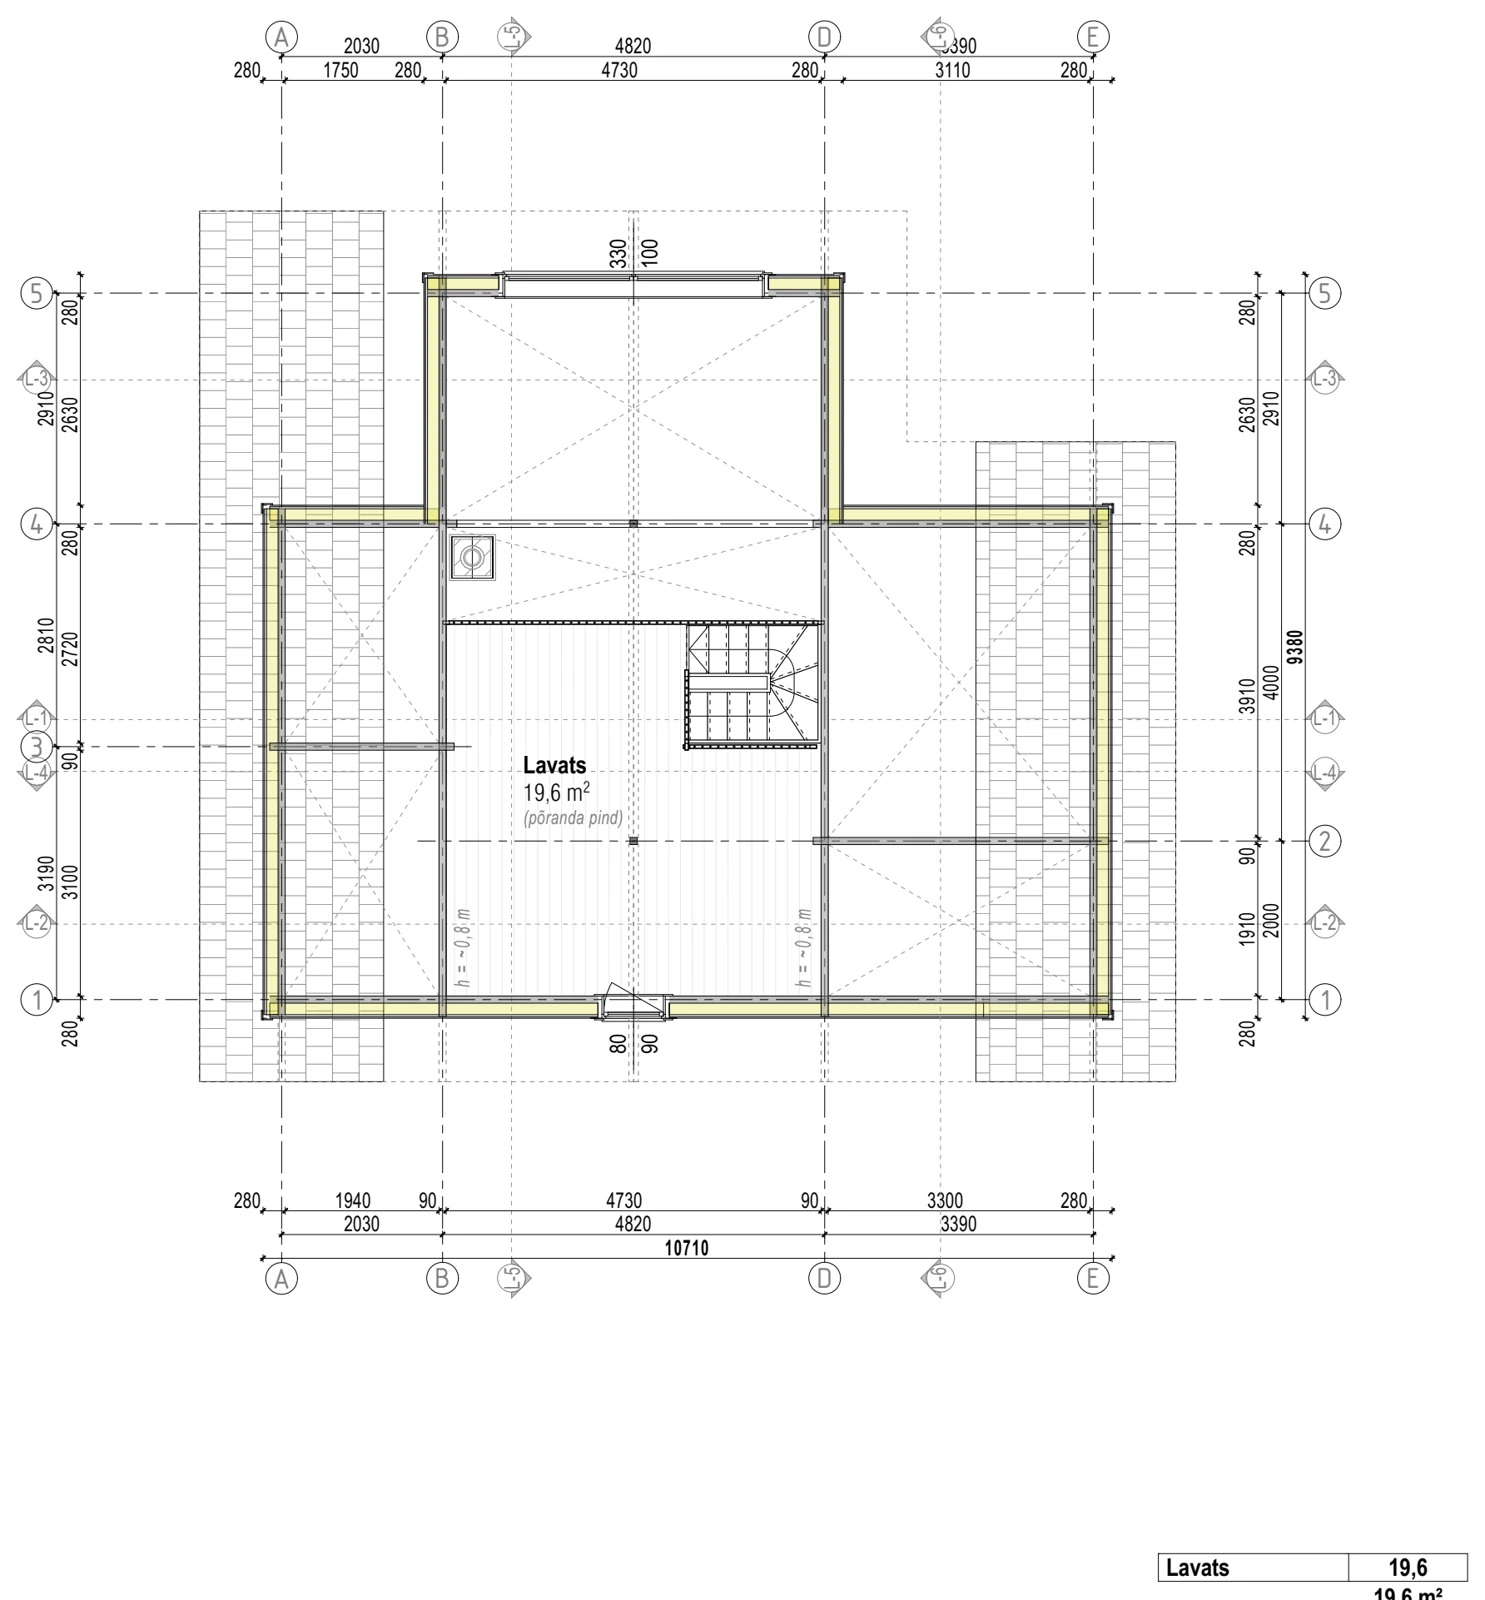
The central lounge looks onto the deck, with the dining area and stairs behind it. The drawing shows one enclosed bedroom on the ground floor and an open loft above.
Layout and floor plan
The ground-floor illustration shows the kitchen, dining and living area opening towards the deck, with one furnished bedroom and smaller rooms off the main space. The upper drawing shows one open loft and gives 19.6 m² of loft floor area. The listing quotes 91.4 m² for the design. Ask for the breakdown of that figure and the arrangement for a second enclosed bedroom.
The deck runs along the living side of the house and extends to either side of the central lounge. The furnished view places the dining table between the lounge and the stairs to the loft, with the ground-floor bedroom beside the stair.
Kit and finish
The reference plan includes a timber and insulation build-up. Confirm the current supplied profile, glazing and roof finish at quote stage.
Specifications
| Levels | Ground floor and loft |
|---|---|
| Loft floor area | 19.6 m² |
| Ground-floor bedroom | One furnished bedroom shown |
| Living layout | Open kitchen, dining and living area |
| Outdoor space | Deck shown |
| Listed design area | 91.4 m², basis to confirm |
Enquire about this model
Ask about the layout, kit options, delivery or installation. For a quote, include where you plan to site the cabin.