
Meadowview House
A single-storey, three-bedroom MMC home with 112.8 m² on the plan, a separate playroom and a 37.3 m² open living area.
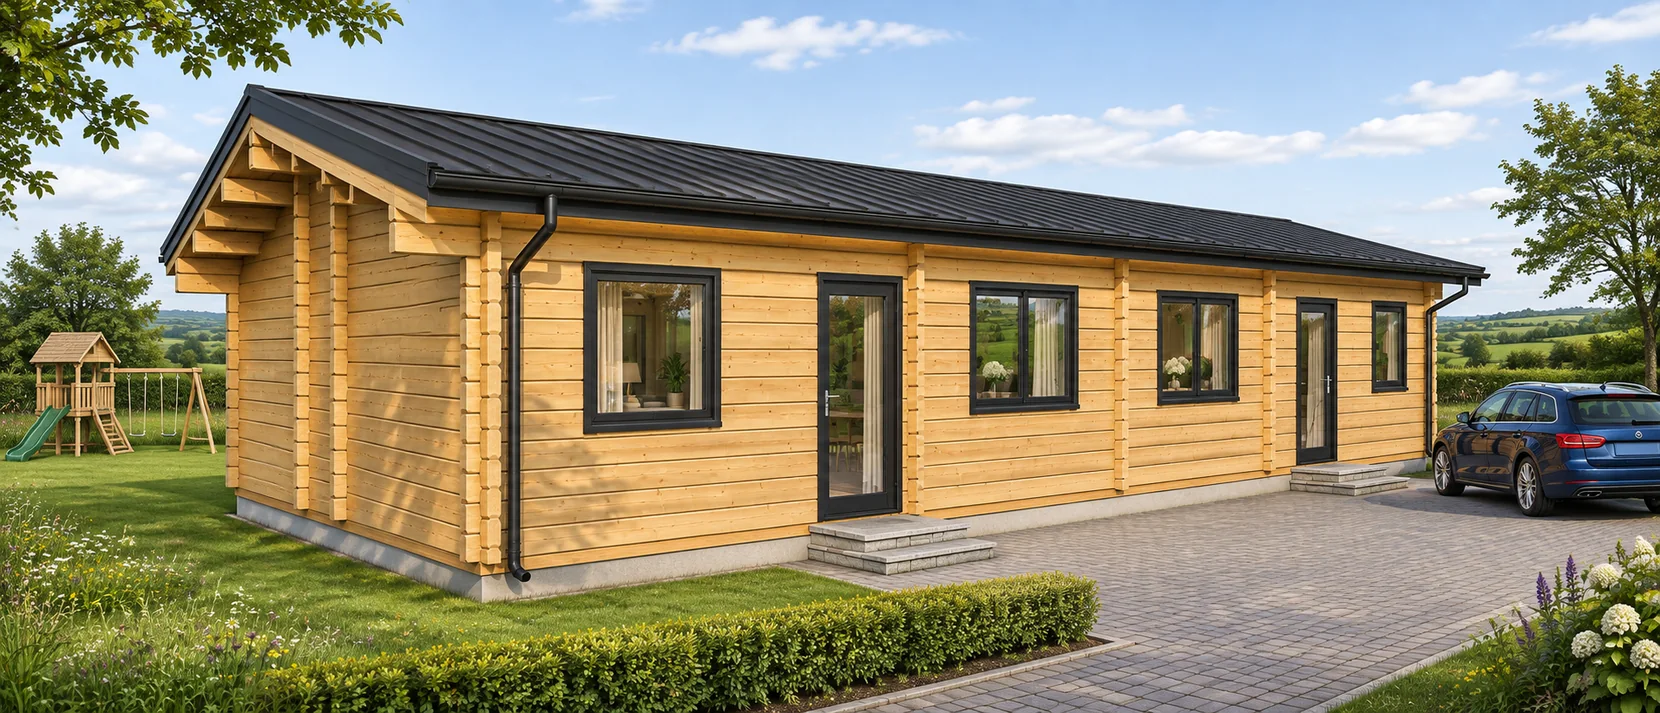
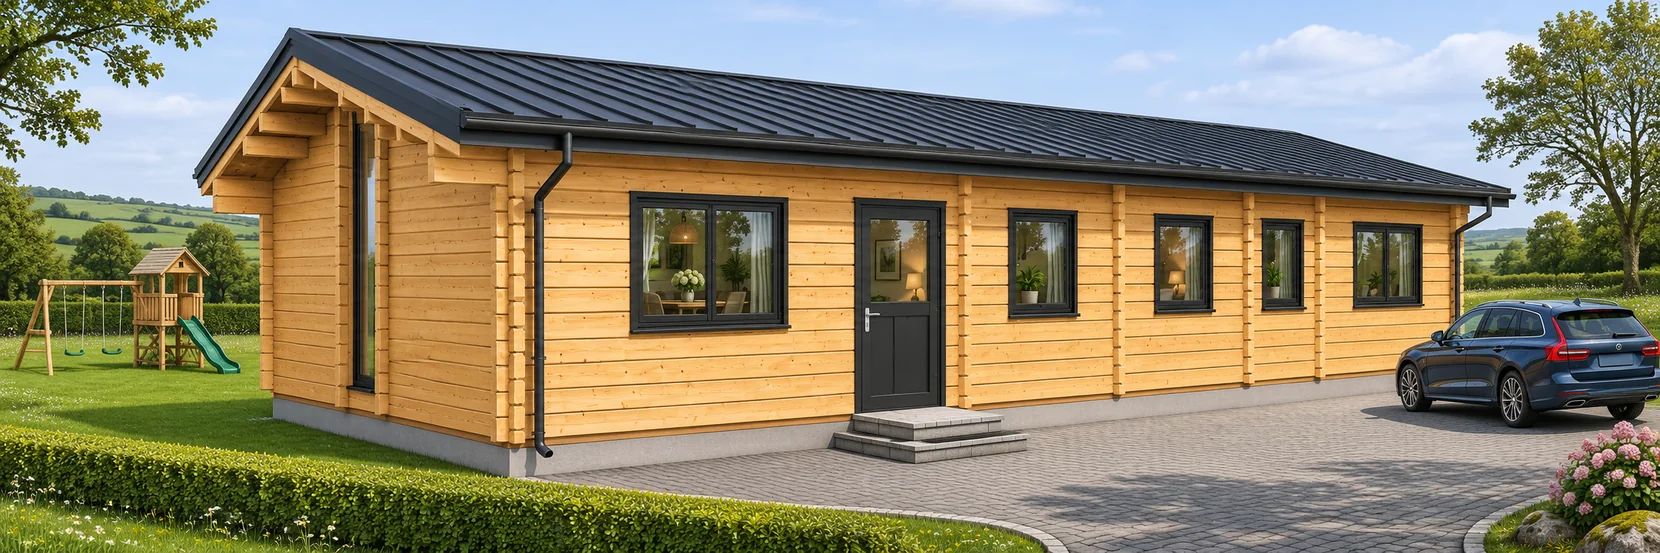
Product details
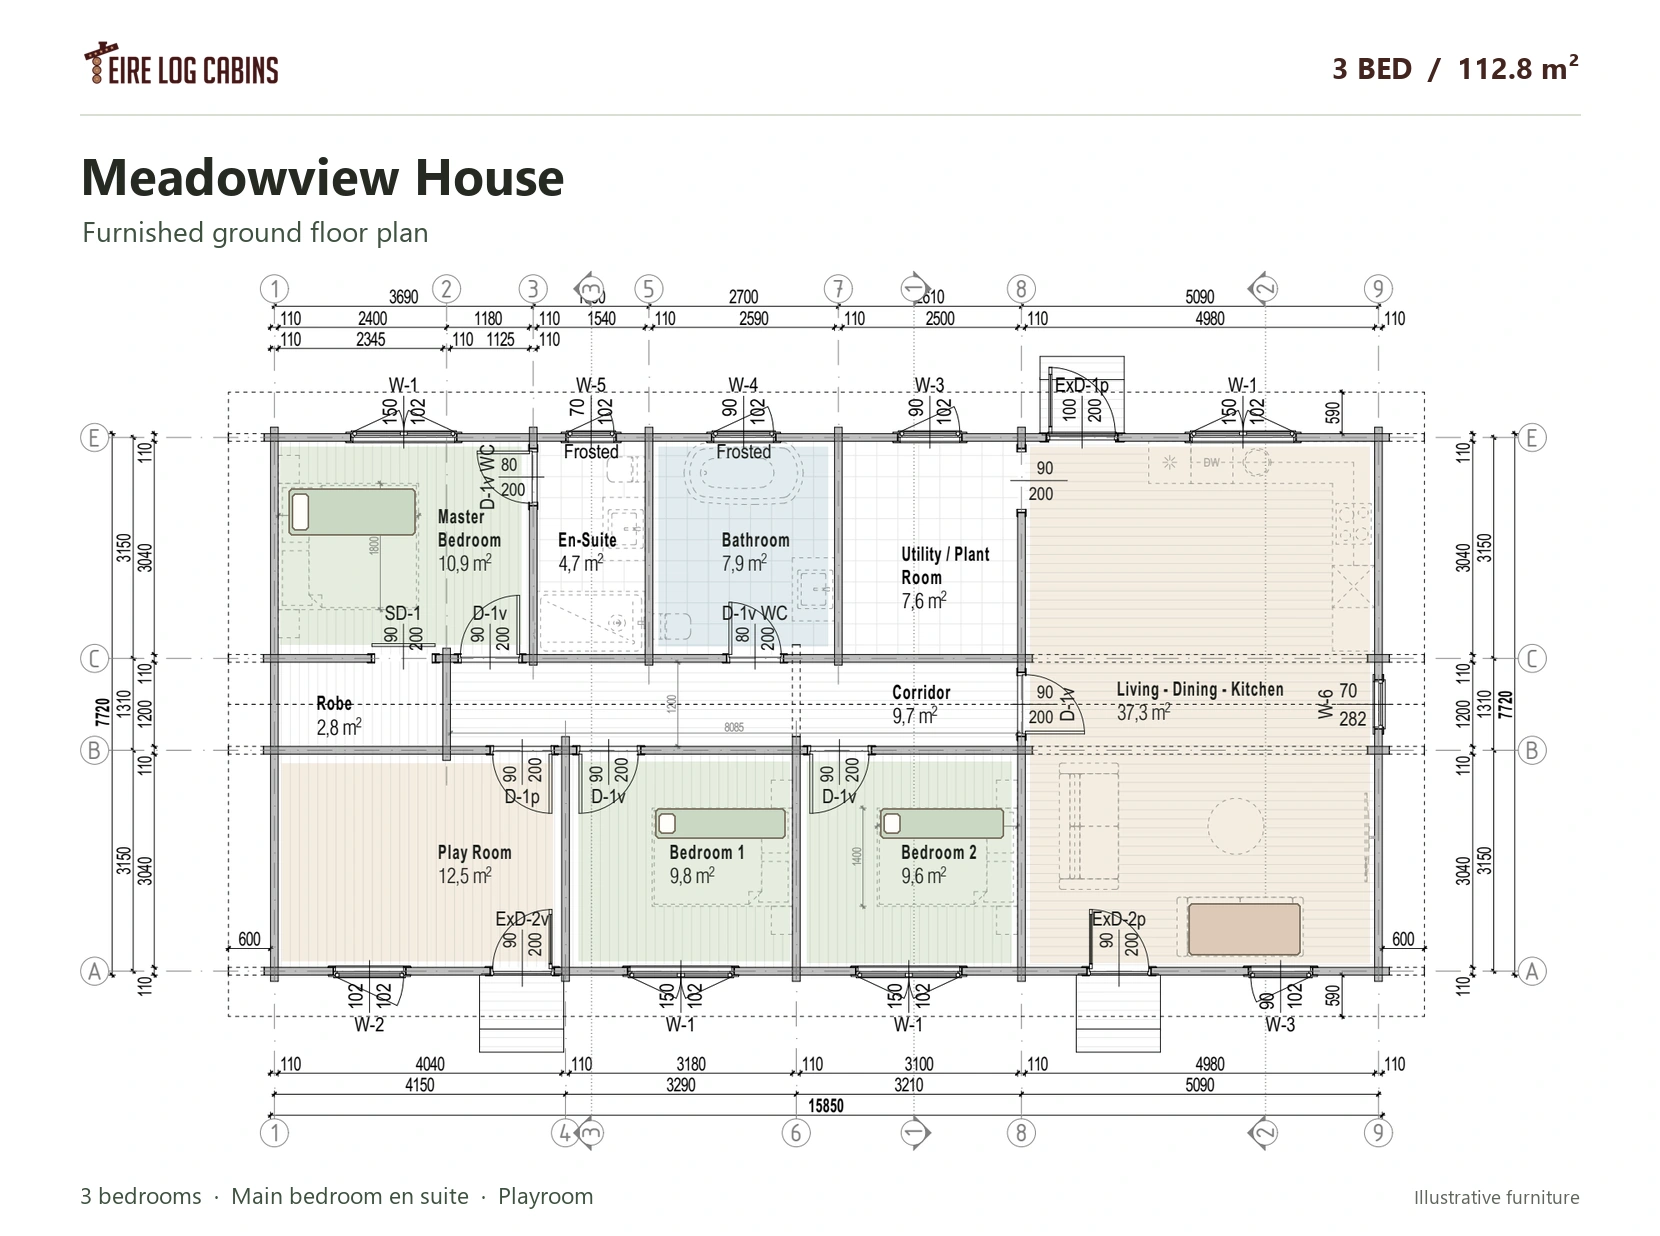
A large kitchen, dining and living room sits at one end of the house. The plan also shows three bedrooms, a separate playroom and a utility and plant room for laundry and services.
Layout and floor plan
The labelled rooms total 112.8 m², including the 7.6 m² utility and plant room. The other bedrooms measure 9.8 m² and 9.6 m² beside the additional family bathroom.
Space for everyday family life
A 37.3 m² kitchen, dining and living room sits at one end of the home. The main bedroom has its own en suite and wardrobe, with two further bedrooms, a family bathroom and a 12.5 m² playroom. A utility and plant room provides space for laundry and services.
Specification and finishes
Ask for an itemised quote covering the proposed MMC wall, roof and floor build-ups, glazing, delivery and assembly. Confirm finish options and site requirements with your project team.
MMC specification and inclusions
- Structure: 110 mm engineered pine CLT log walls with factory-drilled electrical routes to the agreed production drawings.
- Roof: Anthracite Ruukki Classic metal roof covering, timber ceiling boards, C24 rafters, roof membranes, fascia, soffits, gutters and downpipes.
- Floor: Treated timber base frame and joists, damp-proof and vapour layers, and 28 mm tongue-and-groove floorboards. The timber floor detail is designed for an unheated concrete slab.
- Windows and doors: The separately sourced schedule specifies anthracite grey (RAL 7016) uPVC, including 10 double-glazed windows and three external doors, one of which is a stable door. Final opening details are agreed before ordering.
Ask us to confirm the insulation, exterior finish and the scope of supply and installation for your project.
Exterior renders and furniture layouts are illustrative. Ask about this design to discuss your site, specification and next steps.
Specifications
| Bedrooms | 3 |
|---|---|
| Storeys | 1 |
| Plan area (room sum) | 112.8 m² |
| Kitchen, dining and living | 37.3 m² |
| Playroom | 12.5 m² |
| Utility and plant room | 7.6 m² |
| Proposed wall structure | 110 mm engineered pine CLT |
| Roof covering | Anthracite Ruukki Classic metal |
| Window schedule | 10 double-glazed anthracite uPVC windows |
Enquire about this model
Ask about the layout, kit options, delivery or installation. For a quote, include where you plan to site the cabin.