
Villa Rose
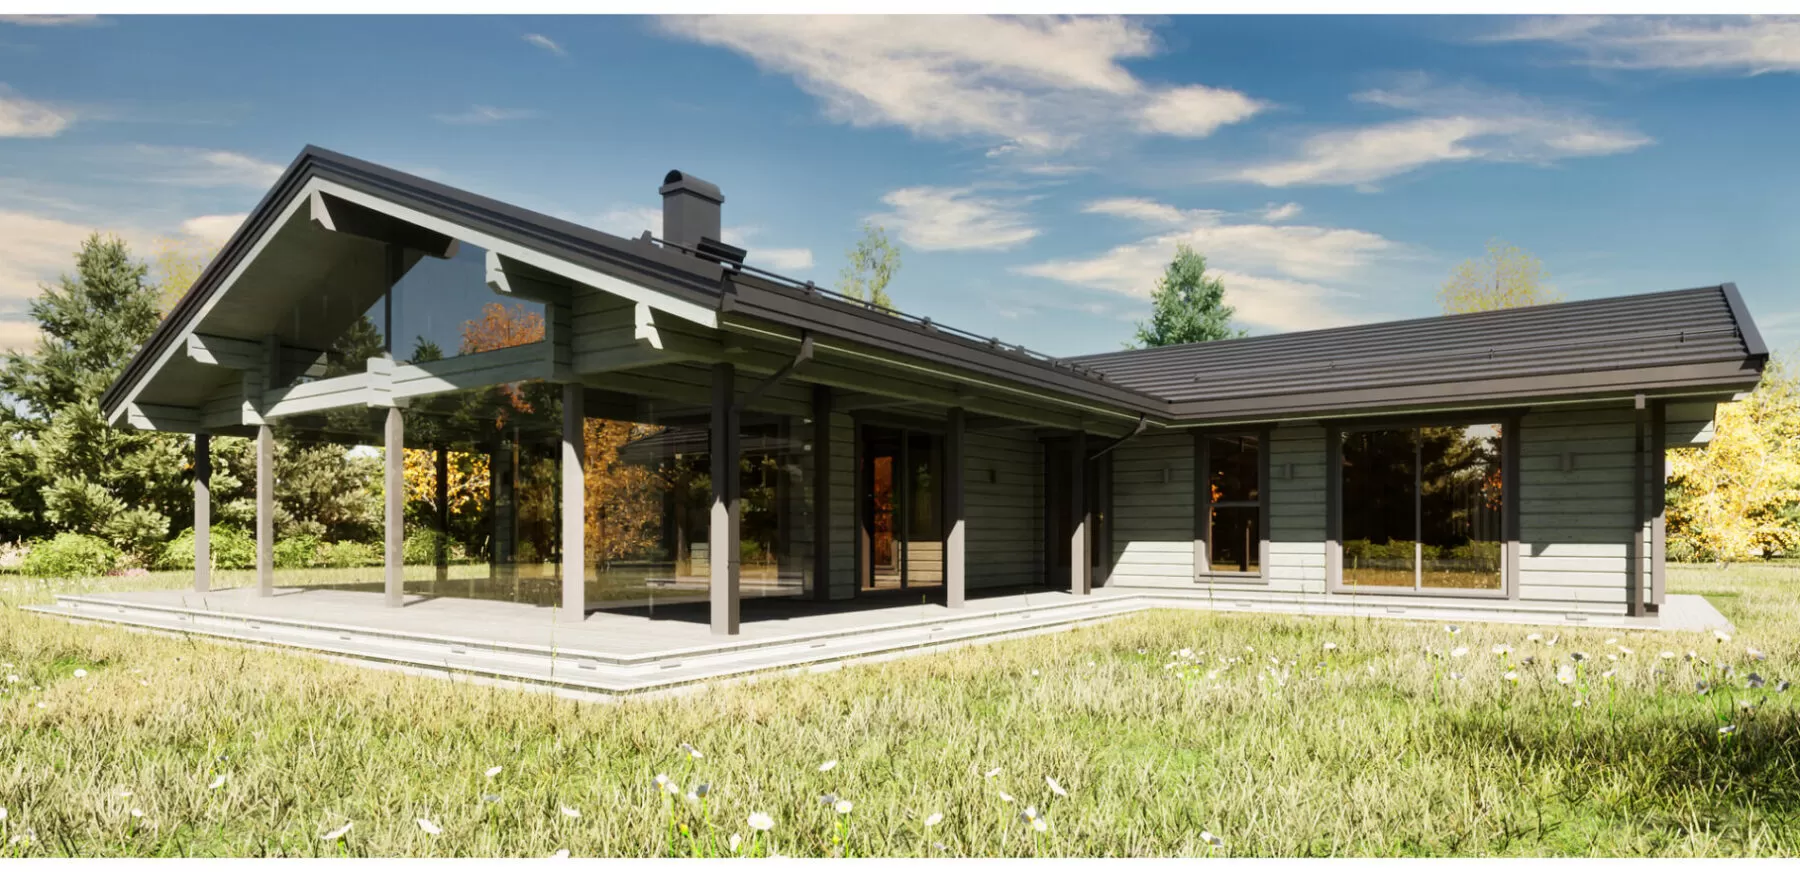
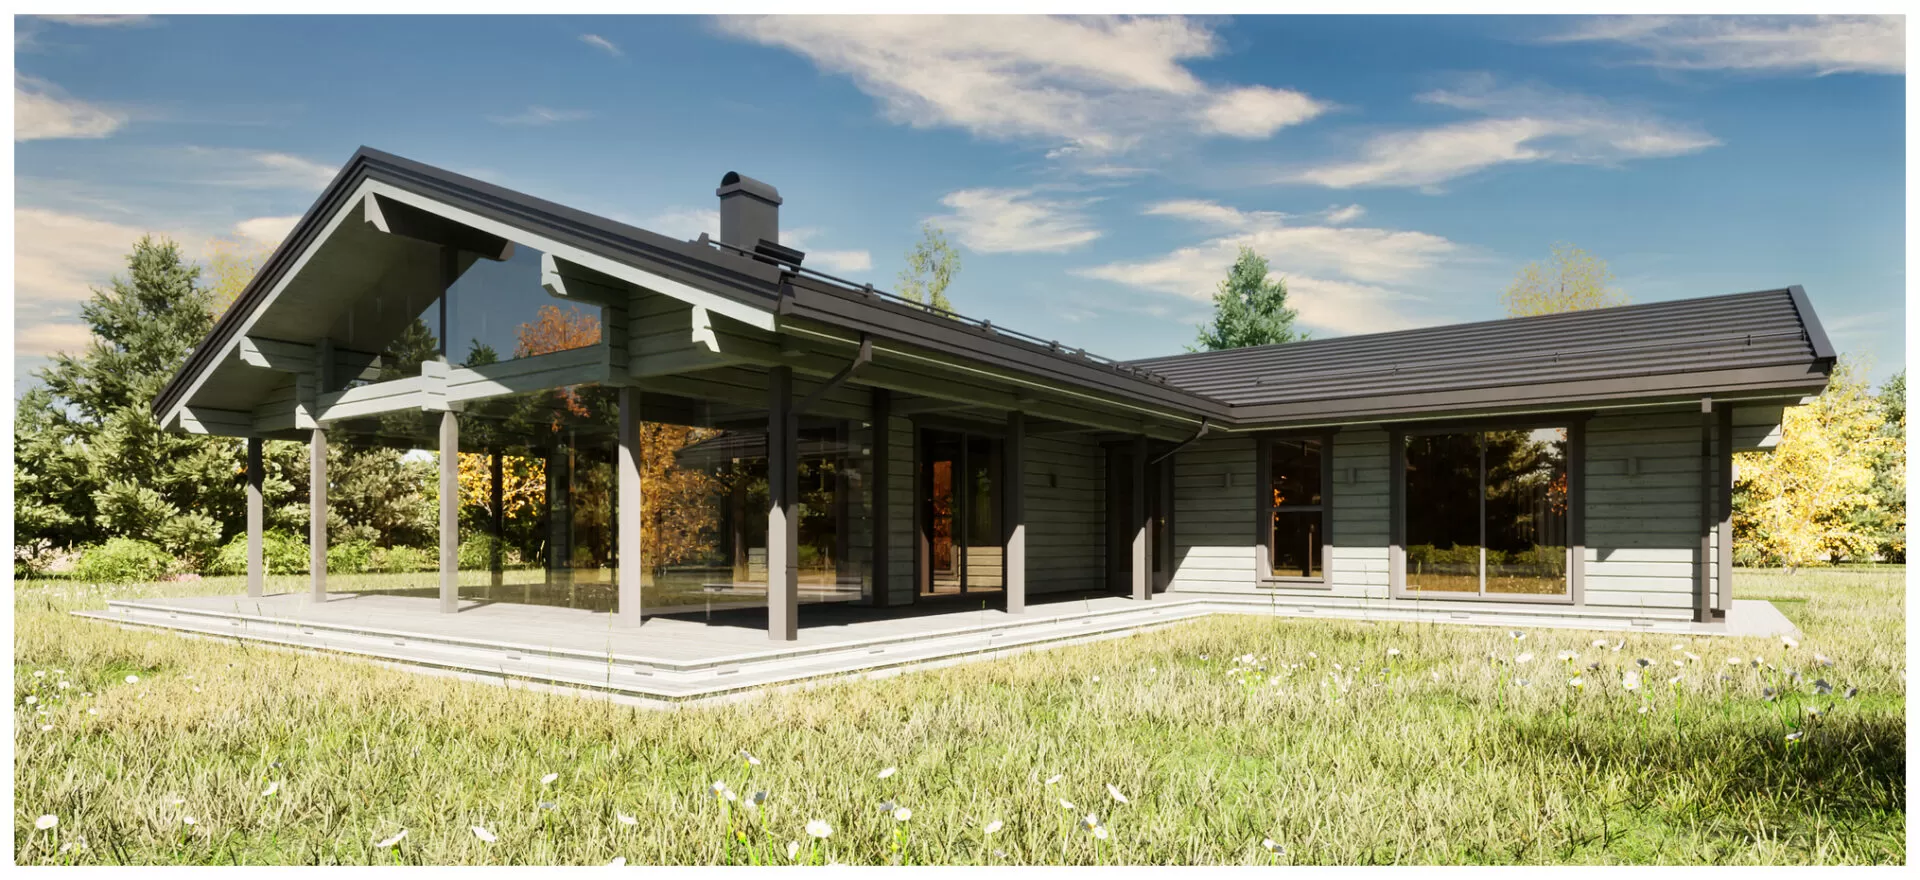
A single-storey laminated-log villa with a 46.3 m² kitchen, dining and living area that opens towards the terrace.


Product details
The supplier plan shows four rooms labelled as bedrooms and two washrooms plus a separate WC. Earlier copy describes three bedrooms, so the drawing for your chosen layout is worth checking before you order.
Layout and floor plan
The supplier drawing lists 138.3 m² of enclosed net area. It shows four rooms labelled as bedrooms, measuring 21.4 m², 8.3 m², 8.7 m² and 8.1 m², plus two washrooms at 9.5 m² and 5.3 m² and a separate WC. Earlier copy describes three bedrooms and a different overall size. Ask to confirm the layout and the area of the terrace in your quote.
Kit and finish
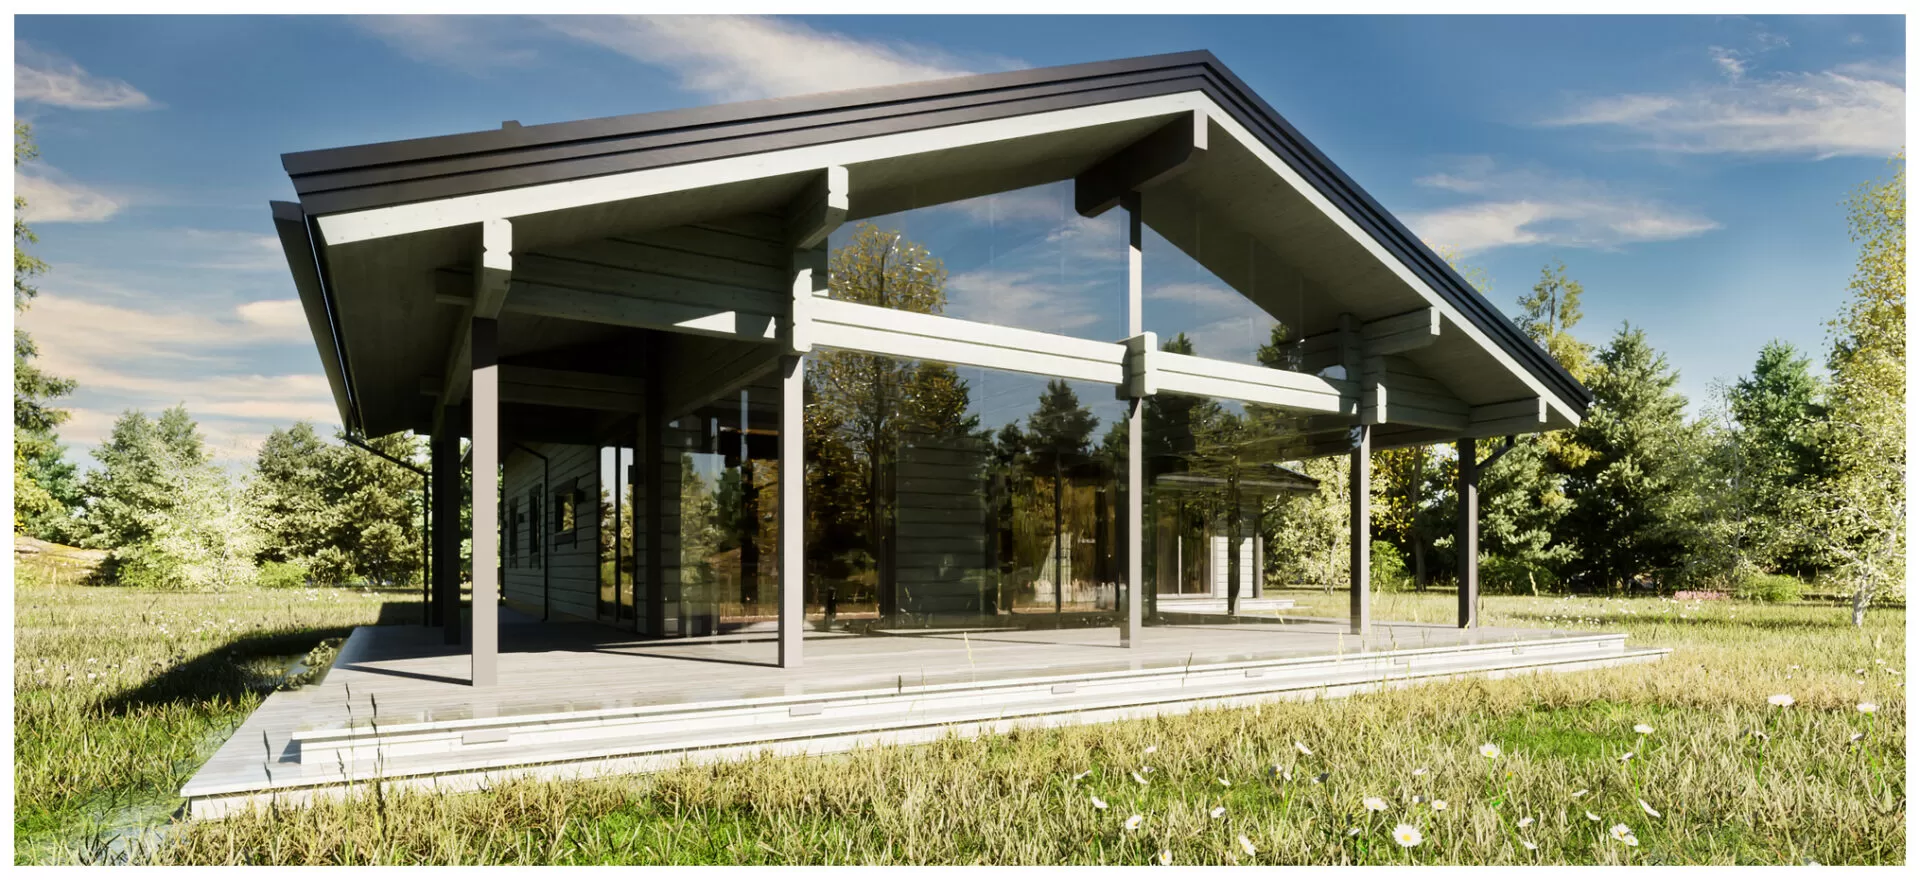
The published specification lists laminated square logs, oak parquet flooring and double glazing. The exterior views show sheltered outdoor space alongside the living area. Confirm the roof and terrace specification and the finish shown for your order.
Specifications
| Bedrooms (supplier drawing) | 4 |
|---|---|
| Storeys | 1 |
| Enclosed net area (supplier drawing) | 138.3 m² |
| Kitchen, dining and living | 46.3 m² |
| Bedroom areas (supplier drawing) | 21.4 m², 8.3 m², 8.7 m² and 8.1 m² |
| Washrooms (supplier drawing) | 9.5 m² and 5.3 m² |
| Construction | Laminated square logs |
| Floor finish | Oak parquet |
| Windows | Double-glazed |
Enquire about this model
Ask about the layout, kit options, delivery or installation. For a quote, include where you plan to site the cabin.