
VILLA PINE
A three-bedroom square-log design arranged around a large deck, with a 47.92 m² kitchen, dining and living area.


Product details
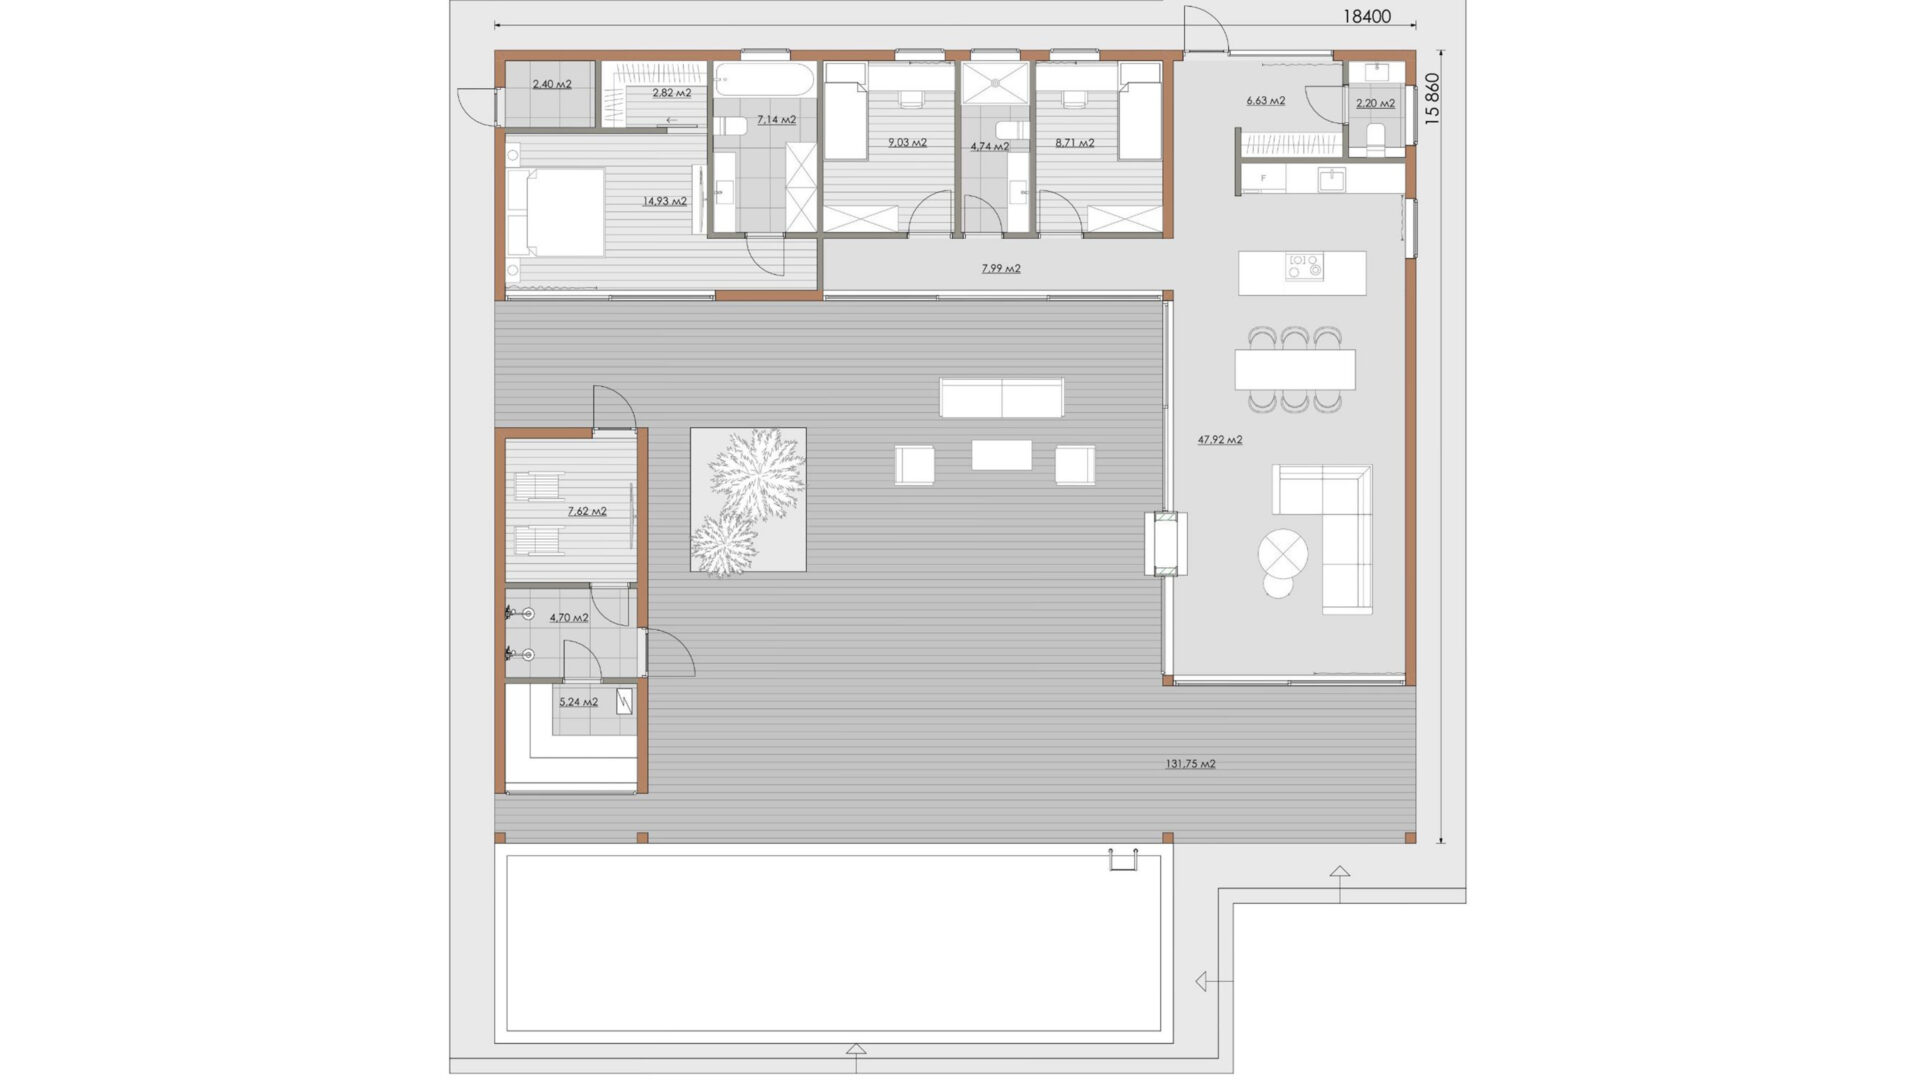
Three bedrooms occupy one wing, with the kitchen, dining and living space in the other. Both wings face a broad deck, which separates the main accommodation from additional rooms shown in the plan.
Layout and floor plan
The furnished floor plan shows three bedrooms of 14.93 m², 9.03 m² and 8.71 m² in one wing and the kitchen, dining and living area in the other. Both wings sit alongside an extensive deck. The plan illustrates additional rooms on the far side of the deck. Confirm outdoor features and fittings when discussing the design.
Kit and finish
The published flat-pack kit uses 140 mm square logs, 100 mm floor insulation, 28 mm floorboards and decking, double-glazed timber windows and doors, and 150–200 mm roof insulation. Roof covering options are bitumen shingles or Ruukki metal panels. A concrete slab is recommended. Ask about block or pier foundations for your site.
Specifications
| Bedrooms shown | 3 |
|---|---|
| Storeys | 1 shown |
| Kitchen, dining and living | 47.92 m² |
| Bedroom areas | 14.93 m², 9.03 m² and 8.71 m² |
| Outdoor layout | Large deck between the wings |
| Construction | 140 mm square logs |
| Floor insulation | 100 mm |
| Roof insulation | 150–200 mm |
| Floorboards and decking | 28 mm |
| Windows and doors | Double-glazed timber |
| Roof options | Bitumen shingles or Ruukki metal panels |
| Supply format | Flat-pack kit |
| Recommended foundation | Concrete slab |
Enquire about this model
Ask about the layout, kit options, delivery or installation. For a quote, include where you plan to site the cabin.