
Coastal Pine Lodge
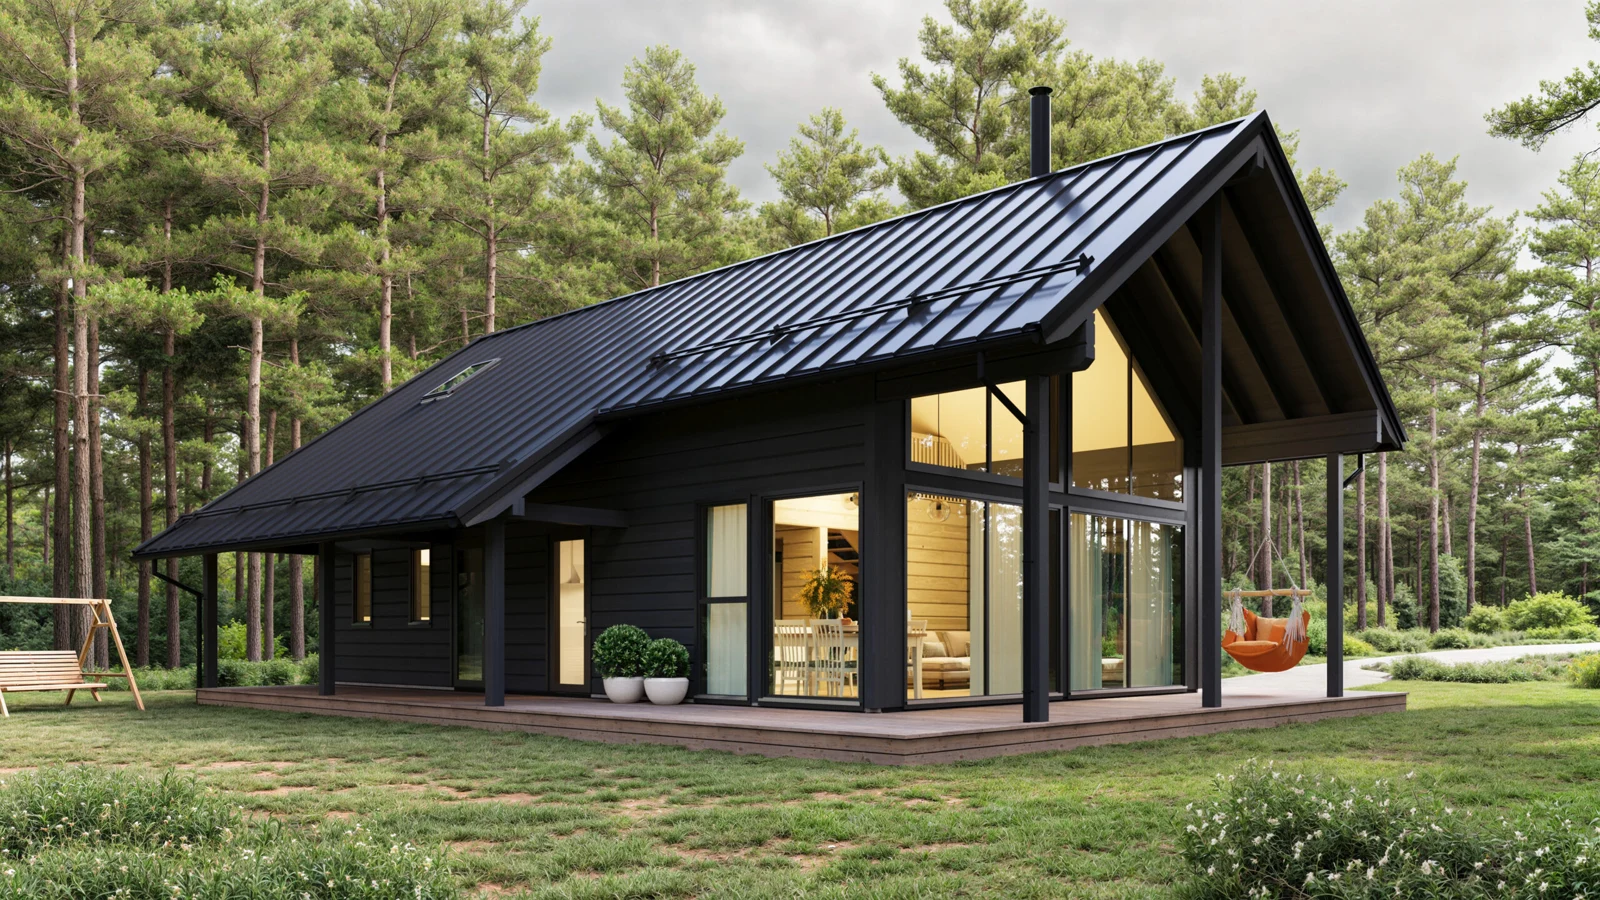
A two-level lodge with a glazed gable, open living space and one bedroom on the ground floor.
Product details
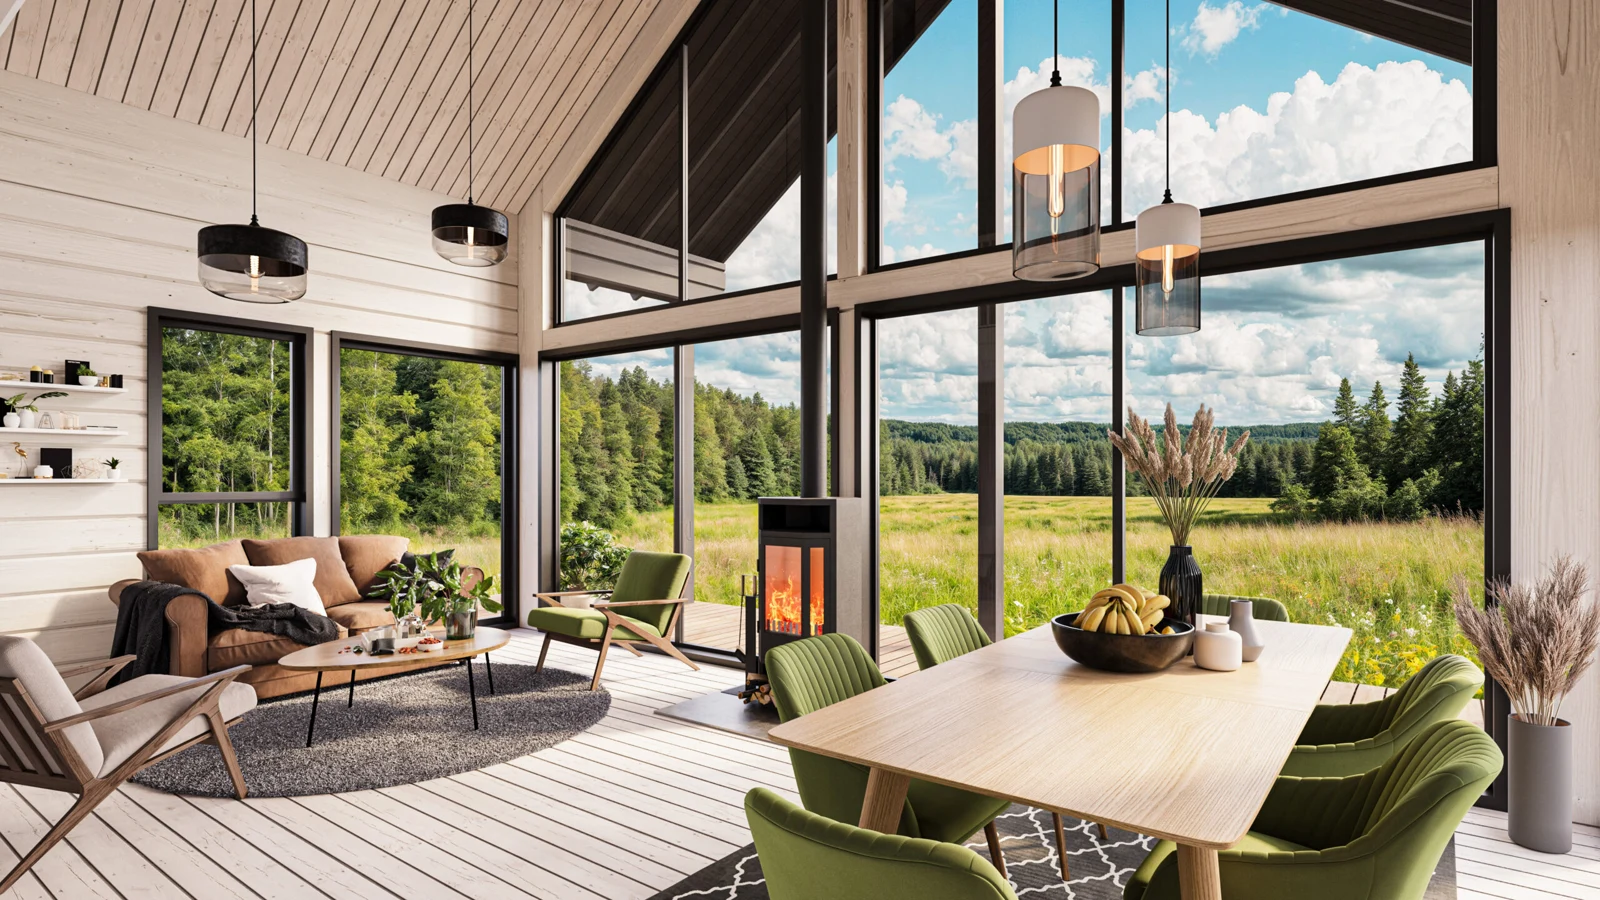
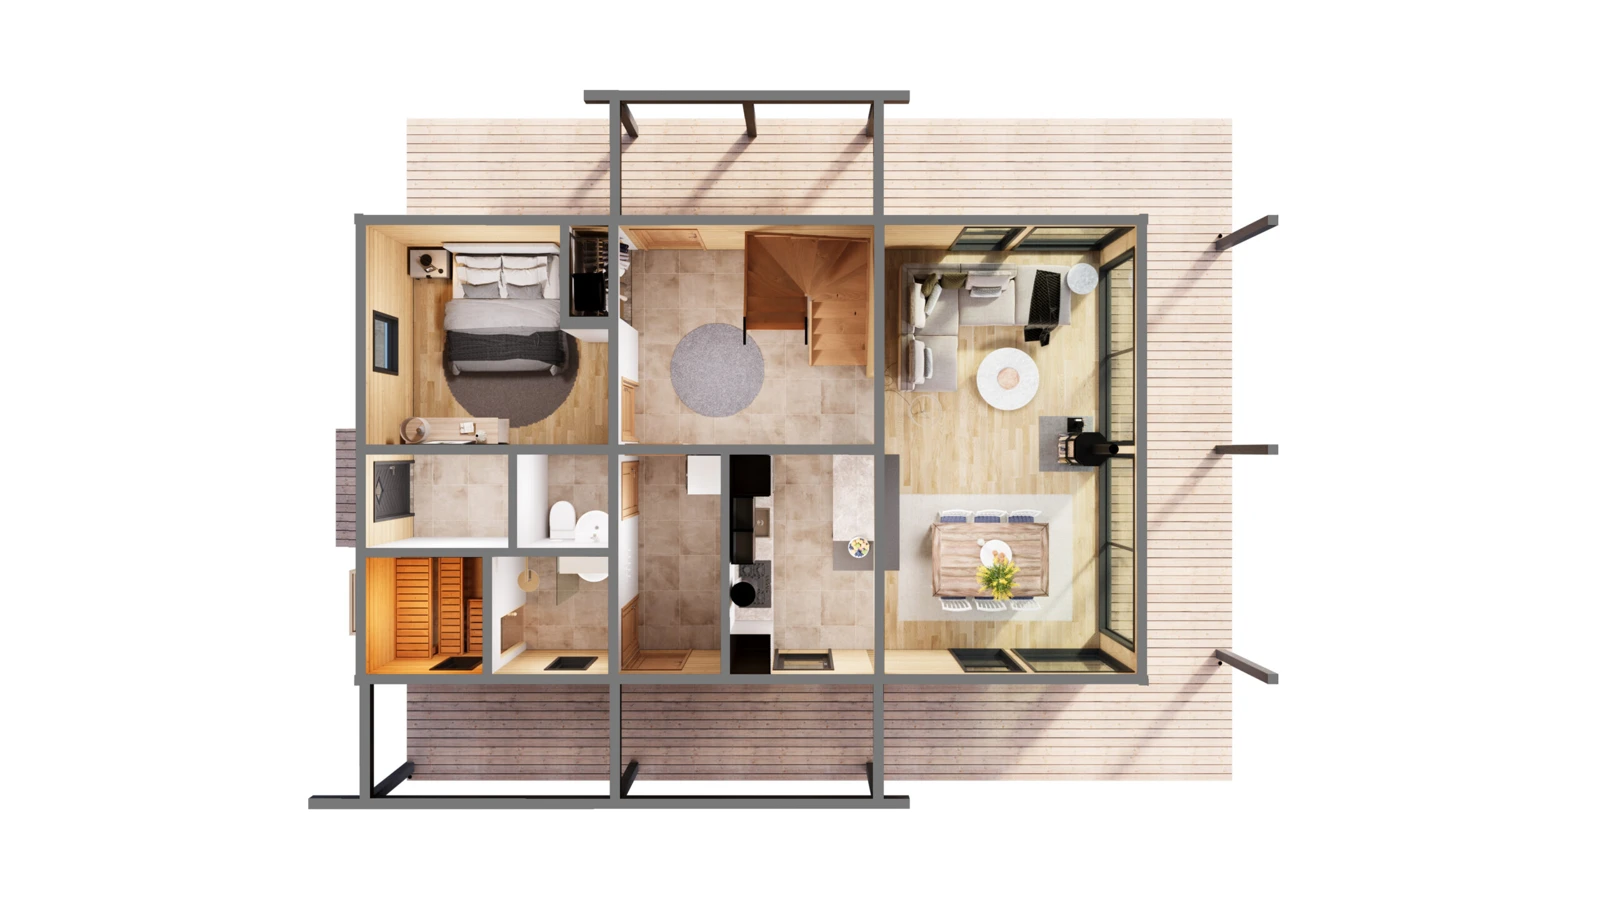
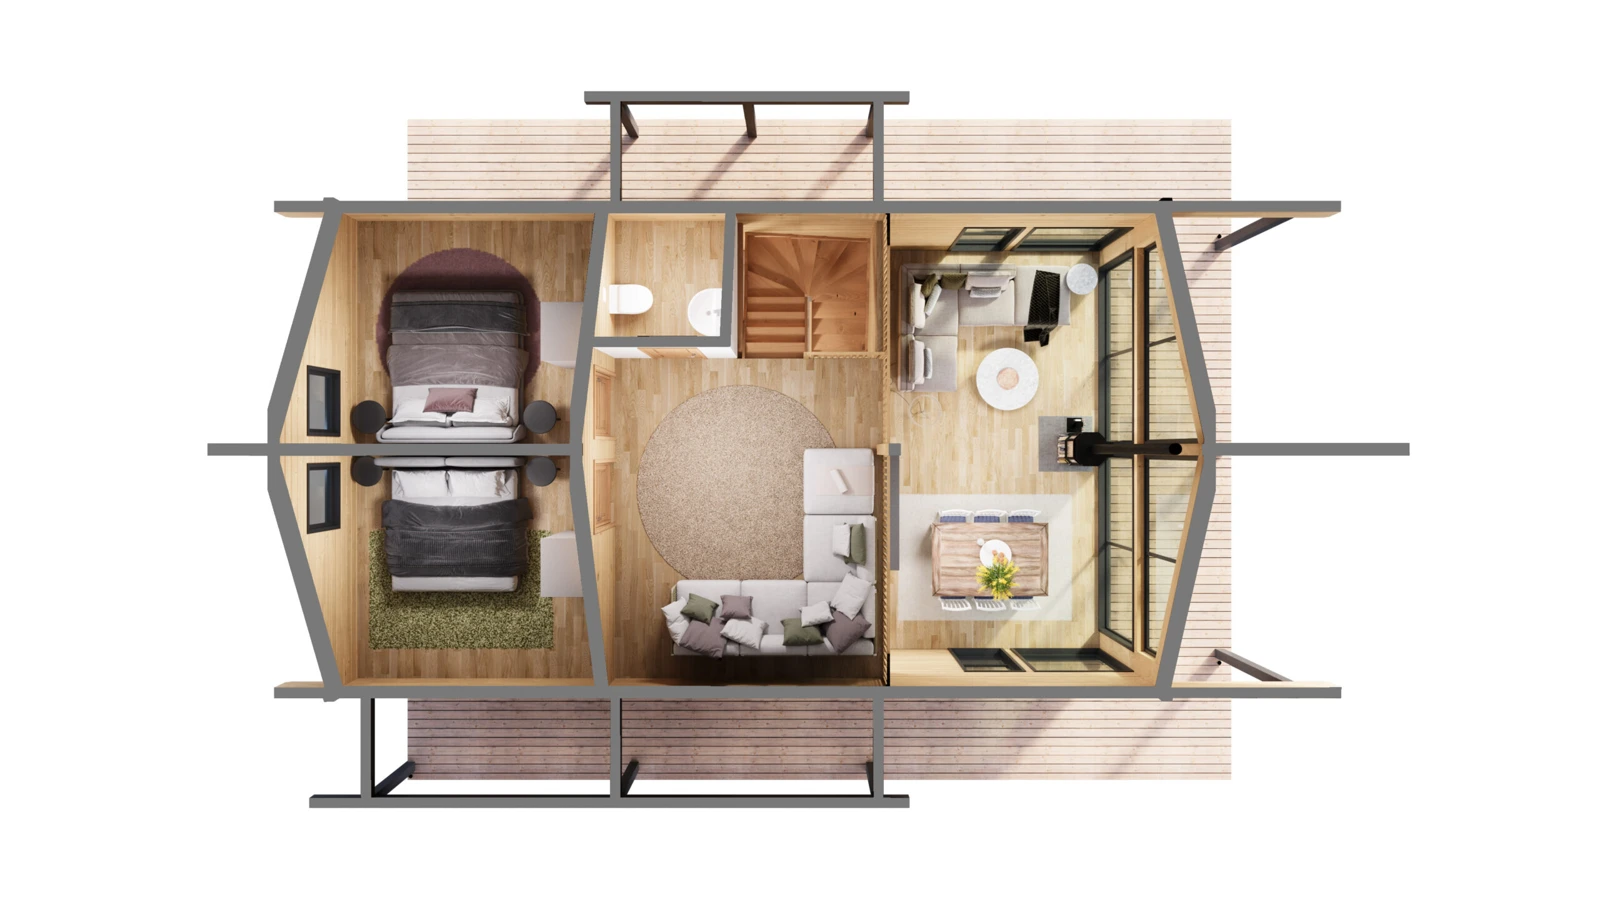
The glazed living and dining room sits beside the kitchen and a ground-floor bedroom. Upstairs, the furnished drawing shows two beds in one open sleeping area, plus a sitting area and separate WC.
Layout and floor plan
The furnished ground-floor view shows a bedroom, washroom spaces and a kitchen beside the glazed living and dining area. The upper view shows two beds in one open sleeping area, a sitting area and a separate WC. The design listing quotes 112.8 m². The plan images provide no room-area schedule, so ask how that area is measured and whether the upper sleeping area can be divided into separate rooms.
Kit and finish
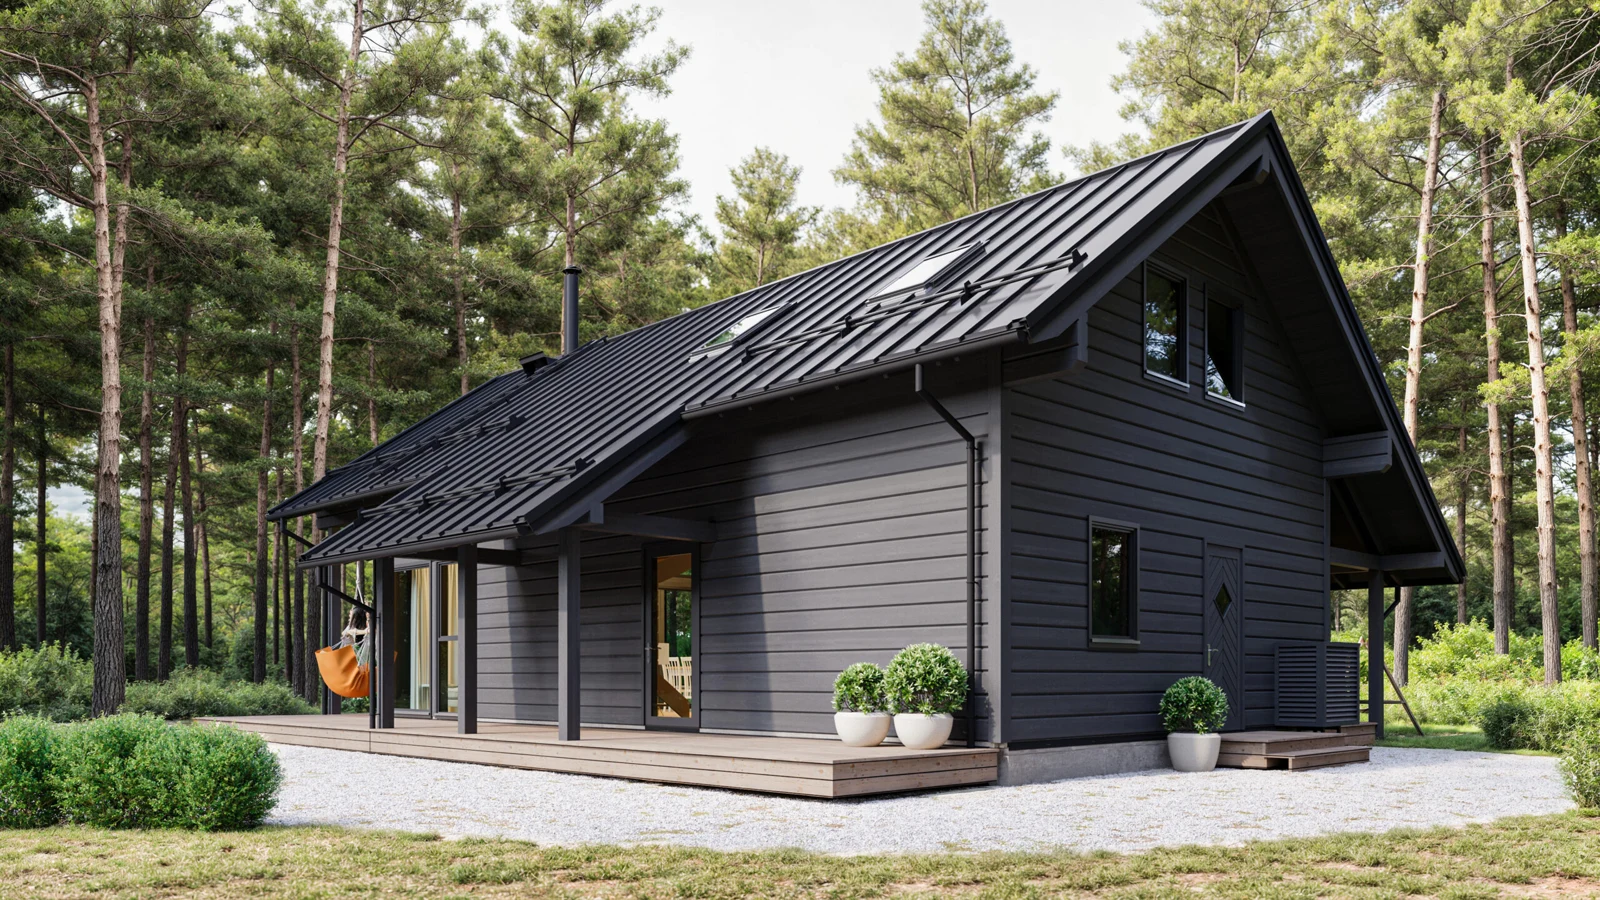
The plan and gallery illustrate the design and fit-out. Confirm the current wall, glazing, insulation and roof specification when requesting a quote.
Specifications
| Levels | Ground floor and upper level |
|---|---|
| Ground-floor layout | Bedroom, kitchen, living and dining area |
| Upper layout | Open sleeping and sitting areas, with separate WC |
| Glazing | Glazed gable |
| Listed design area | 112.8 m², basis to confirm |
Enquire about this model
Ask about the layout, kit options, delivery or installation. For a quote, include where you plan to site the cabin.