
West Cork House
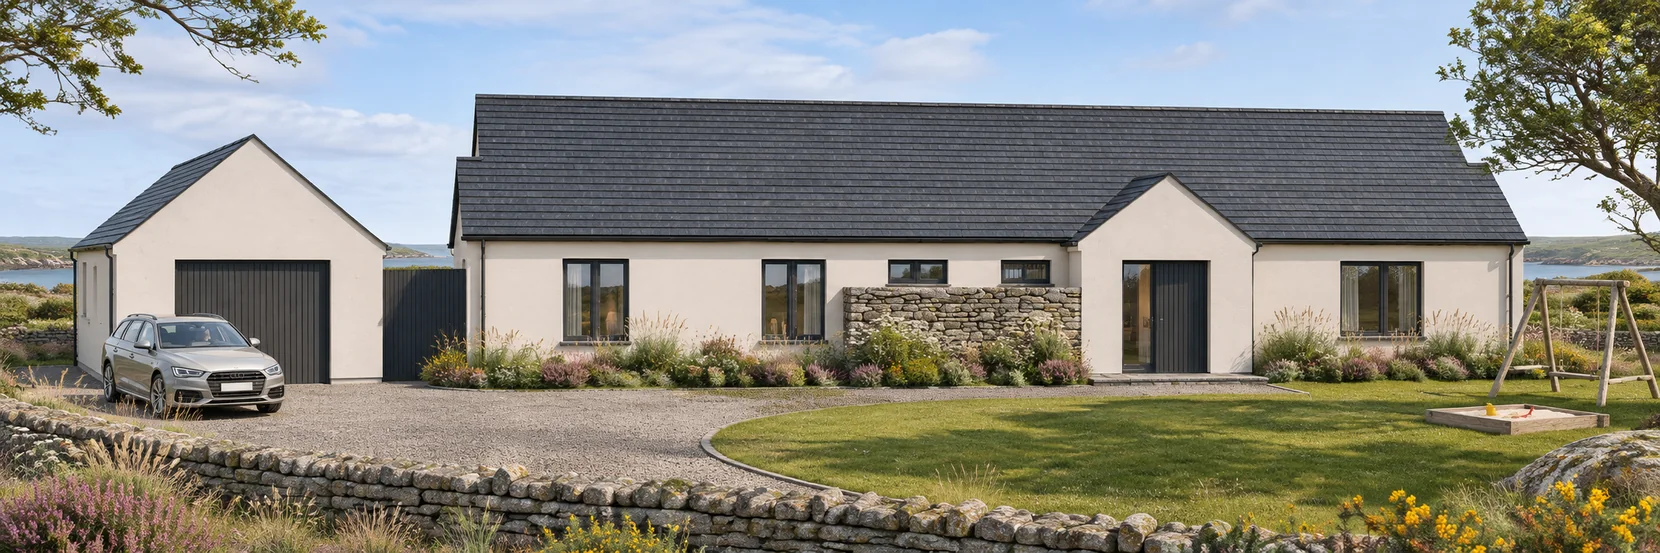
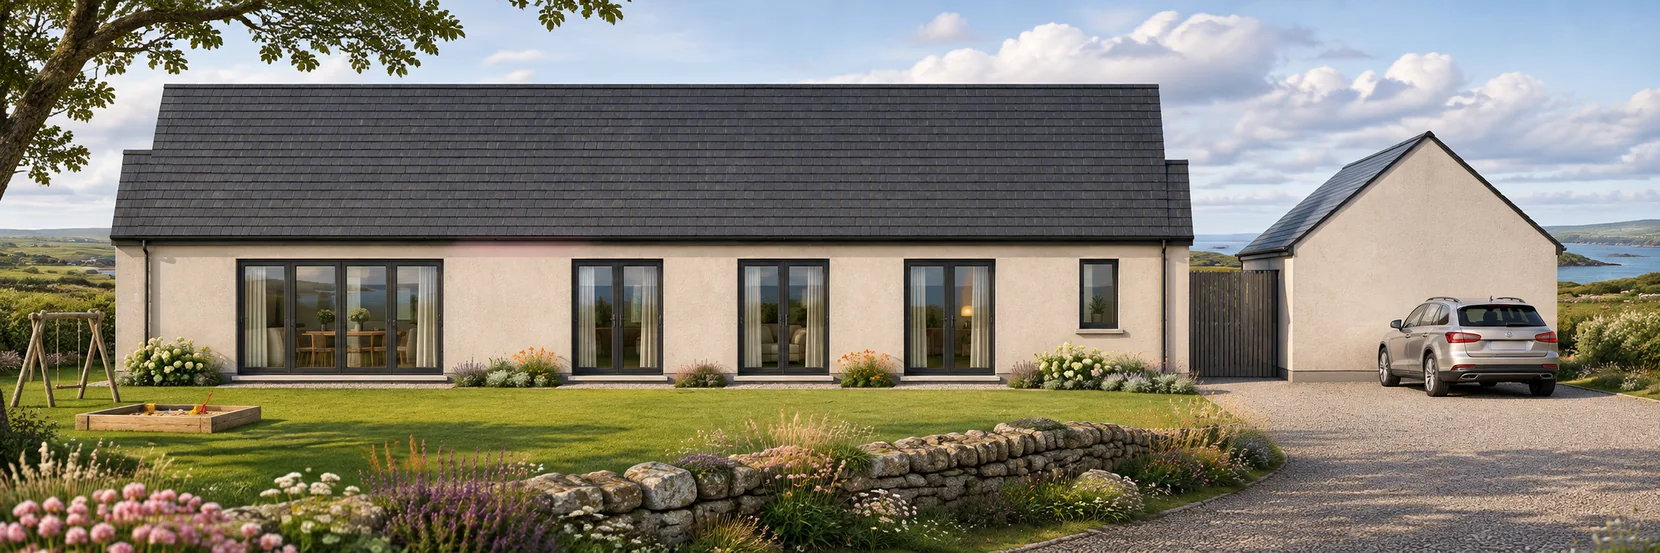
A single-storey, three-bedroom MMC home proposal with a flexible office or fourth bedroom and a detached garage shown on the plan.
Product details
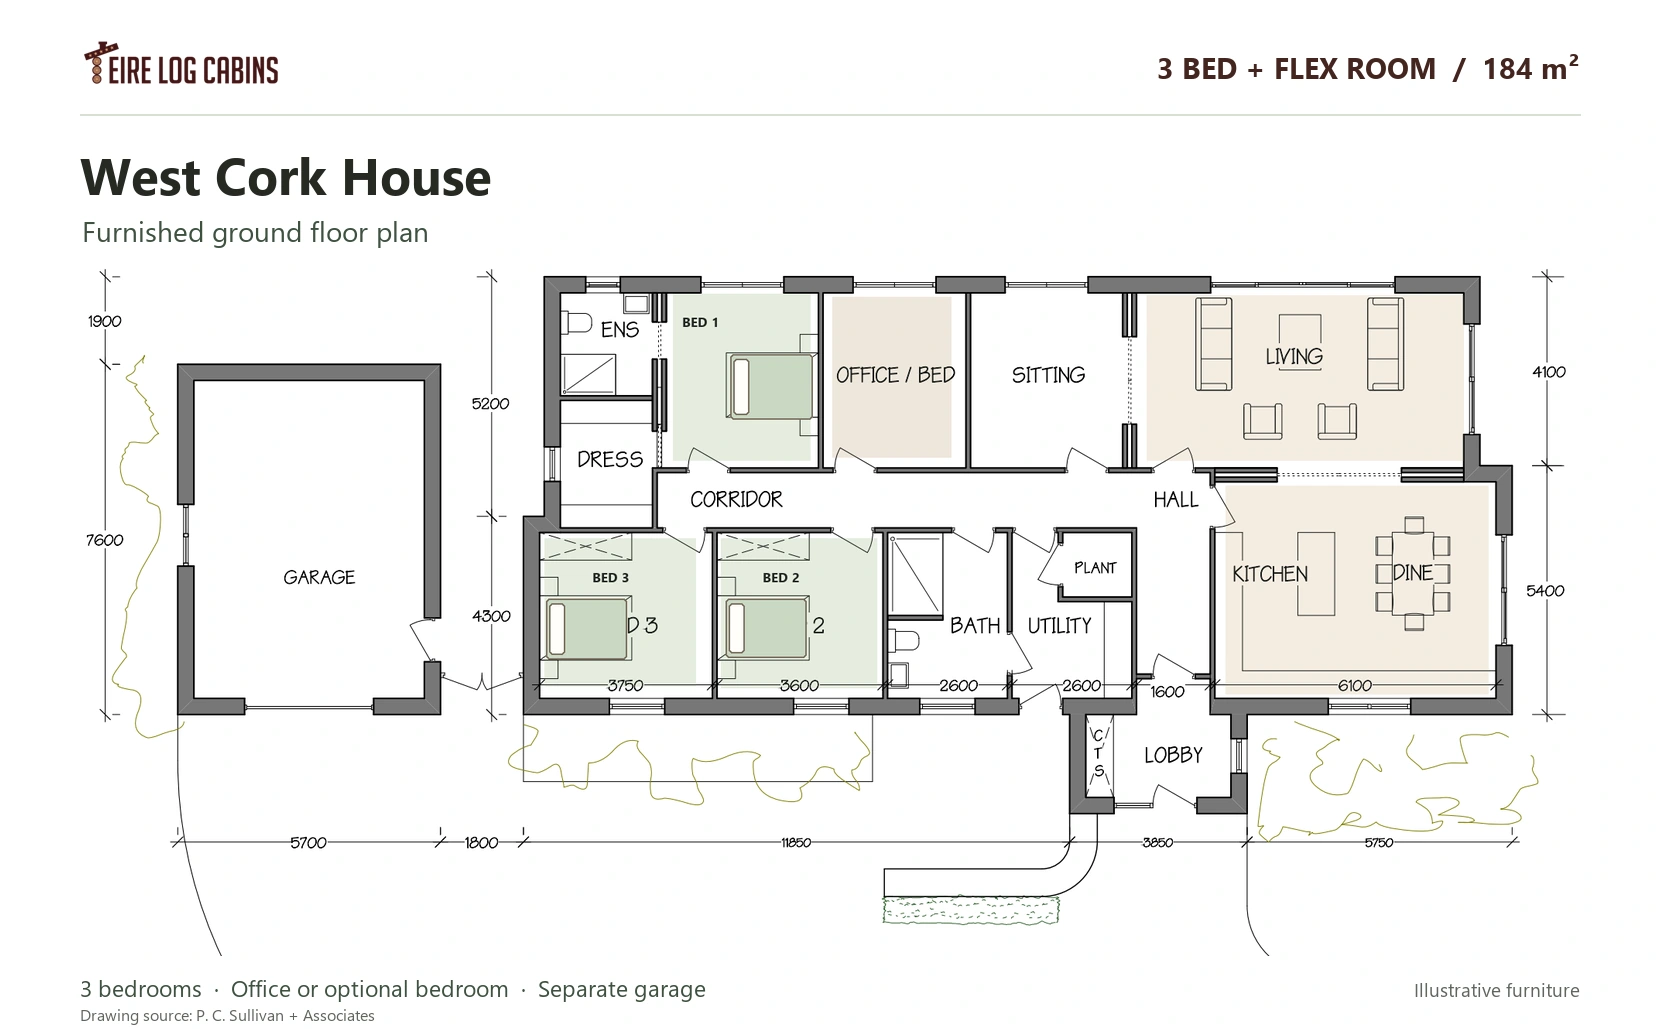
The concept has three bedrooms and a fourth room labelled as an office or bedroom. It shows a separate sitting room, an en suite and dressing area for the main bedroom, and a garage drawn apart from the house.
Layout and floor plan
The concept sheet lists 184 m² for the design and draws the garage separately. Ask for the area breakdown if you need to compare the house and garage sizes.
Three bedrooms and a flexible fourth room
The main bedroom has an en suite and dressing area. The plan includes two other bedrooms, a room labelled office or bedroom, a separate sitting room and a living room alongside the kitchen and dining area. The garage is shown separately on the drawing.
Architectural drawing source: P. C. Sullivan + Associates.
Specification and finishes
Ask for an itemised quote covering the proposed MMC wall, roof and floor build-ups, glazing, delivery and assembly. Confirm finish options and site requirements with your project team.
Proposed MMC specification
- Wall build-up: 110 mm structural pine CLT with factory-prepared electrical routes, plus a separate 150 mm external insulation layer, external framing, breathable membrane and battens for a ventilated cavity.
- Roof: Timber roof structure and ceiling panels, 200 mm insulation and an allowance for a blue-black or black natural slate covering.
- Floor: Treated timber base frame and joists, an allowance for 100 mm PIR insulation, and 28 mm tongue-and-groove floorboards.
- Windows and doors: Allowance for triple-glazed residential uPVC windows and external door sets, subject to final supplier confirmation. The proposed package also includes 13 timber internal doors and aluminium gutters and downpipes.
Optional silicone render finish
The proposed Éire package prepares the insulated walls to receive a compatible render-board system. The render contractor supplies and fits the board, trims, mesh, basecoat and silicone finish separately. The project designer confirms the final wall build-up and how it meets the selected render system.
The proposal covers the house. The garage, foundations, electrical and plumbing installation, and interior fit-out are separate. Final energy performance depends on the complete design and assessment.
Exterior renders and furniture layouts are illustrative. Ask about this design to discuss your site, specification and next steps.
Specifications
| Bedrooms | 3 plus flexible office or bedroom |
|---|---|
| Storeys | 1 |
| Listed design area | 184 m², garage area to confirm separately |
| Main bedroom | En suite and dressing area |
| Garage | Detached garage shown |
| Proposed wall structure | 110 mm pine CLT |
| Proposed exterior insulation | 150 mm |
| Proposed roof insulation | 200 mm |
| Floor insulation allowance | 100 mm PIR |
| Glazing allowance | Triple-glazed residential uPVC |
Enquire about this model
Ask about the layout, kit options, delivery or installation. For a quote, include where you plan to site the cabin.