
Tommy Lodge
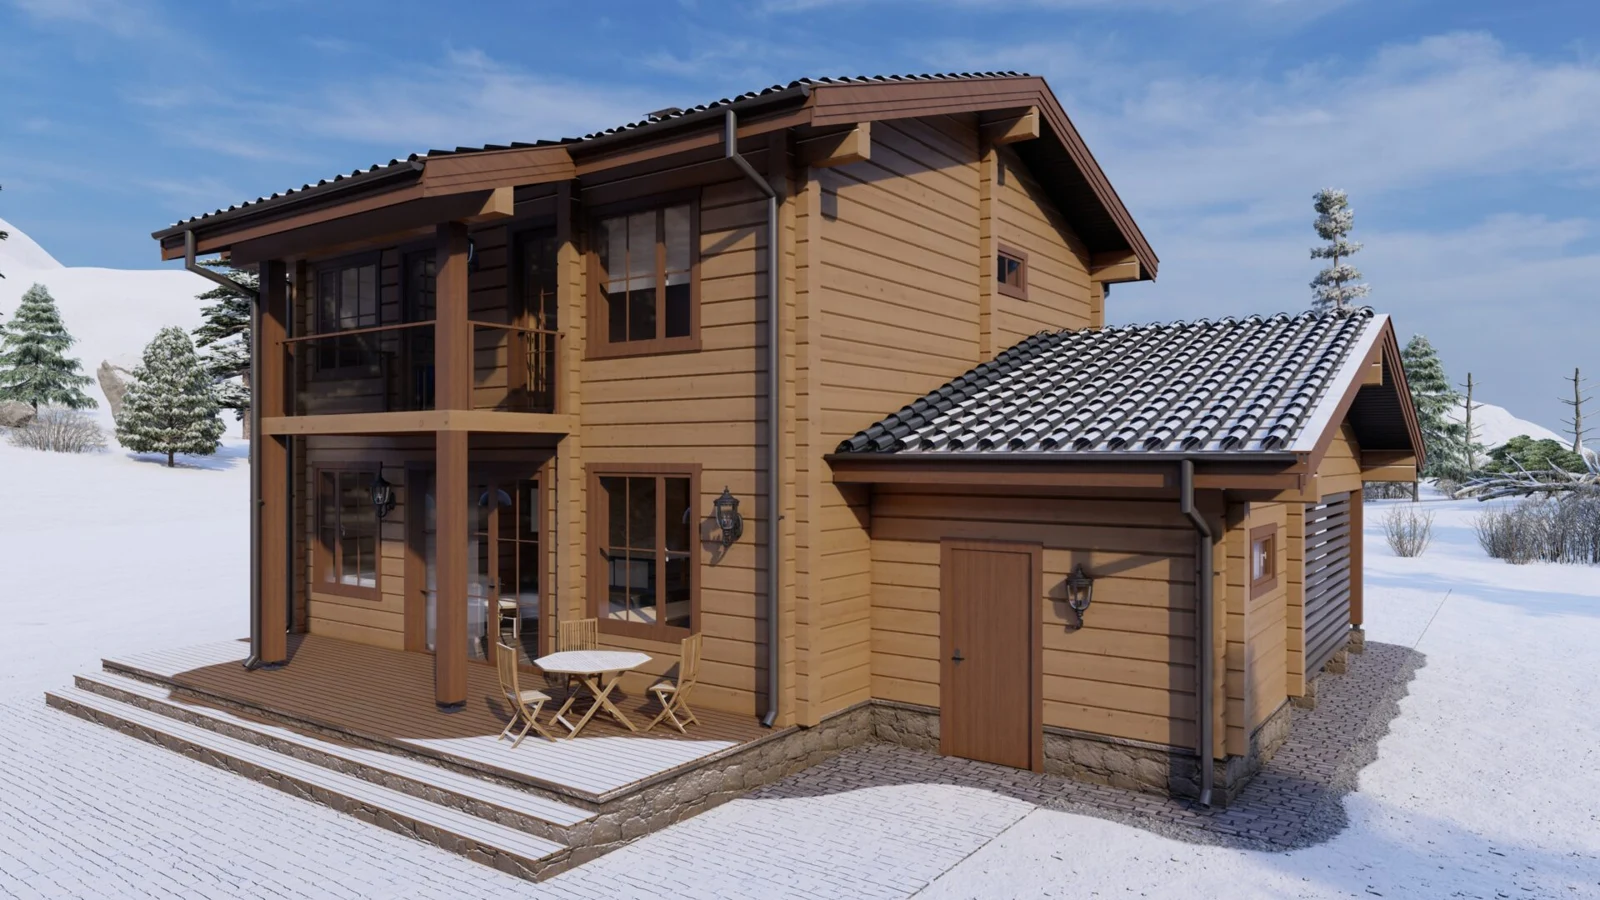
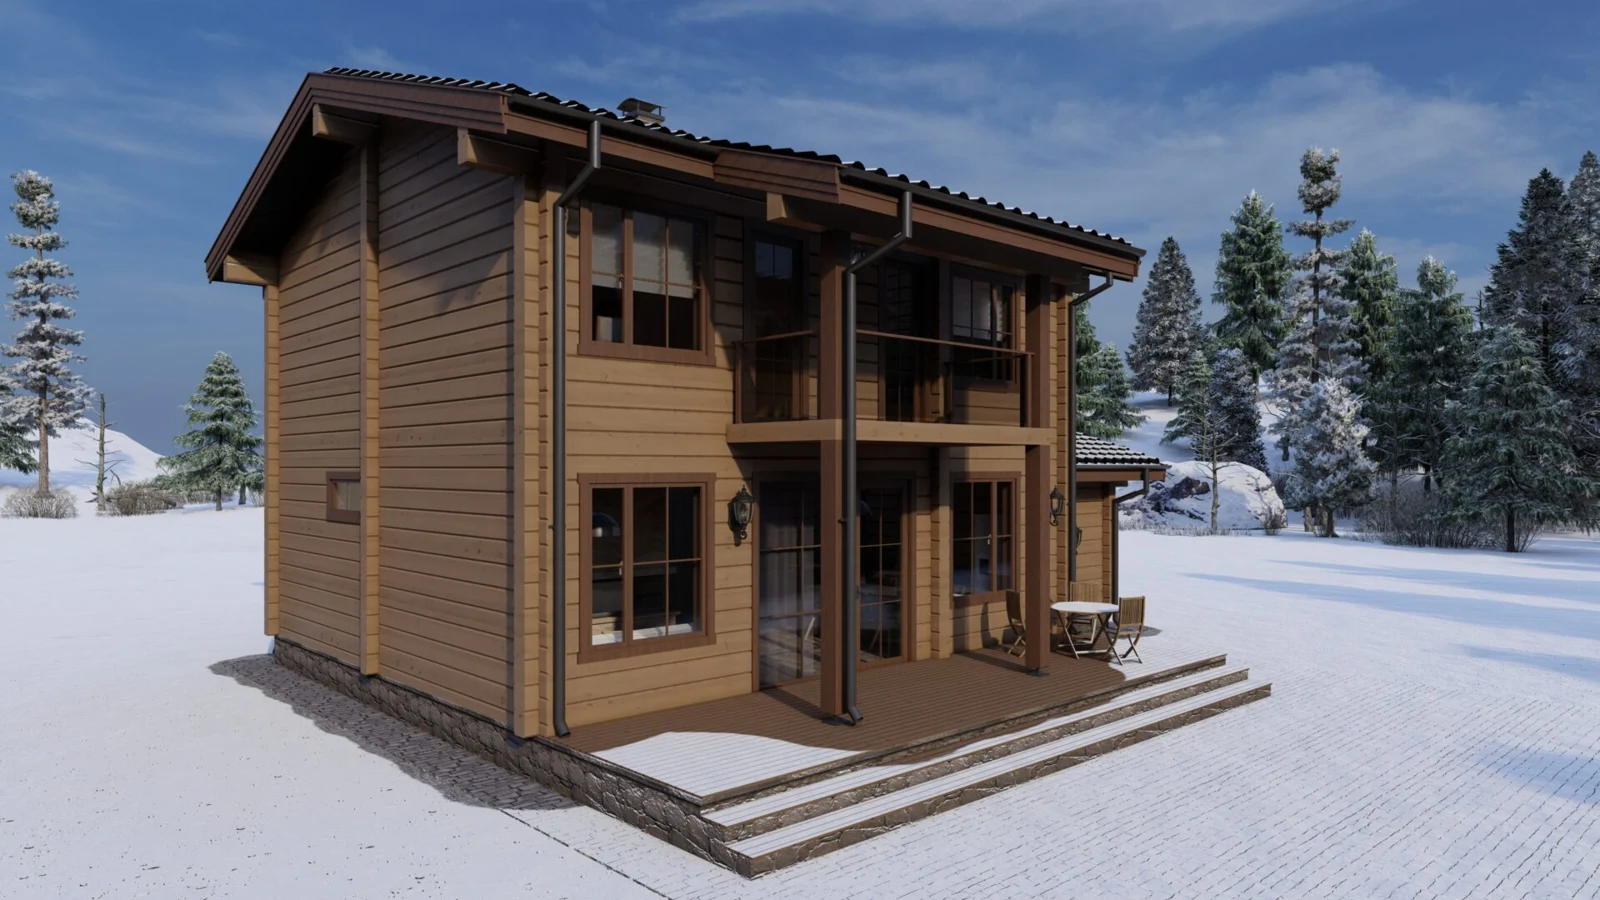
A two-storey timber lodge with three upstairs bedrooms, a ground-floor terrace and a balcony.
Product details
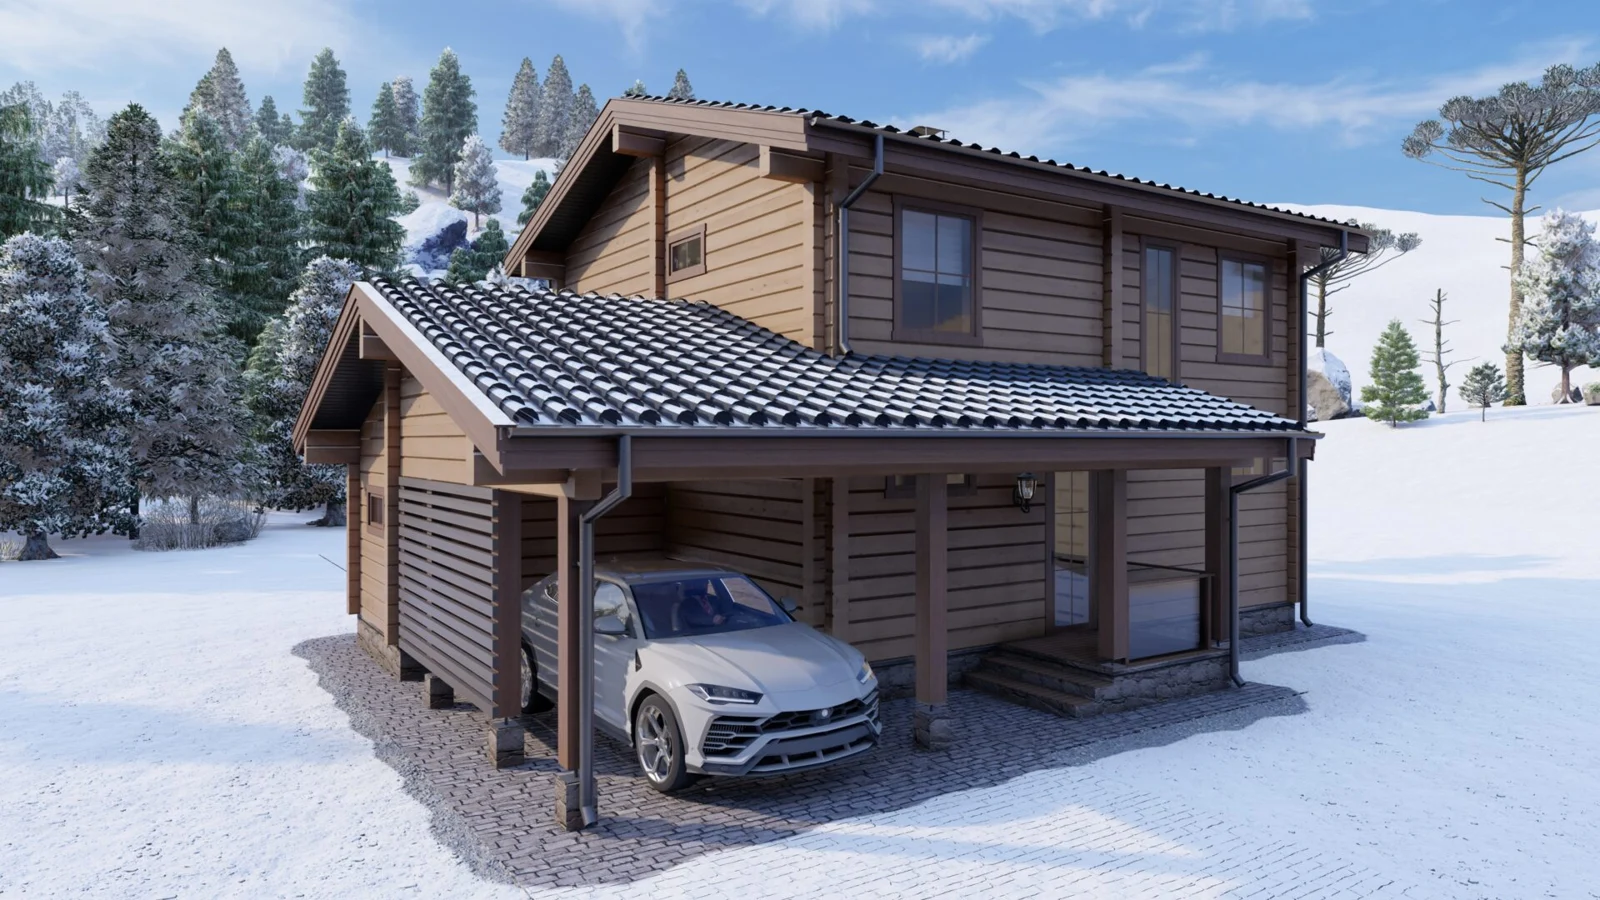
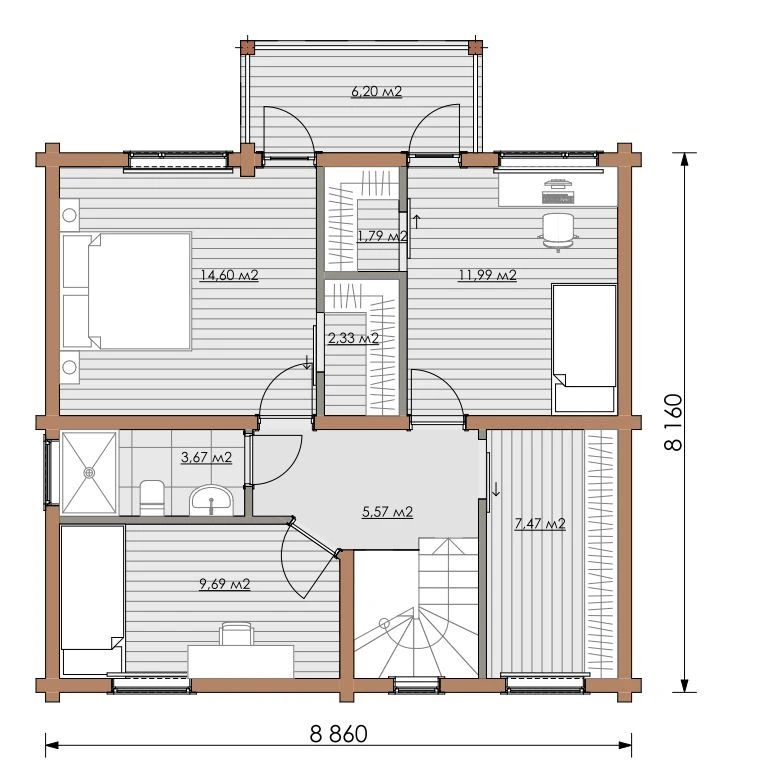
The kitchen and living room opens onto a ground-floor terrace, with a car shelter shown to the side. Three bedrooms, a shower room and a separate balcony are on the upper floor.
Layout and floor plan
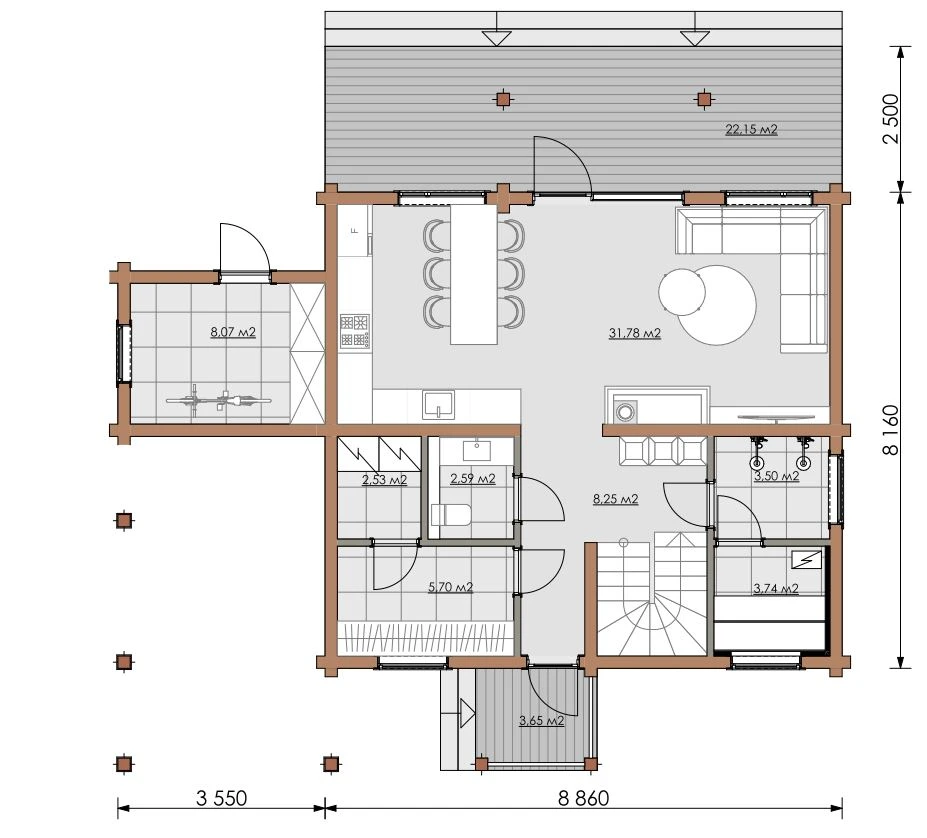
The lower drawing shows a 31.78 m² kitchen and living area opening onto a 22.15 m² terrace, with a car shelter drawn to the side. Upstairs, the bedrooms measure 14.60 m², 11.99 m² and 9.69 m². The upper level also has a shower room and a 6.20 m² balcony. Ask how the separately listed 152.7 m² design area is measured.
Kit and finish
The gallery illustrates one possible finish and furnishing layout. Ask for the current structure, insulation, glazing, roof finish and supply scope when requesting a quote.
Specifications
| Bedrooms | 3 upstairs |
|---|---|
| Storeys | 2 |
| Kitchen and living area (plan) | 31.78 m² |
| Bedroom areas | 14.60 m², 11.99 m² and 9.69 m² |
| Terrace | 22.15 m² |
| Upper balcony | 6.20 m² |
| Parking | Covered car shelter shown |
Enquire about this model
Ask about the layout, kit options, delivery or installation. For a quote, include where you plan to site the cabin.