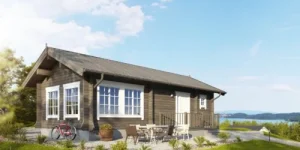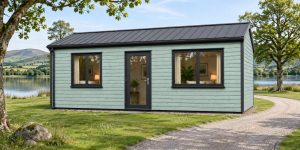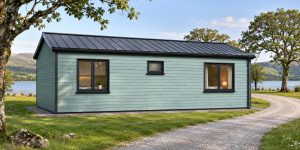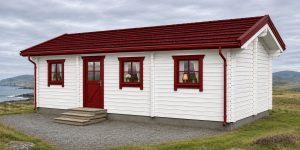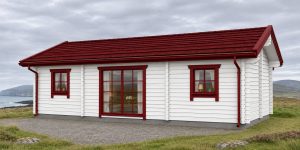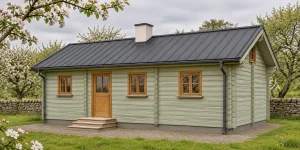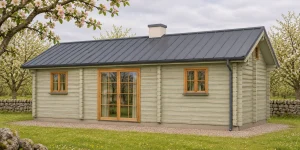
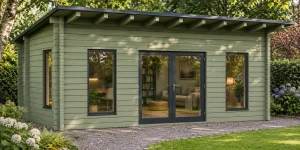
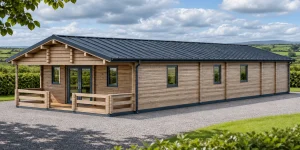
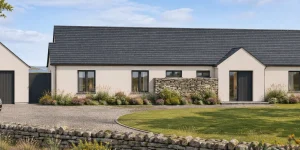
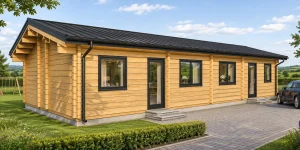
45 m² Log Cabin
Compare compact timber home layouts and find out what to check before planning a detached home in your rear garden.
Where to start
-
Check your site
Note the rear garden layout, access, boundaries and existing services. Ask a local professional what is feasible.
-
Compare floor plans
Shortlist designs by layout and size. Check with your designer how the floor area is measured for your project.
-
Confirm the next steps
Ask your planning authority what applies to the site and agree the building control process with your design team before work begins.
Planning and building guidance
Class 3A provides a planning exemption for certain detached auxiliary dwellings of 32–45 m² in the rear garden of an existing home. Eligibility depends on the site and all applicable conditions. Building Regulations and Building Control Regulations still apply.
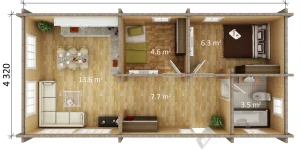
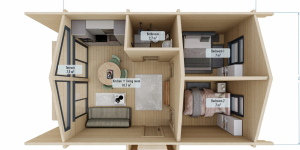
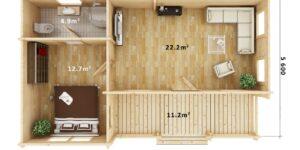
Start here if you’re comparing compact cabins around the 45 m² range. The plans show different ways to share the space between bedrooms, a bathroom and everyday living, including models with a loft.
Before you choose Check how the area is measured on each plan and whether a loft or porch is listed separately.
Explore the 45 m² range
Filter cabin designs
Bedrooms
Storeys
Construction type
-
Alder Lodge
45 m² Log Cabin -
Compact 35
45 m² Log Cabin -
Country Cottage
45 m² Log Cabin -
Loft Cottage
45 m² Log Cabin -
Mini Maria
45 m² Log Cabin -
MOVABLE HOME
45 m² Log Cabin -
SMITH SQUARE LOG CABIN
One-Bedroom Log Cabins -
SOFIA 2 BED
Glamping -
STATIC CARAVAN ROUND LOG CABIN
45 m² Log Cabin -
STATIC CARAVAN SQUARE LOG CABIN
45 m² Log Cabin -
TIR NA NOG ROUND LOG CABIN
45 m² Log Cabin -
TIR NA NOG SQUARE LOG CABIN
45 m² Log Cabin -
UISNEACH SQUARE LOG CABIN
45 m² Log Cabin