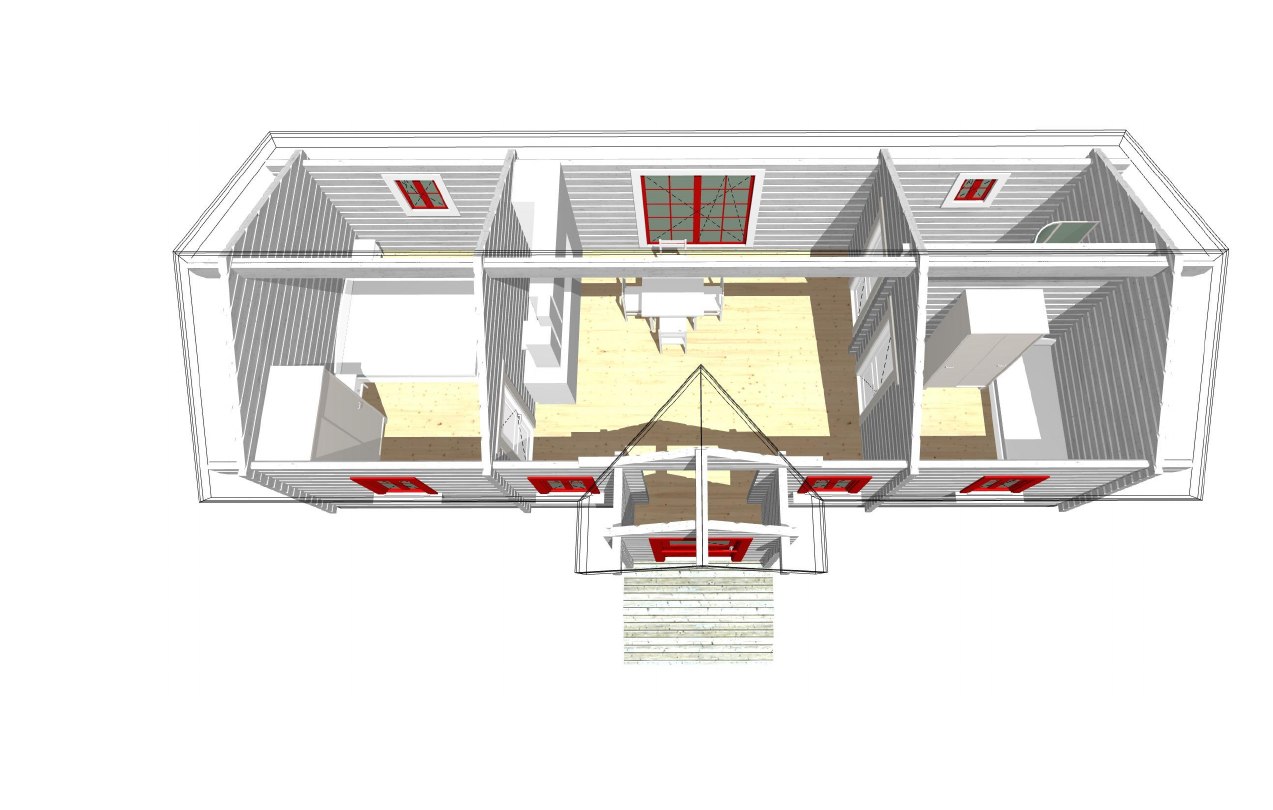
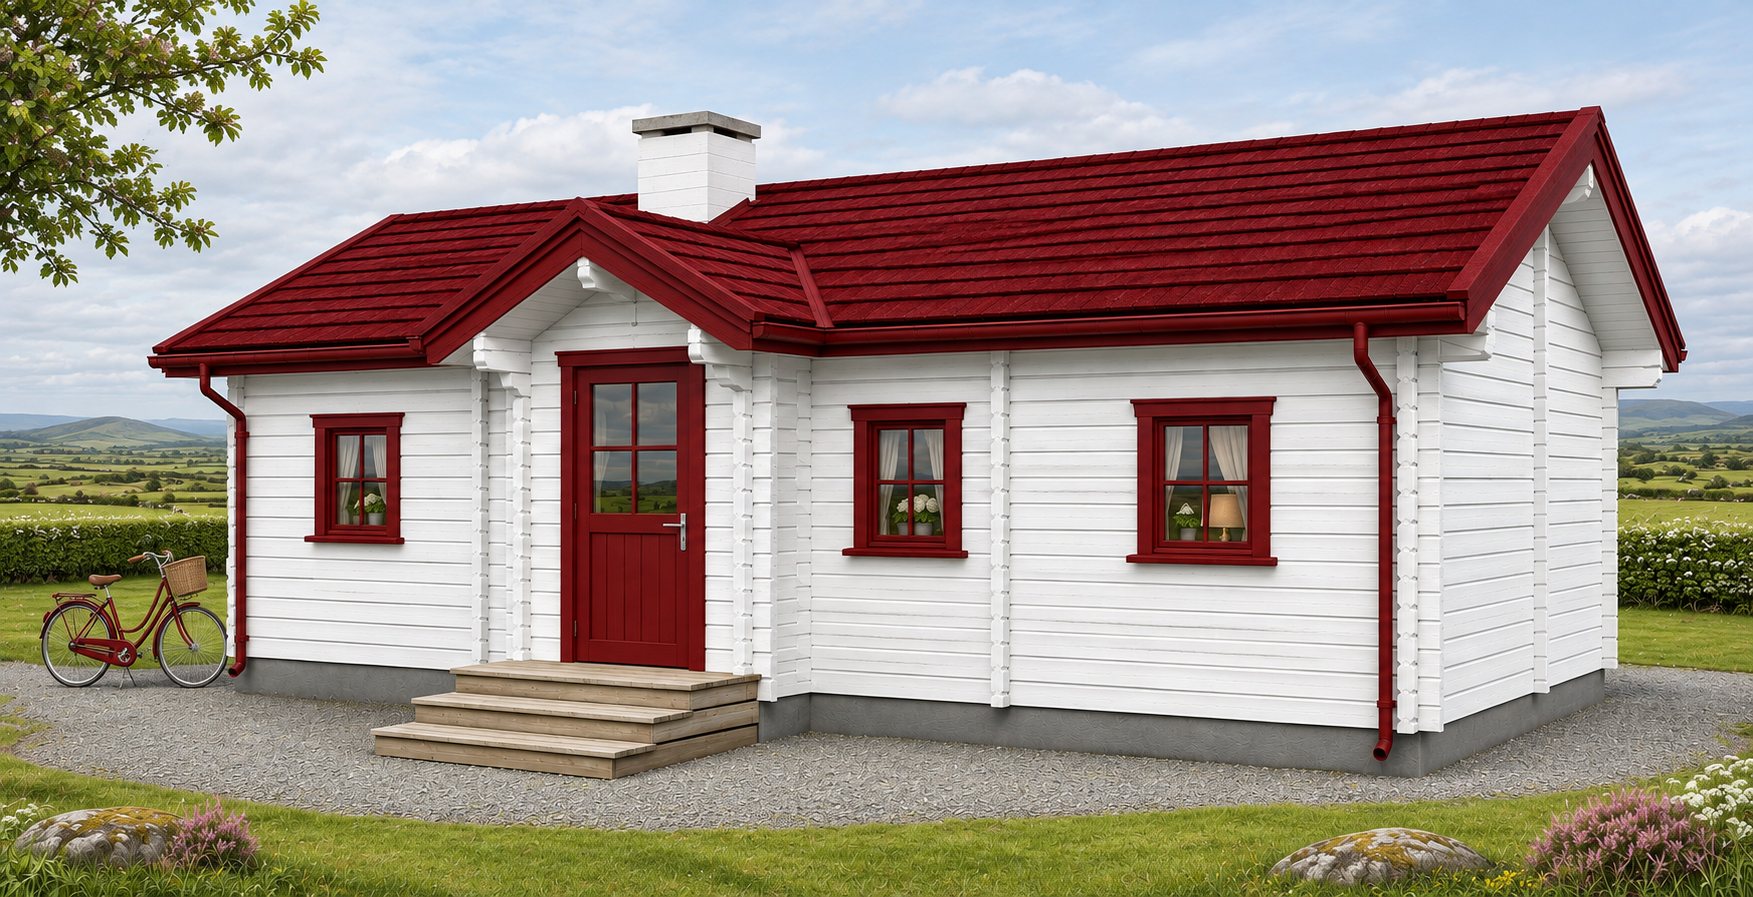
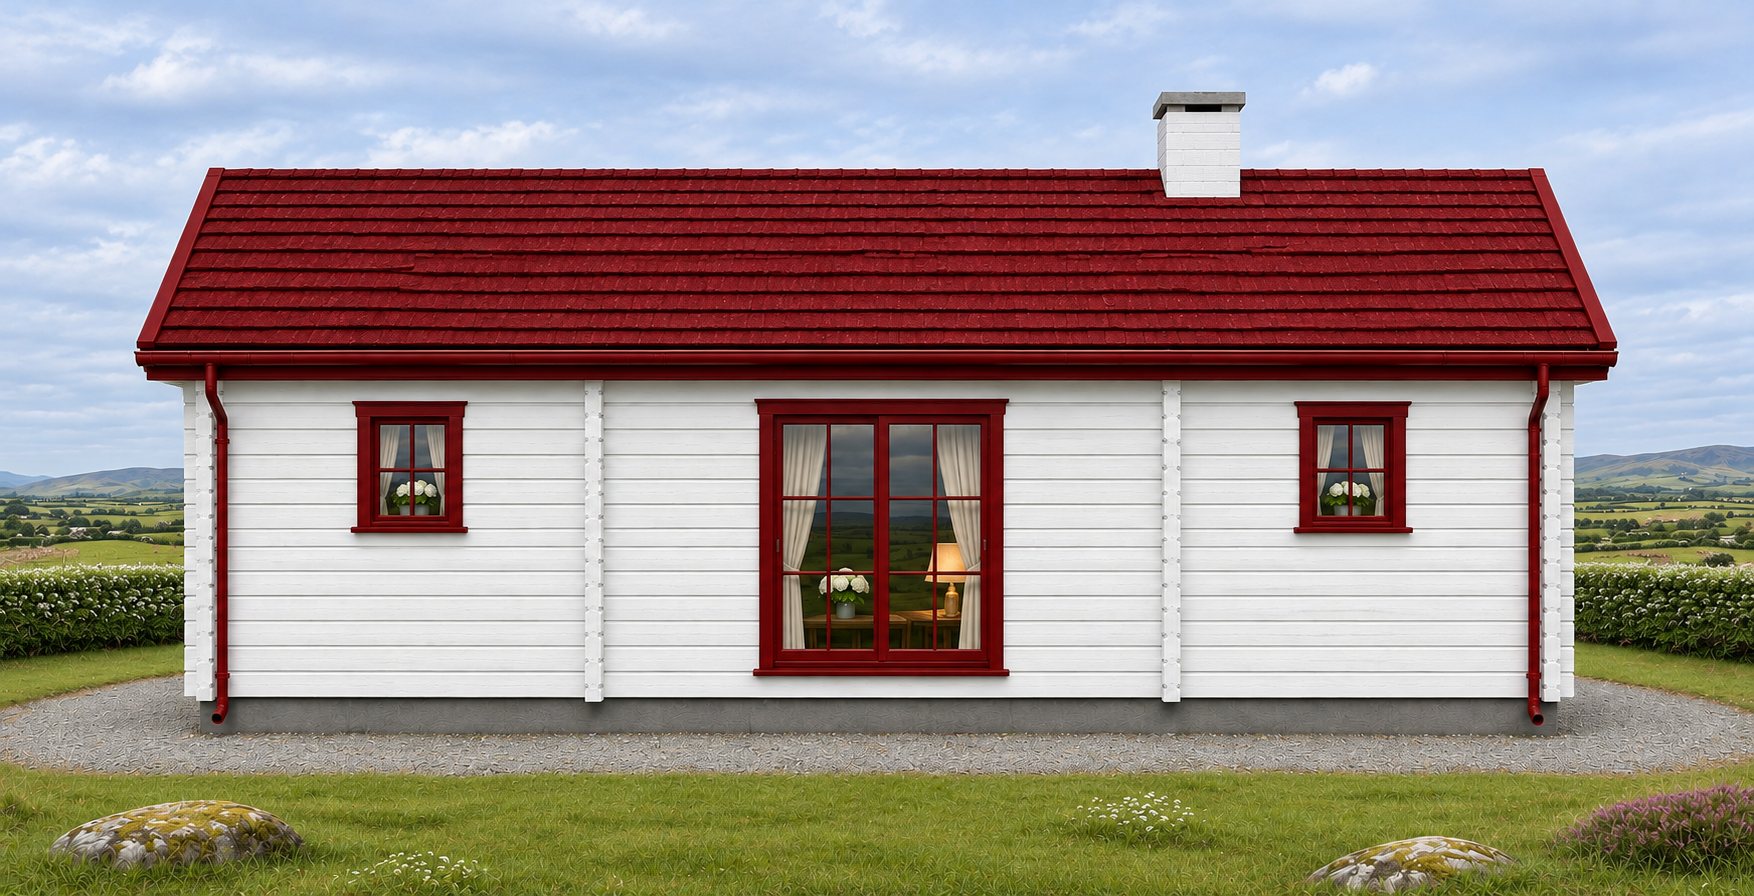
The kitchen and dining area sits between two bedrooms. The furnished drawing shows glazed doors from the shared room to the rear, giving the centre of the cottage openings on both sides.
Layout and floor plan
The furnished cutaway shows the entrance leading into the shared kitchen and dining area, with a bedroom to either side. Glazed doors open from the shared room to the rear. The illustration gives an overview of the layout. Ask for room sizes and the current display specification when arranging a visit.
Kit and finish
The exterior views and furnished layout show one possible finish and fit-out. Ask about the supplied kit and available finishes.
Suggested furniture layout