
HOMEOWNER GUIDES · 45 M² HOUSES
Class 3A Planning Exemption for Garden Homes
If you’re considering a small home in your rear garden, Class 3A may allow one detached auxiliary dwelling without a planning application. The exemption is subject to site and design conditions. Start by checking your site with your local planning authority before committing to a cabin or floor plan.
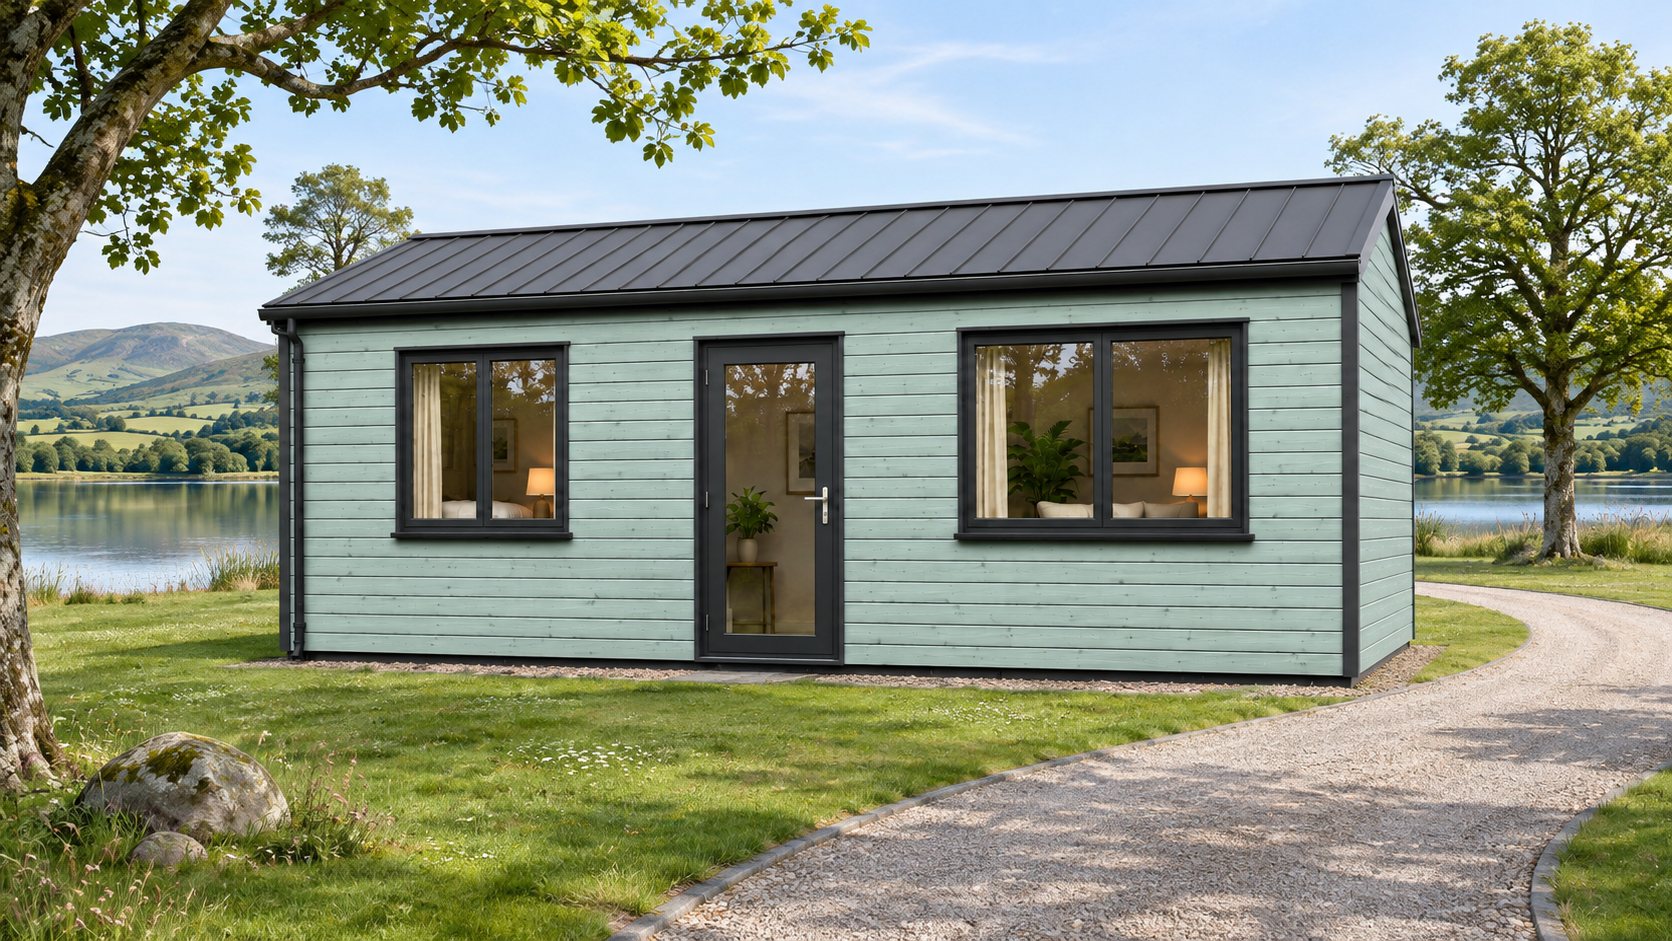
What the November 2026 circular clarifies
-
• Measure the inside floor area. The 32–45 m² range is based on the dwelling’s total internal floor area. Ask your designer to confirm the measurement on the drawings.
-
• Check the main house and rear garden. The Department clarified that the main house itself can be attached. The proposed auxiliary dwelling must be detached and in the rear garden of the main house.
-
• Check what has already been built. The Department says Class 3A is intended to be used once. Its circular clarifies that the reference in Condition 7 is to earlier Class 3A development and explains that at least 25 m² of free garden space must remain.
Before you choose a design
-
1. Bring a site sketch and preliminary floor plan to your designer. Mark the house, existing structures, boundaries, access and services.
-
2. Check the full conditions with your local planning authority, including any notification requirements and when they apply. Ask how to obtain a formal determination if eligibility is unclear.
-
3. Agree the building control process with your design team before work starts. Building Regulations and Building Control Regulations still apply to the auxiliary dwelling.
Shortlist a design for your garden
Bring your garden dimensions and a layout you like. We can help you compare bedroom layouts, usable space and what is included in the cabin specification. Ask your designer to check the internal floor area against Class 3A and review access, drainage, services and remaining garden space before you settle on a design.
For a realistic budget, compare the cost of the complete project, including foundations, installation, services and finishes.
Official guidance
Read the Department of Housing’s Circular PLR 05/2026 (PDF) alongside the conditions in S.I. No. 340 of 2026. The Department also publishes building standards guidance for auxiliary dwellings.
Reviewed 18 November 2026.
Explore the 45 m² house range or ask us about cabin layouts and floor plans.
Ask us about a 45 m² home
Share your garden dimensions, preferred cabin and the number of bedrooms you need. We can help you shortlist layouts and discuss what is included.