
Country Cottage
A single-storey, two-bedroom cottage with 35.6 m² on the plan and a central kitchen and living area.
Loft Cottage has the same 2 bed ground-floor layout and adds 10.8 m² of loft floor area. Compare with Loft Cottage


Product details
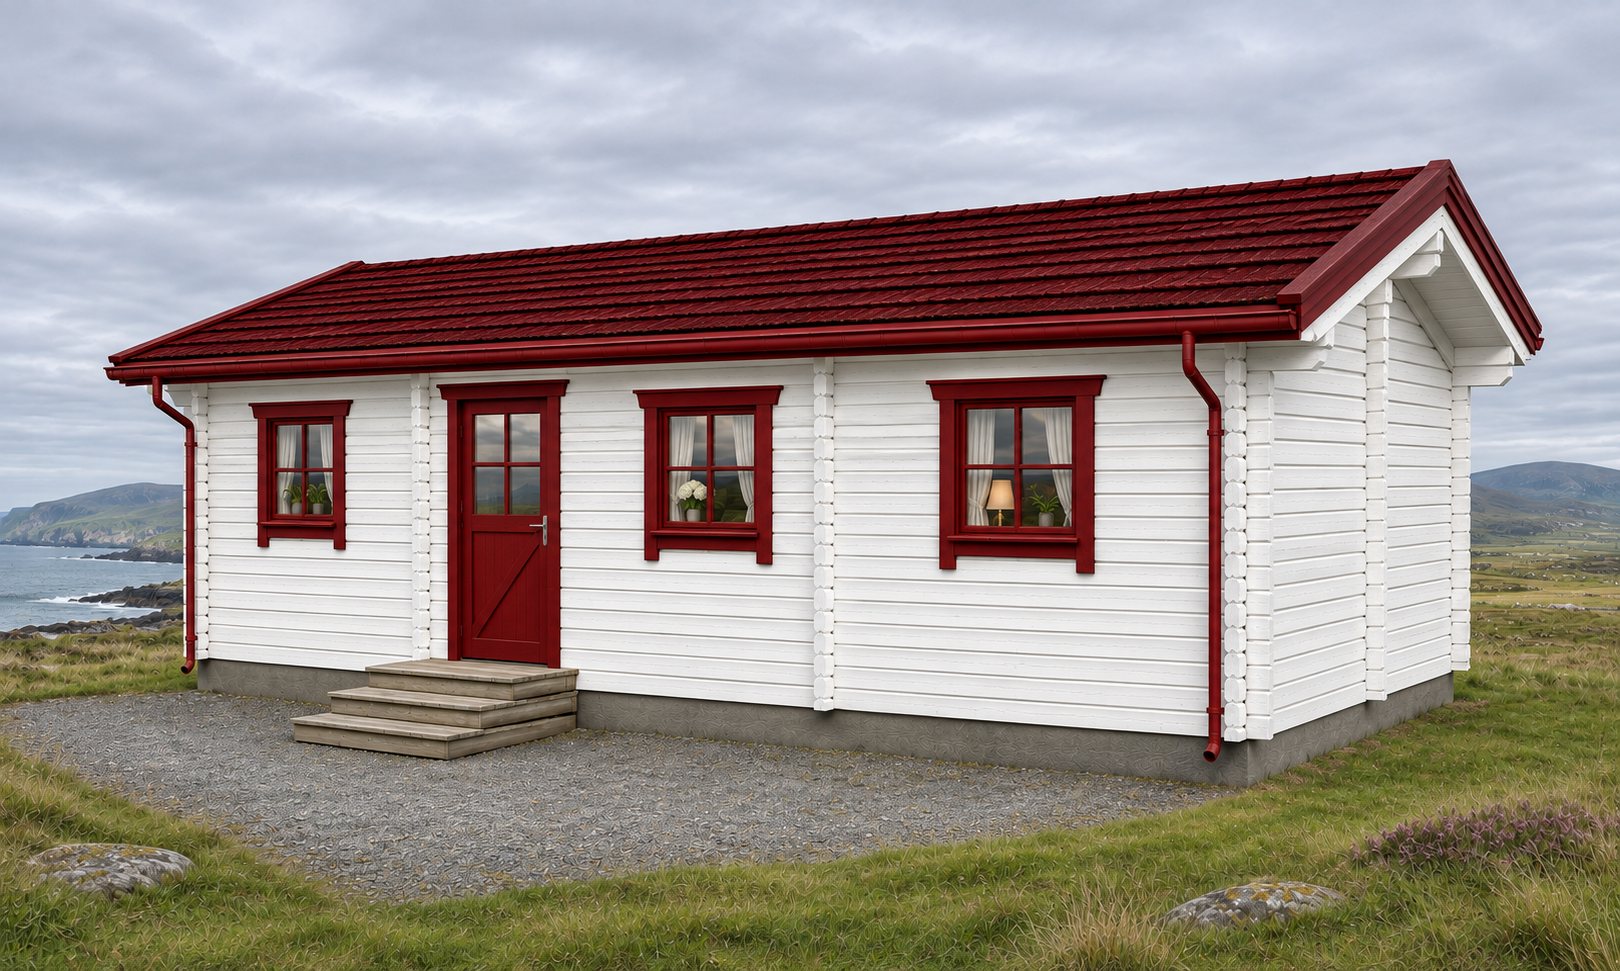
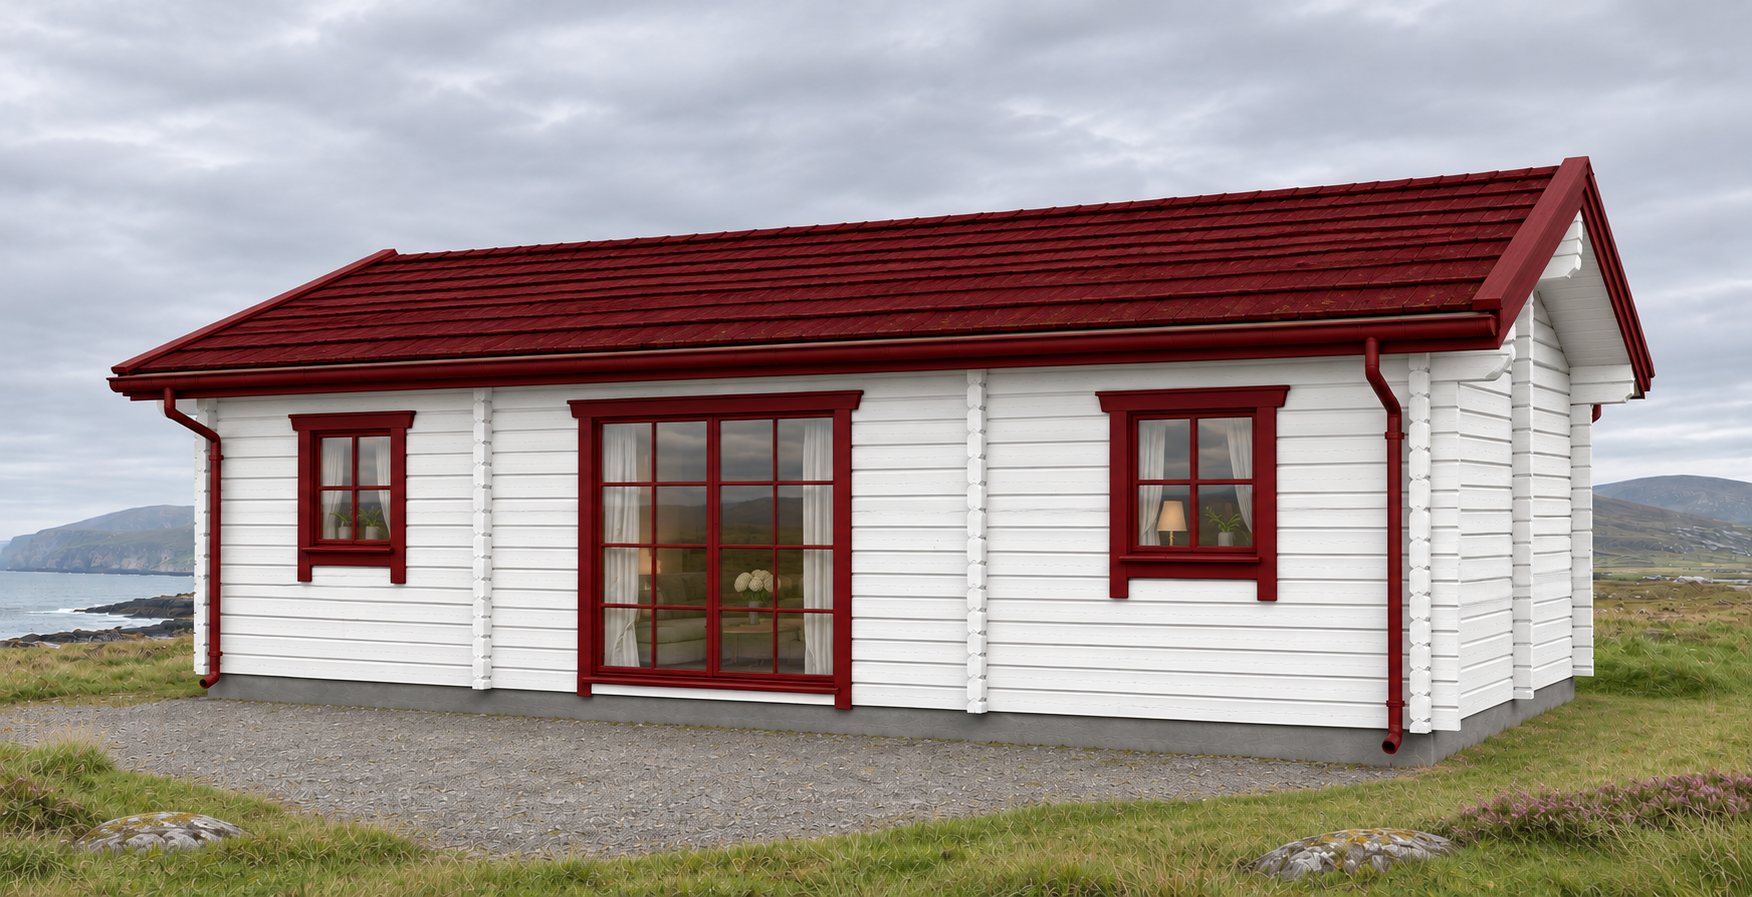
Two bedrooms sit on either side of the central kitchen and living space, which has a front entrance and rear glazed doors on the plan. Both bedrooms and the bathroom are on the same floor.
Layout and floor plan
The 14.5 m² kitchen and living area sits between the 10.7 m² principal bedroom and the 5.2 m² second bedroom and 5.2 m² bathroom. The Loft Cottage uses the same ground-floor layout and adds 10.8 m² of loft floor area.
The 35.6 m² room schedule covers a single floor. The plan shows a front entrance and rear glazed doors off the central living area, with both bedrooms and the bathroom reached from that same room. The downloadable drawing shows the furniture arrangement as well as the room dimensions.
Kit and finish
The exterior gallery illustrates a white timber finish with deep red trim. Ask which roof finish, joinery and fittings are included in your quote.
Specifications
| Bedrooms | 2 |
|---|---|
| Plan area | 35.6 m² |
| Kitchen and living area | 14.5 m² |
| Bedroom areas | 10.7 m² and 5.2 m² |
| Bathroom | 5.2 m² |
| Storeys | 1 |
| External finish shown | White timber and deep red trim |
Enquire about this model
Ask about the layout, kit options, delivery or installation. For a quote, include where you plan to site the cabin.