
Loft Cottage
A two-bedroom cottage with the Country Cottage ground-floor layout and an additional 10.8 m² of loft floor area.
Country Cottage shares the same 2 bed ground-floor layout. Loft Cottage adds 10.8 m² of loft floor area. Compare with Country Cottage
Product details
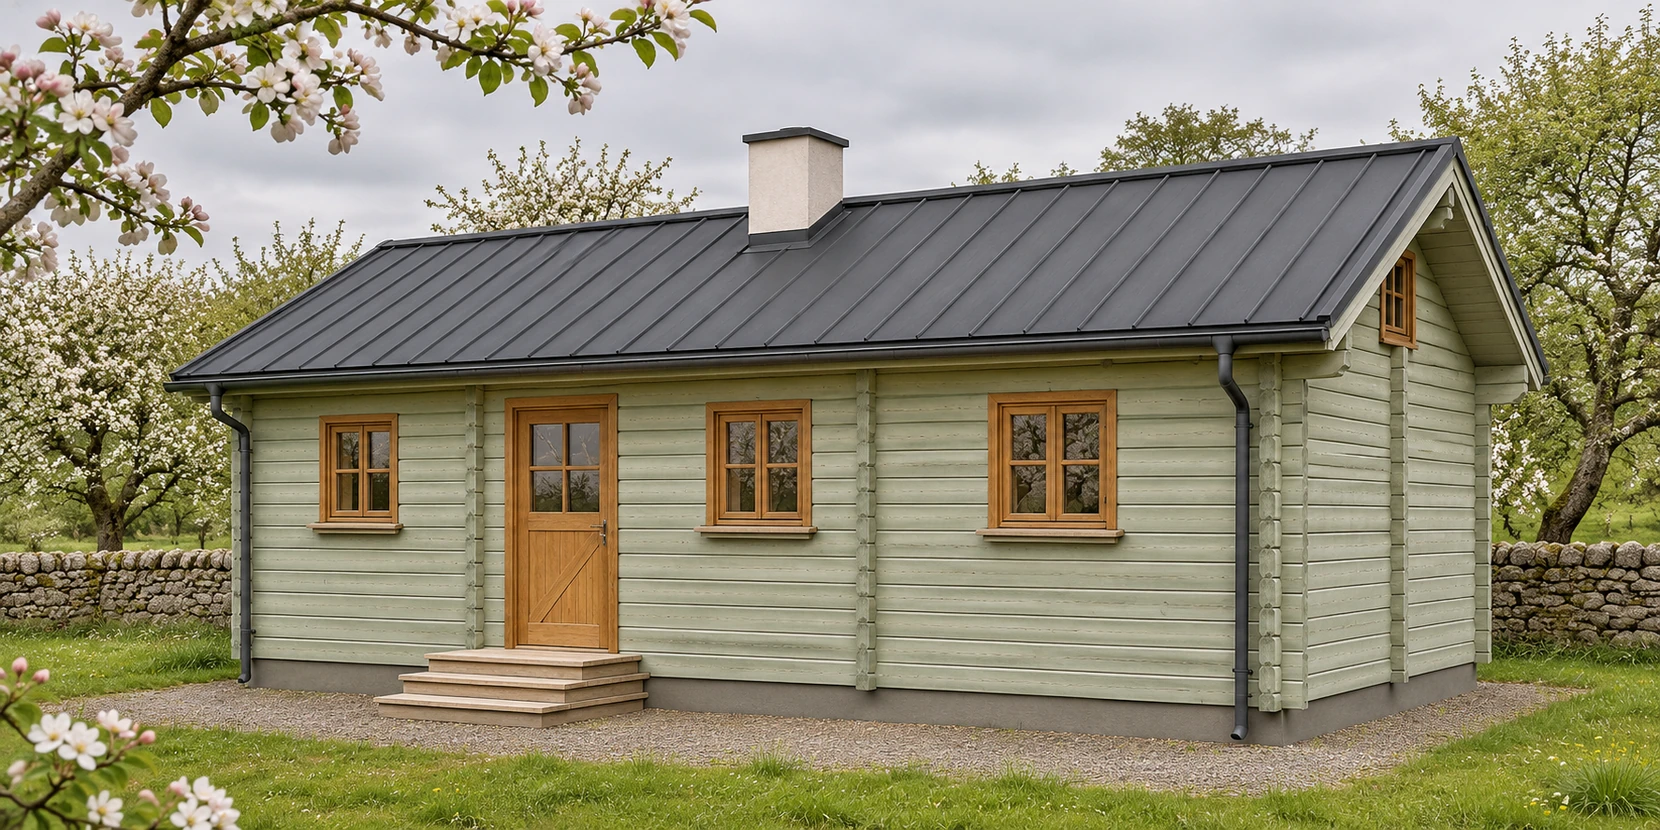
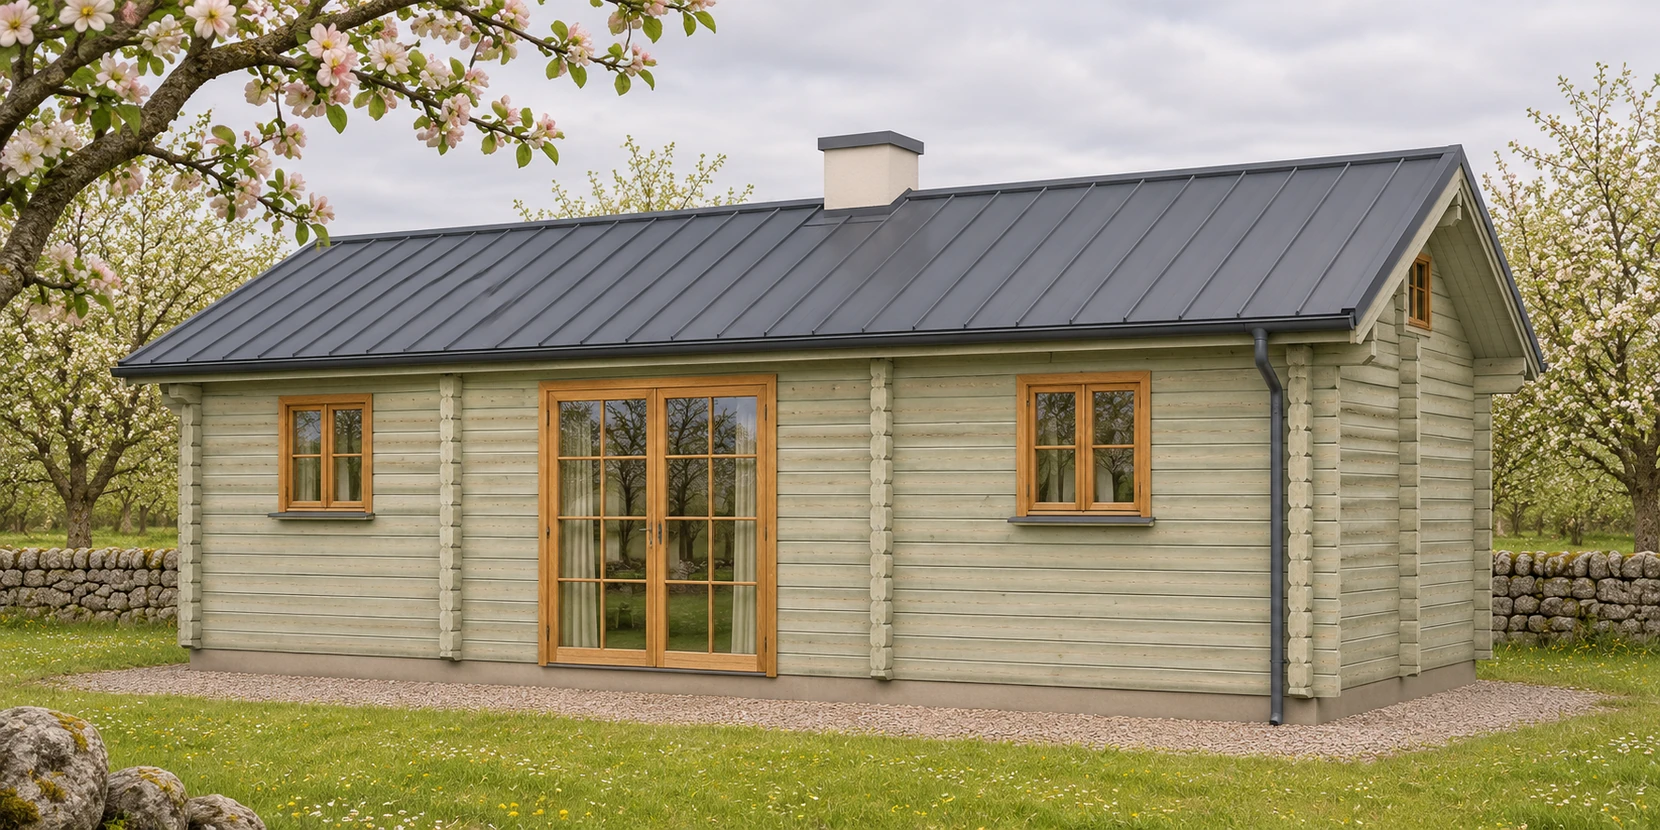
The two bedrooms are on the ground floor, with a separate loft above part of the cottage. It follows the Country Cottage layout downstairs and adds 10.8 m² of loft floor area on the proposed drawing.
Layout and floor plan
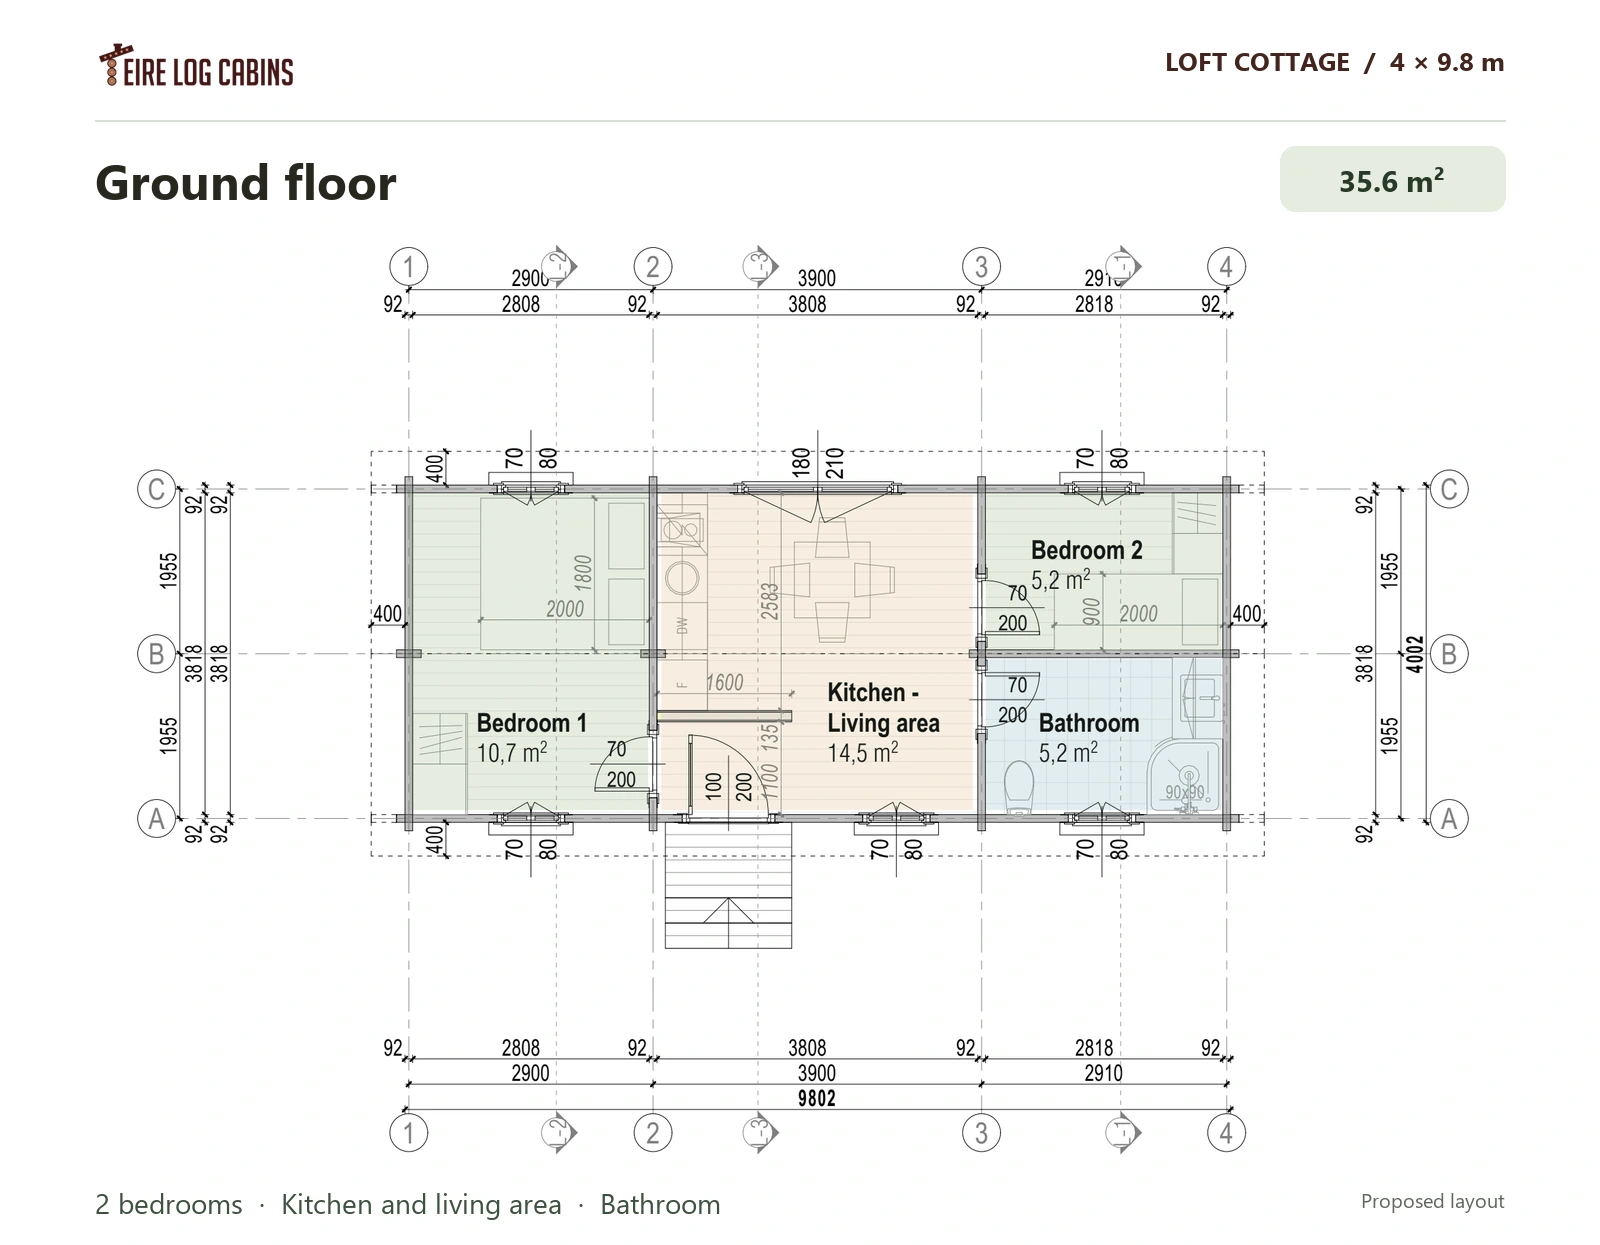
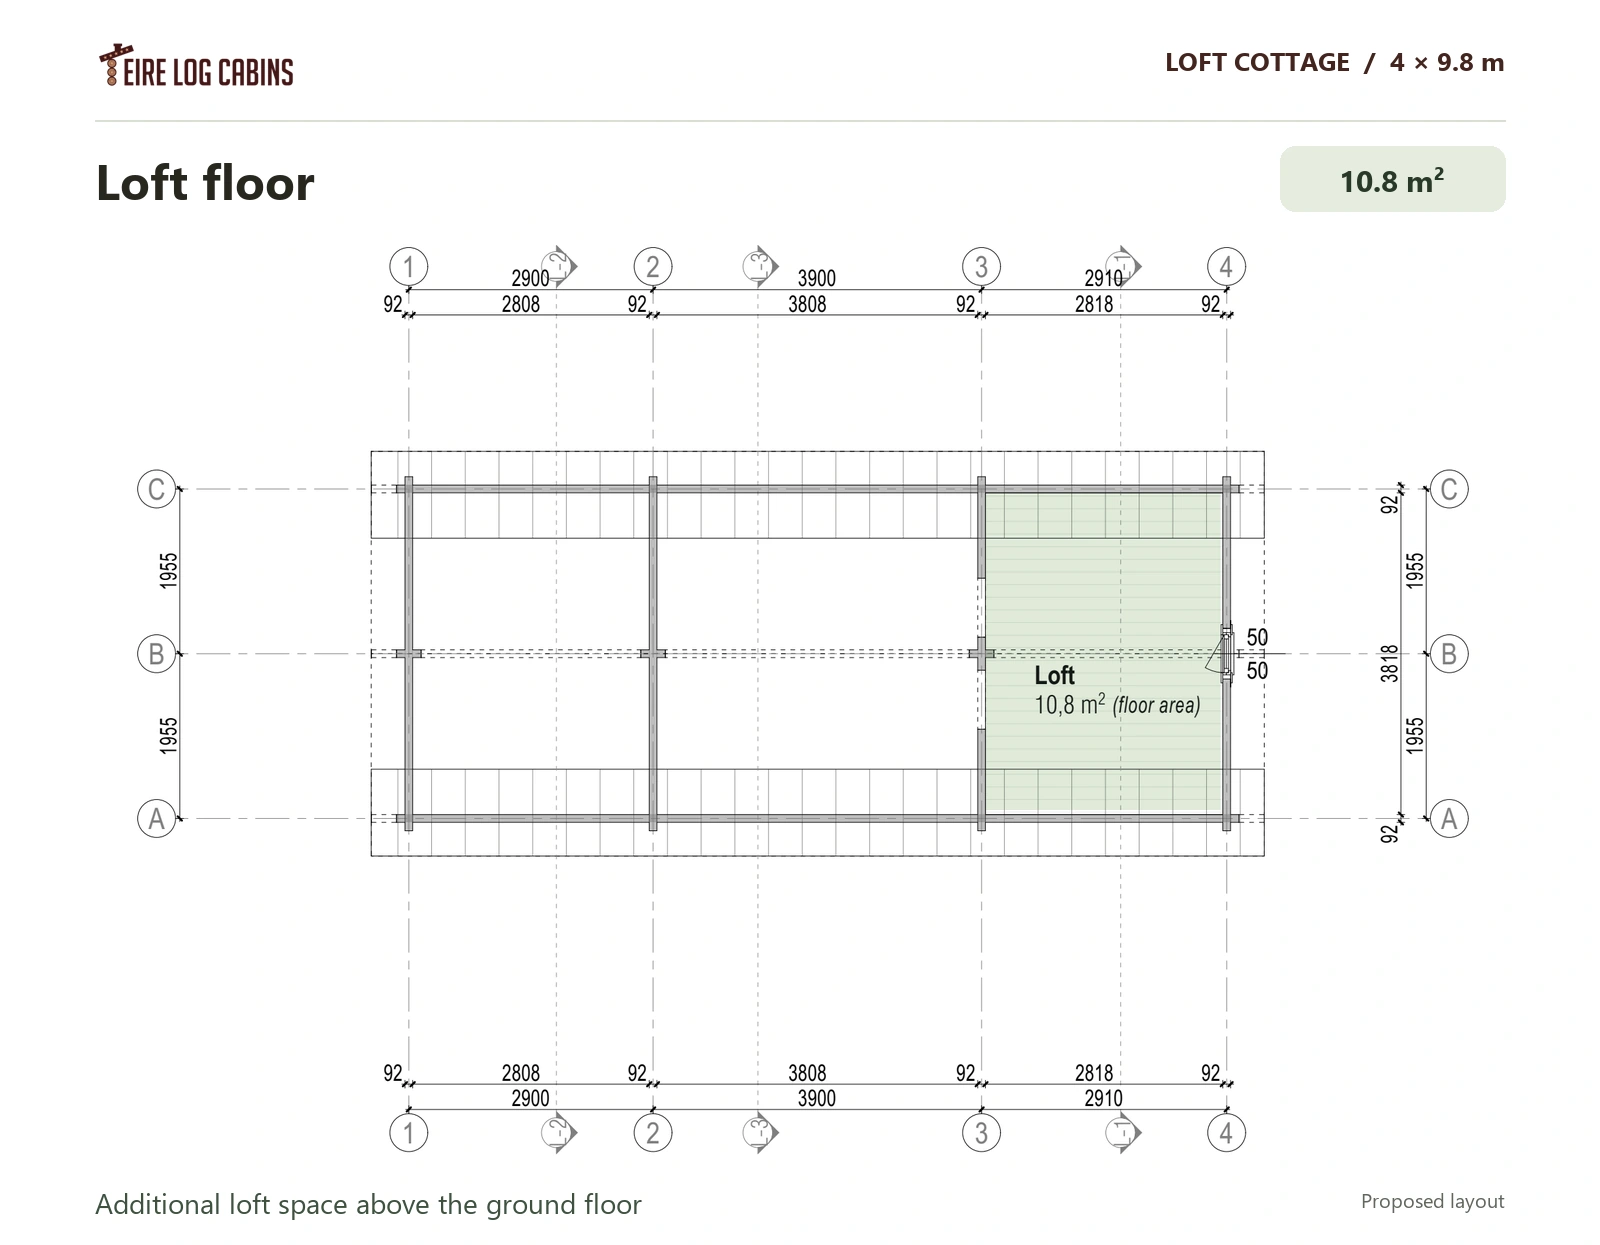
The proposed drawing shows 35.6 m² on the ground floor, with a 14.5 m² kitchen and living room, bedrooms of 10.7 m² and 5.2 m², and a 5.2 m² bathroom. The 10.8 m² loft sits above part of the ground floor. Ask about access, headroom and suitable uses when discussing the design.
The proposed ground-floor drawing measures approximately 9.80 × 4.00 m overall. The elevation shows a 30° roof pitch and a ridge height of about 3.94 m. These figures are from the draft drawing and should be confirmed against the final specification for your site.
Kit and finish
The proposed section specifies a 92 × 160 mm log profile and a Ruukki Classic C metal roof. The gallery shows pale sage whitewash, natural timber trim and an anthracite roof. The drawing illustrates a red roof, and the original listing also offers a natural timber finish. Confirm colours and treatments for your project.
Specifications
| Bedrooms | 2 on the ground floor |
|---|---|
| Nominal dimensions | 4 × 9.8 m |
| Ground-floor area | 35.6 m² |
| Loft floor area | 10.8 m² |
| Kitchen and living area | 14.5 m² |
| Bedroom areas | 10.7 m² and 5.2 m² |
| Bathroom | 5.2 m² |
| Log profile (proposed drawing) | 92 × 160 mm |
| Roof covering (proposed drawing) | Ruukki Classic C metal |
Enquire about this model
Ask about the layout, kit options, delivery or installation. For a quote, include where you plan to site the cabin.