
MOVABLE HOME
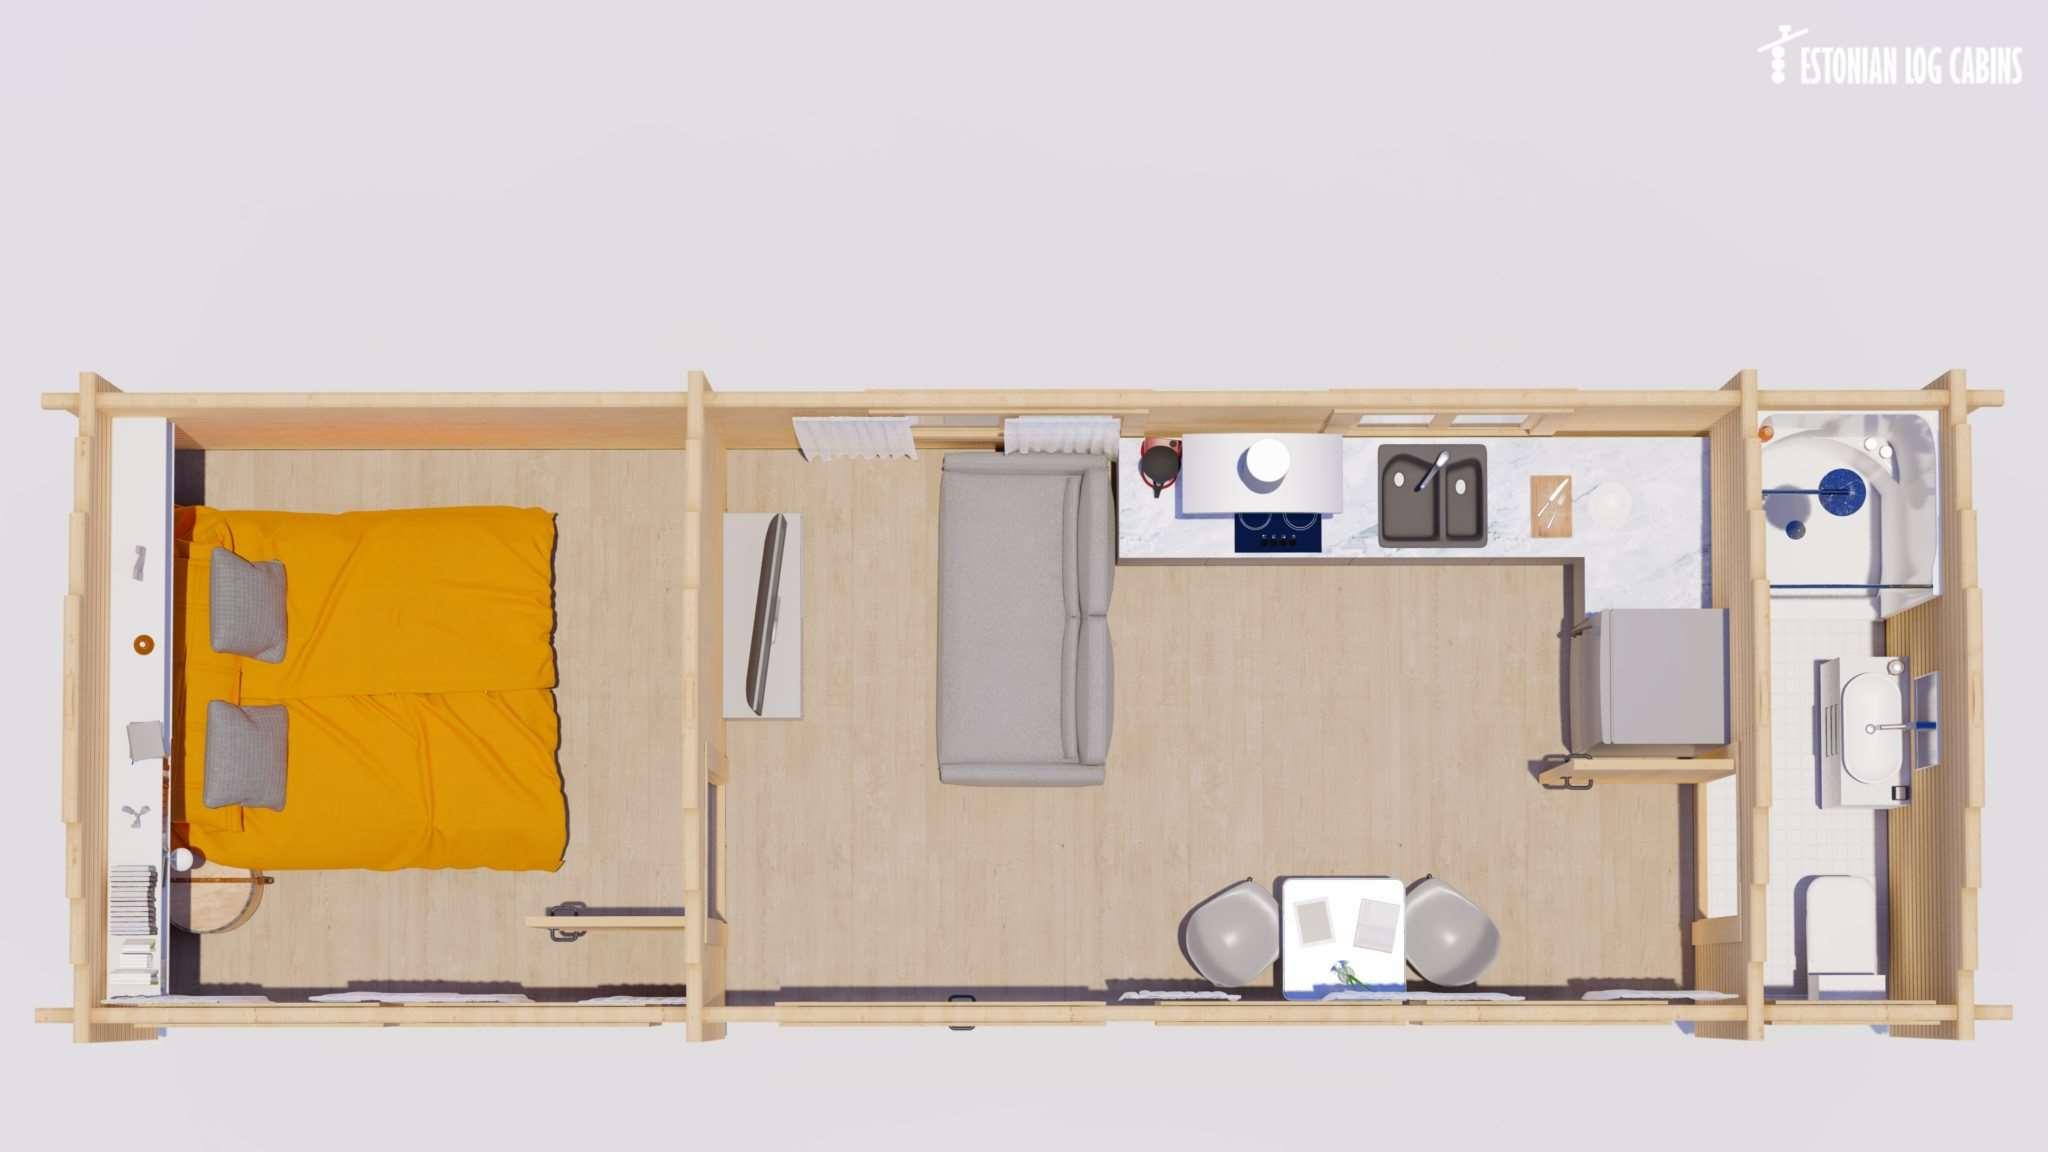
This one-bedroom timber cabin has a 26.8 m² layout with an open living area and a separate bathroom. A fully fitted package and a metal skid base can be specified.



Product details
The Movable Home has a separate bedroom at one end, an open living and kitchen area in the middle, and a bathroom at the other end. The leaflet shows the cabin on a metal skid base as one supply option.
Layout and floor plan
The gallery and leaflet agree on 26.8 m² indoors: a 15.2 m² living and dining area, an 8.7 m² bedroom and a 2.9 m² bathroom. Confirm the exact external dimensions, site supports and service connections for your chosen build. View the Movable Home drawing.
Specification and options
The listed specification uses 70 mm square log walls, 50 mm floor insulation, oak parquet flooring, double-glazed house-grade windows and doors, and 100 mm roof insulation. The product specification lists Ruukki roof panels. The generic cutaway shows a different-looking roof finish, so confirm the finish on your quote.
The cabin can be quoted fully fitted with a kitchen, toilet, shower, electrical wiring and plumbing. Confirm the fit-out, skid base, delivery and on-site connections in the quote.
Specifications
| Internal floor area | 26.8 m² |
|---|---|
| Living and dining area | 15.2 m² |
| Bedroom area | 8.7 m² |
| Bathroom area | 2.9 m² |
| Bedrooms | 1 |
| Standard wall thickness | 70 mm |
| Standard log profile | Square, 70 × 135 mm |
| Floor insulation (listed) | 50 mm |
| Floor finish (listed) | Oak parquet |
| Roof insulation (listed) | 100 mm |
| Windows and doors | House-grade double-glazed |
| Supply options | Fully fitted package and metal skid base available |
Enquire about this model
Ask about the layout, kit options, delivery or installation. For a quote, include where you plan to site the cabin.