
HOMEOWNER GUIDES · MMC HOMES
Building Regulations for MMC and Garden Homes in Ireland
New homes in Ireland must meet the applicable Building Regulations, including homes made offsite using modern methods of construction (MMC). A rear-garden auxiliary dwelling also needs to comply where it qualifies for the Class 3A planning exemption. Ask your designer to assess the home for its intended use, the site and the way it will be built.
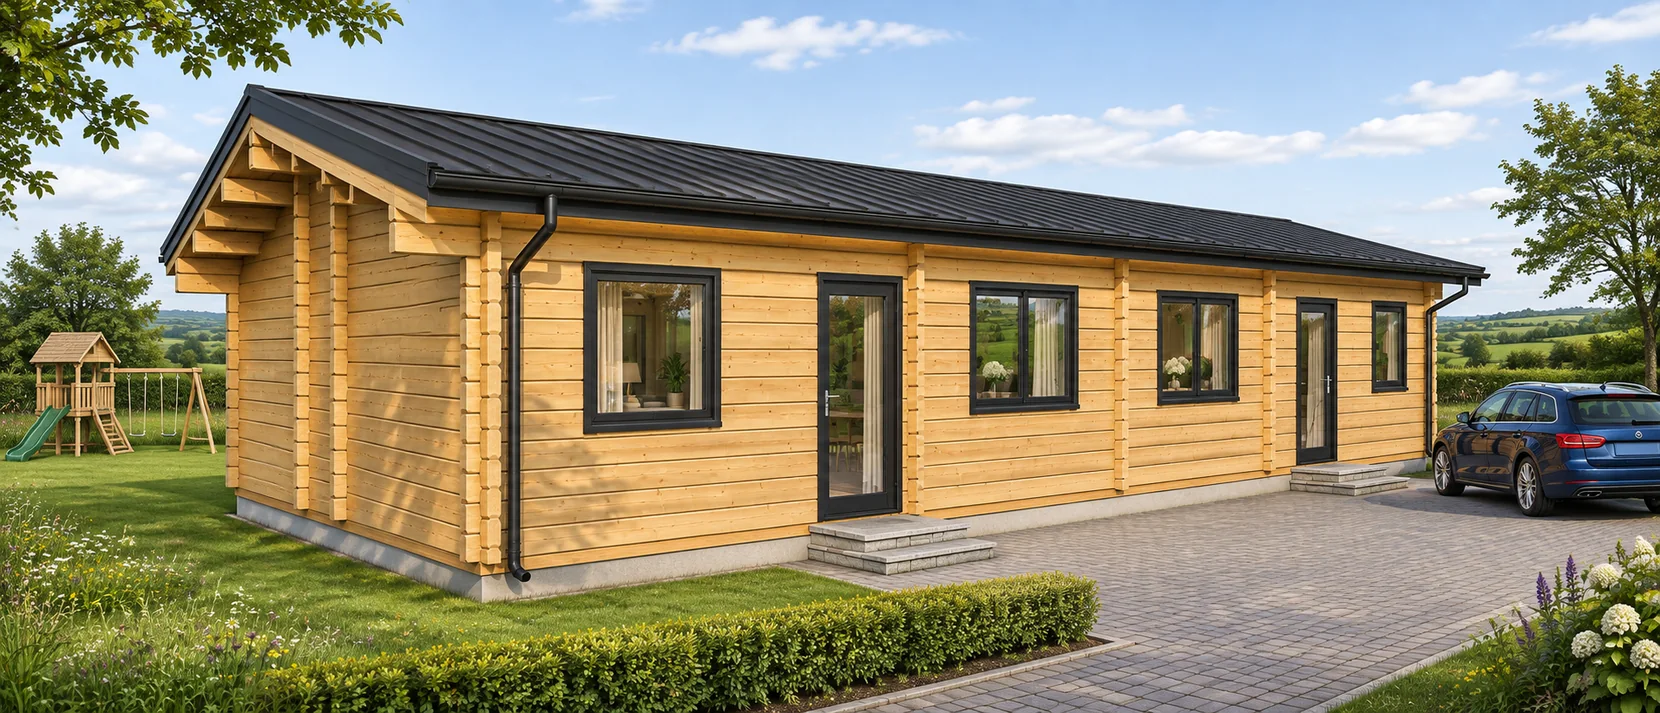
What to review with your designer
-
• Structure and site. Review ground conditions, foundations, the timber structure and protection from moisture.
-
• Fire safety. Review escape routes, alarms, and fire spread in relation to nearby buildings and boundaries.
-
• Comfort and energy. Review insulation, airtightness, ventilation, heating and energy performance together.
-
• Services and access. Plan water, wastewater, drainage, usable access and the layout of the dwelling.
The Department’s Technical Guidance Documents explain ways to meet the requirements. Ask your designer which parts and editions apply to your project and what evidence they’ll prepare.
Agree who will document the offsite and on-site work
For an MMC project, ask your design team and supplier to identify who will provide the structural details, product performance information and records of factory inspections. Agree who will check the foundations, services, assembly and connections on site, and who will gather the records for the building control process.
What to arrange before work starts
Building control is the process for documenting compliance. For auxiliary dwellings, the Department describes the normal process as including a Commencement Notice with supporting documentation, a Design Certifier, an Assigned Certifier and a competent builder, followed by a Certificate of Compliance on Completion.
Ask your design team and local Building Control Authority to confirm the submissions, inspections and completion documents for your site before agreeing a start date.
Agree a specification your design team can sign off
Work with your architect and engineer to agree the structure, foundations and services. A lighter foundation can use less concrete where the design and ground conditions allow. Compare the carbon footprint using the actual material quantities, transport, installation and energy use over the home’s life.
Agree who supplies the drawings, specifications and evidence for structure, fire safety, moisture control and ventilation before you order. Your design and construction team needs to demonstrate compliance for the finished home.
Official guidance
Talk to us about your timber home
Tell us whether you’re looking at an MMC house or a compact garden home. We can discuss layouts and specifications for you to review with your design team.