
Carmen Extended
A single-storey, three-bedroom extension of the Cruachan layout with 98.5 m² of internal room area and a covered veranda.
Product details
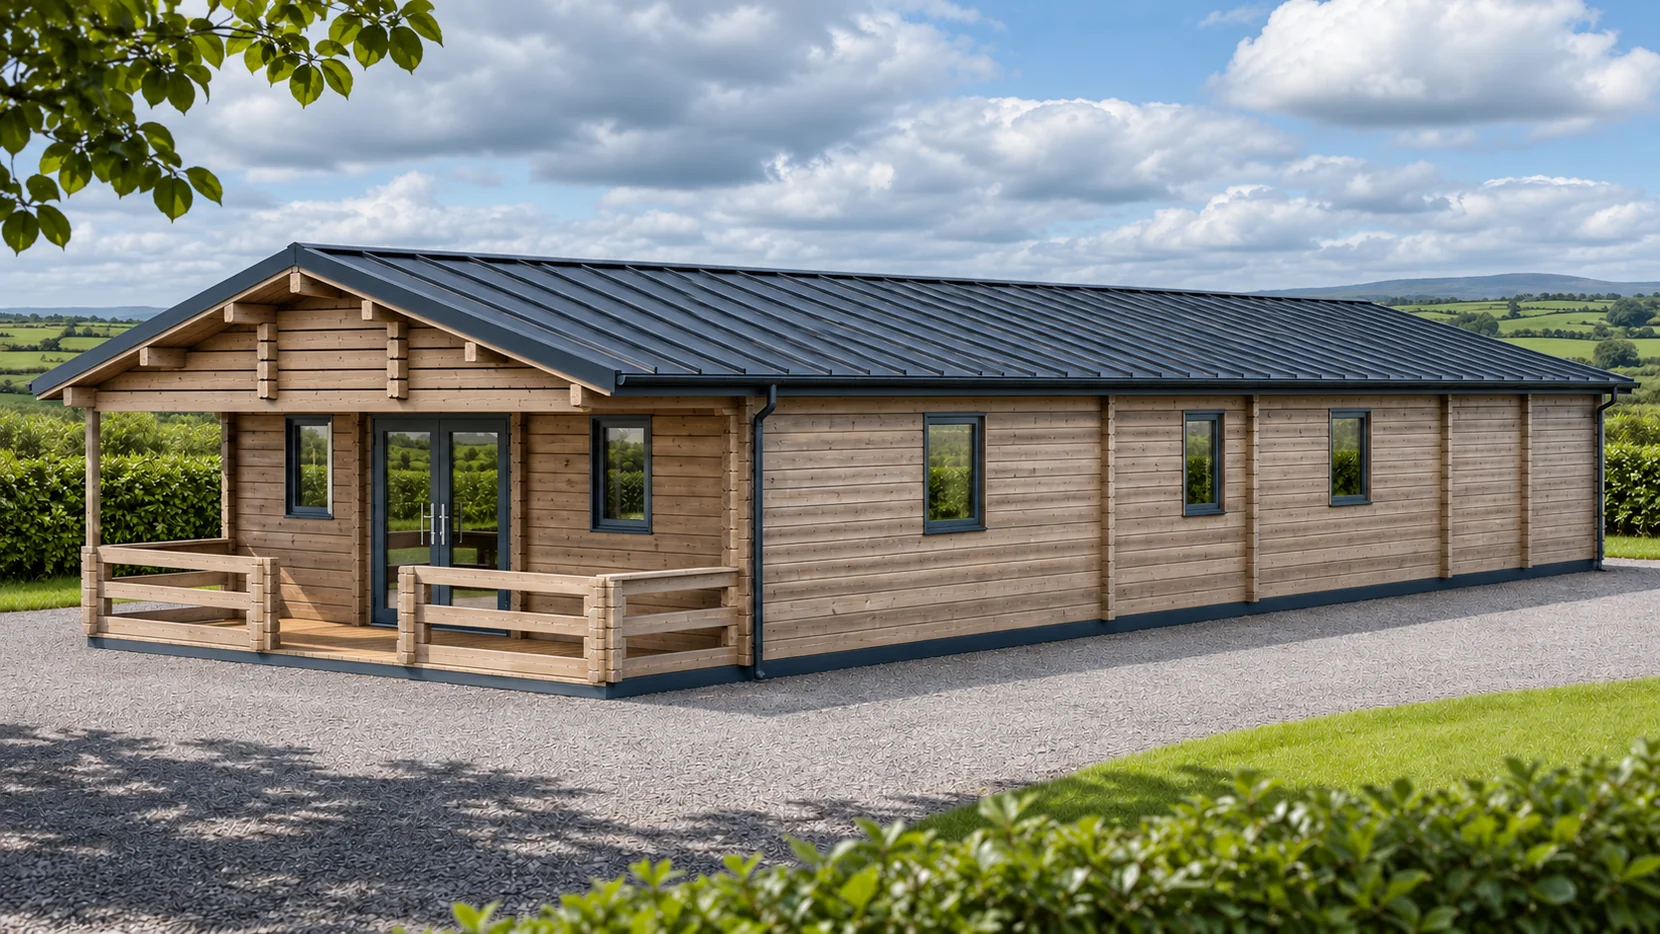
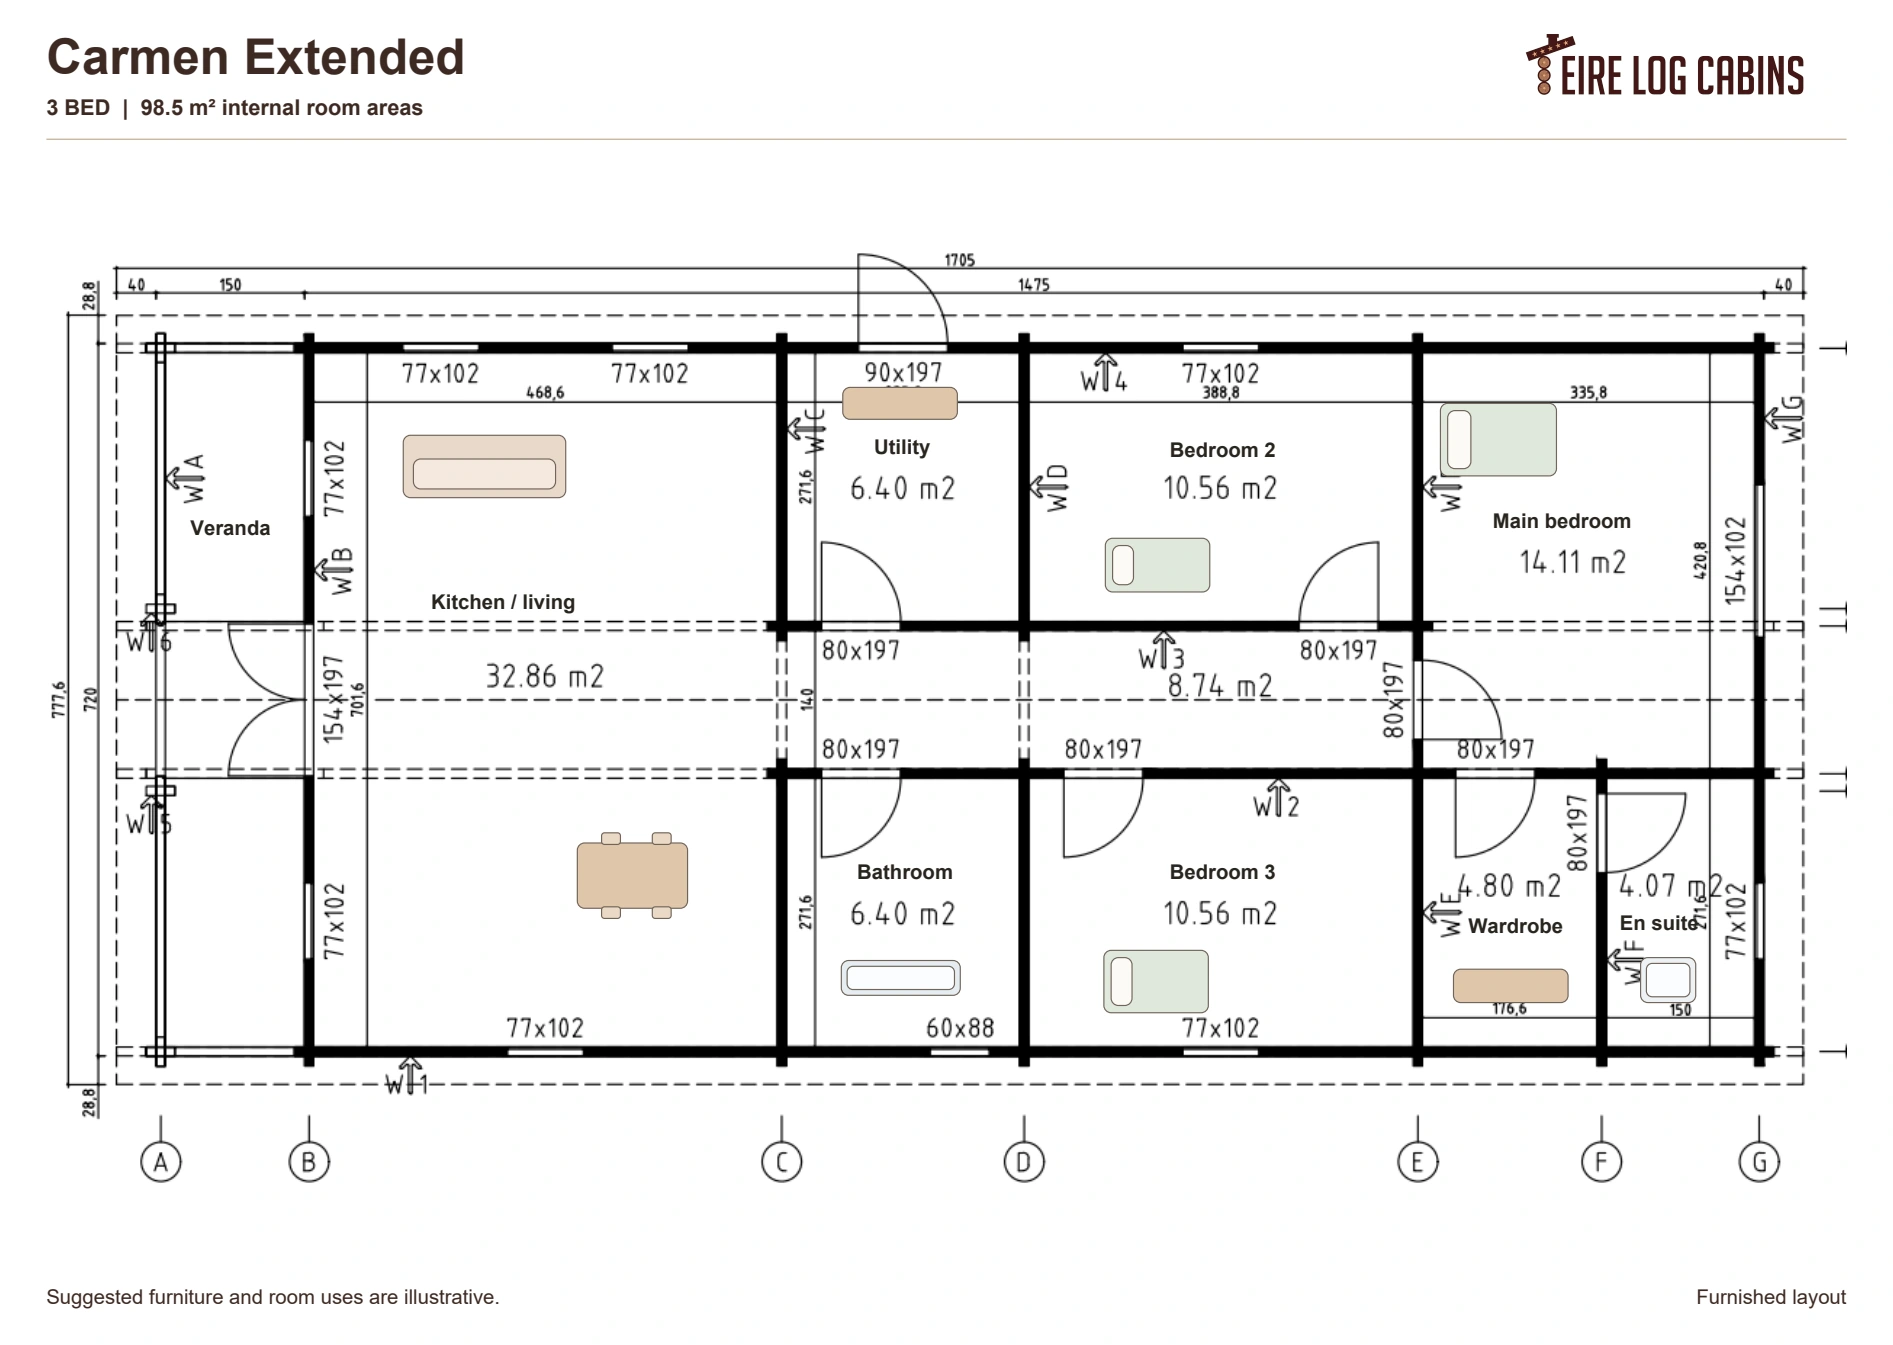
The covered veranda leads into the kitchen and living room. A central hall serves two bedrooms, a bathroom and a utility room, while the main bedroom has its own en suite and wardrobe.
Layout and floor plan
The covered veranda opens into a 32.86 m² kitchen and living area. A central hall serves two 10.56 m² bedrooms, a bathroom and a utility room with its own external door. The 14.11 m² main bedroom connects to an en suite and a separate wardrobe. The areas shown on the plan total 98.5 m² internally.
Specification and finish options
- Wall system 92 mm weather-sealed glulam logs for the original design. A 134 mm CLT log version was also quoted separately and can be discussed for a new project.
- Roof and veranda The original materials schedule lists roof shingles with underlay and edge trim, timber eaves and gable mouldings, and veranda posts and guard rails.
- Windows and doors The drawing set includes the front double doors, an external utility door, internal doors and the window schedule. Confirm the exact glazing, colours and fittings when ordering.
- Delivery and installation Both were included in the quoted Éire package. Ask for an itemised scope covering the current specification and site requirements.
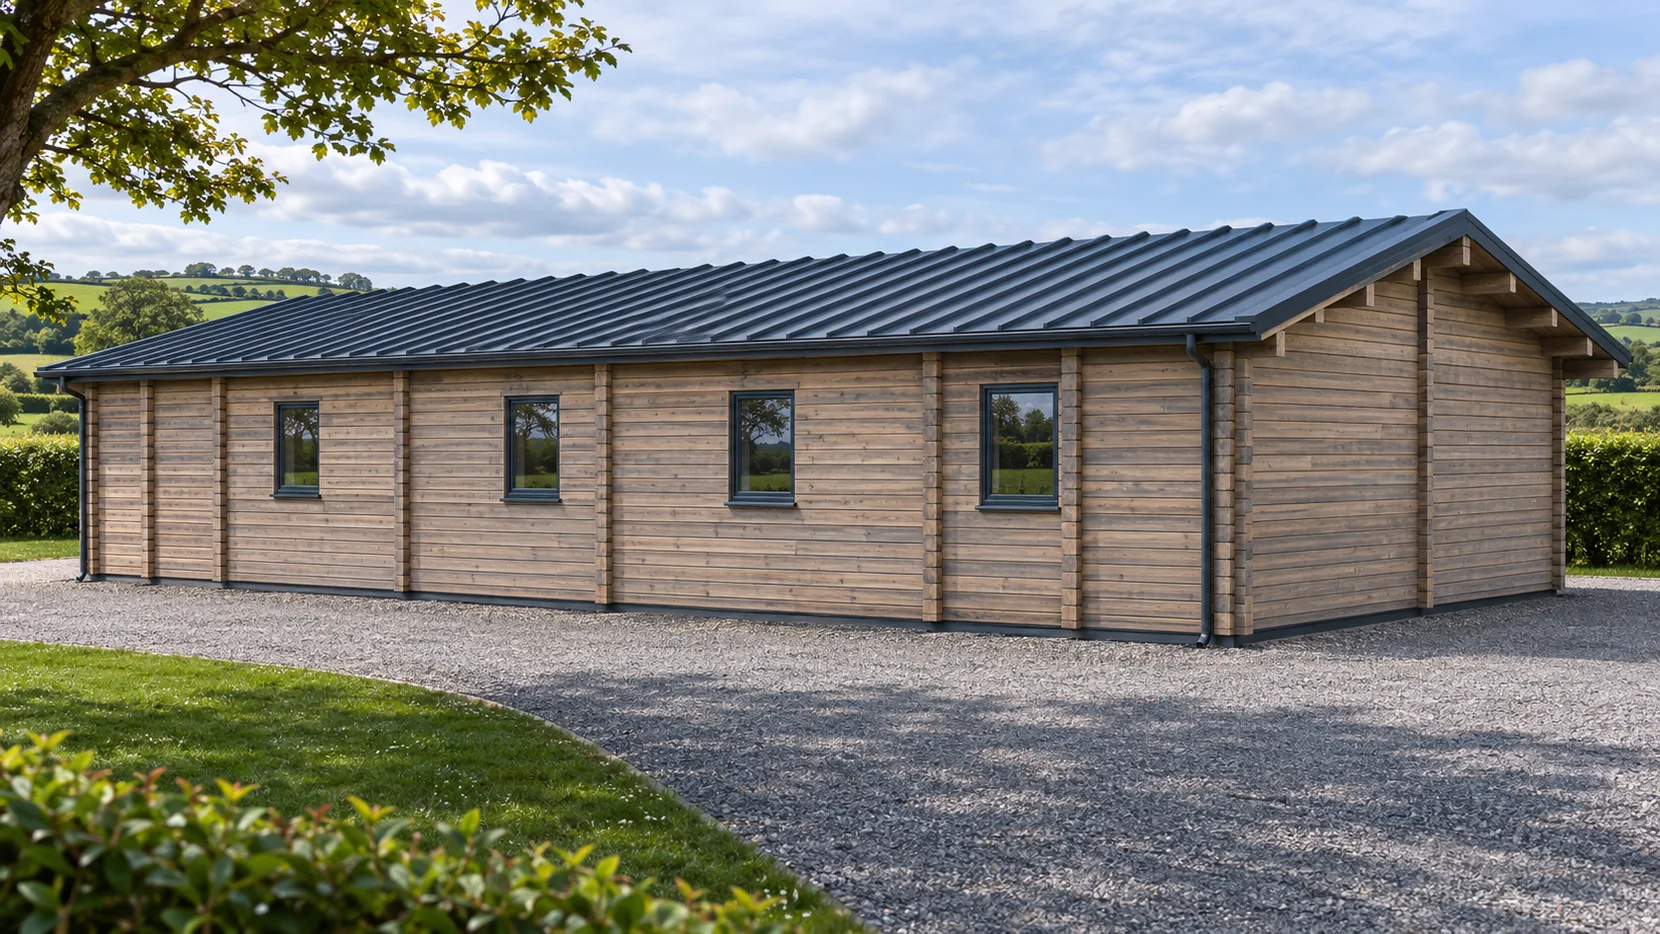
The exterior images are illustrative. Agree the roof covering and timber finish for your project.
Compare the layout with the Cruachan 3 Bed Square Log Cabin.
Exterior renders and furniture layouts are illustrative. Ask about this design.
Specifications
| Bedrooms | 3 |
|---|---|
| Storeys | 1 |
| Internal plan area | 98.5 m² |
| Kitchen and living area | 32.86 m² |
| Main bedroom | 14.11 m² with en suite and wardrobe |
| Other bedrooms | 10.56 m² each |
| Utility room | 6.40 m² with outside access |
| Wall system (original specification) | 92 mm weather-sealed glulam logs |
| Alternative wall system | 134 mm CLT logs, subject to quote |
| Outdoor space | Covered veranda |
Enquire about this model
Ask about the layout, kit options, delivery or installation. For a quote, include where you plan to site the cabin.