
Willow Garden Studio
A single-storey garden studio with a 24.71 m² main room, separate WC and glazed French doors. The wall footprint is 7 × 4 m.
Product details
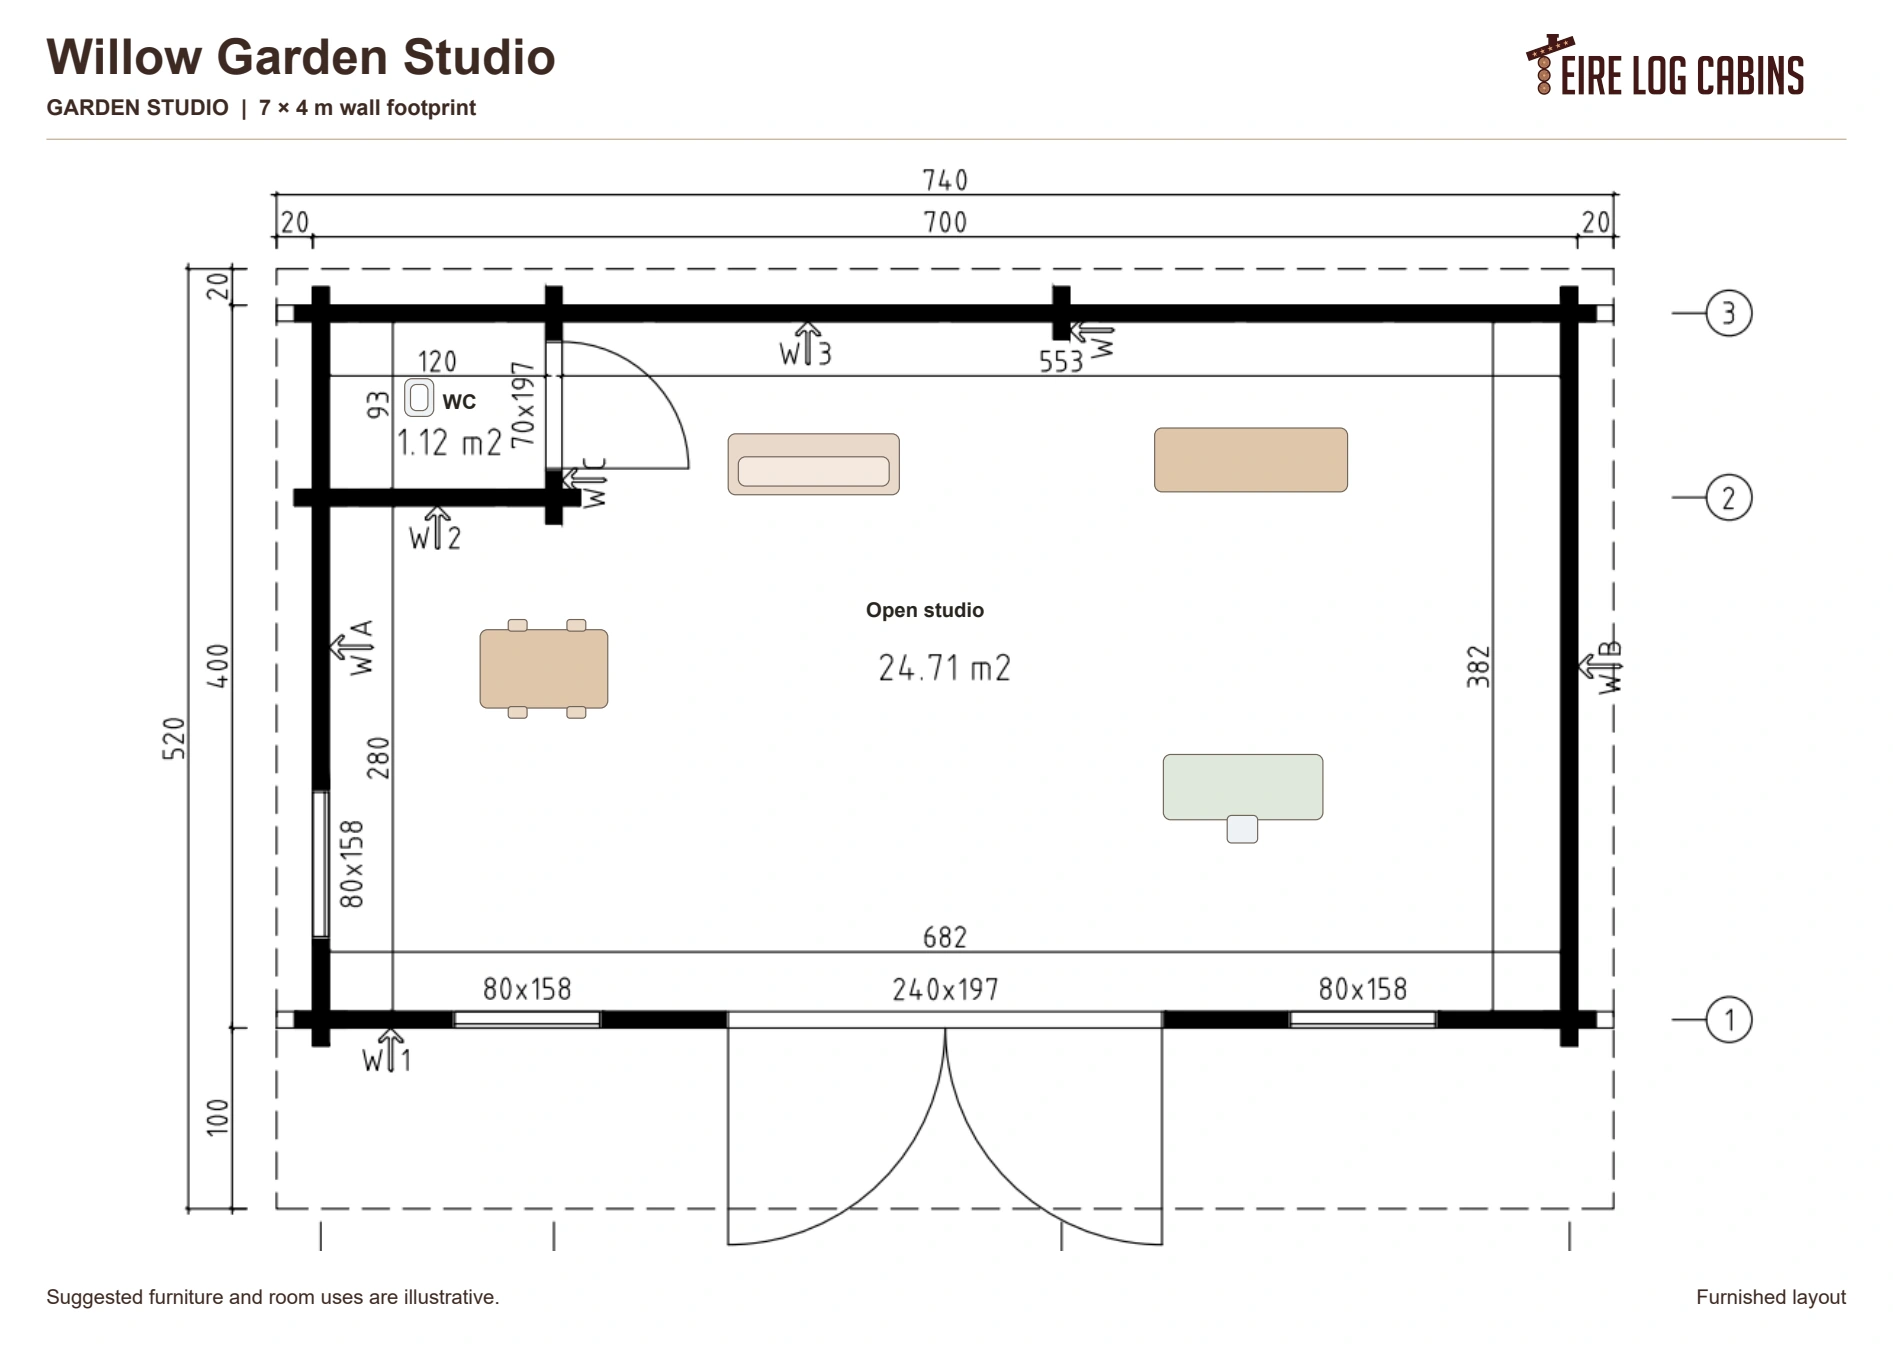
The drawing shows one open studio with a separate WC. The 7 × 4 m figure refers to the wall footprint; the outer outline and the front door assembly are dimensioned separately.
Layout and floor plan
The drawing gives a 24.71 m² studio and a 1.12 m² WC, or 25.83 m² across the two room labels. The 7 × 4 m wall footprint and the larger outer outline on the drawing are separate dimensions. The front entrance is shown as a nominal 2.4 m assembly. Confirm the clear opening with the supplied door schedule.
A flexible garden workspace
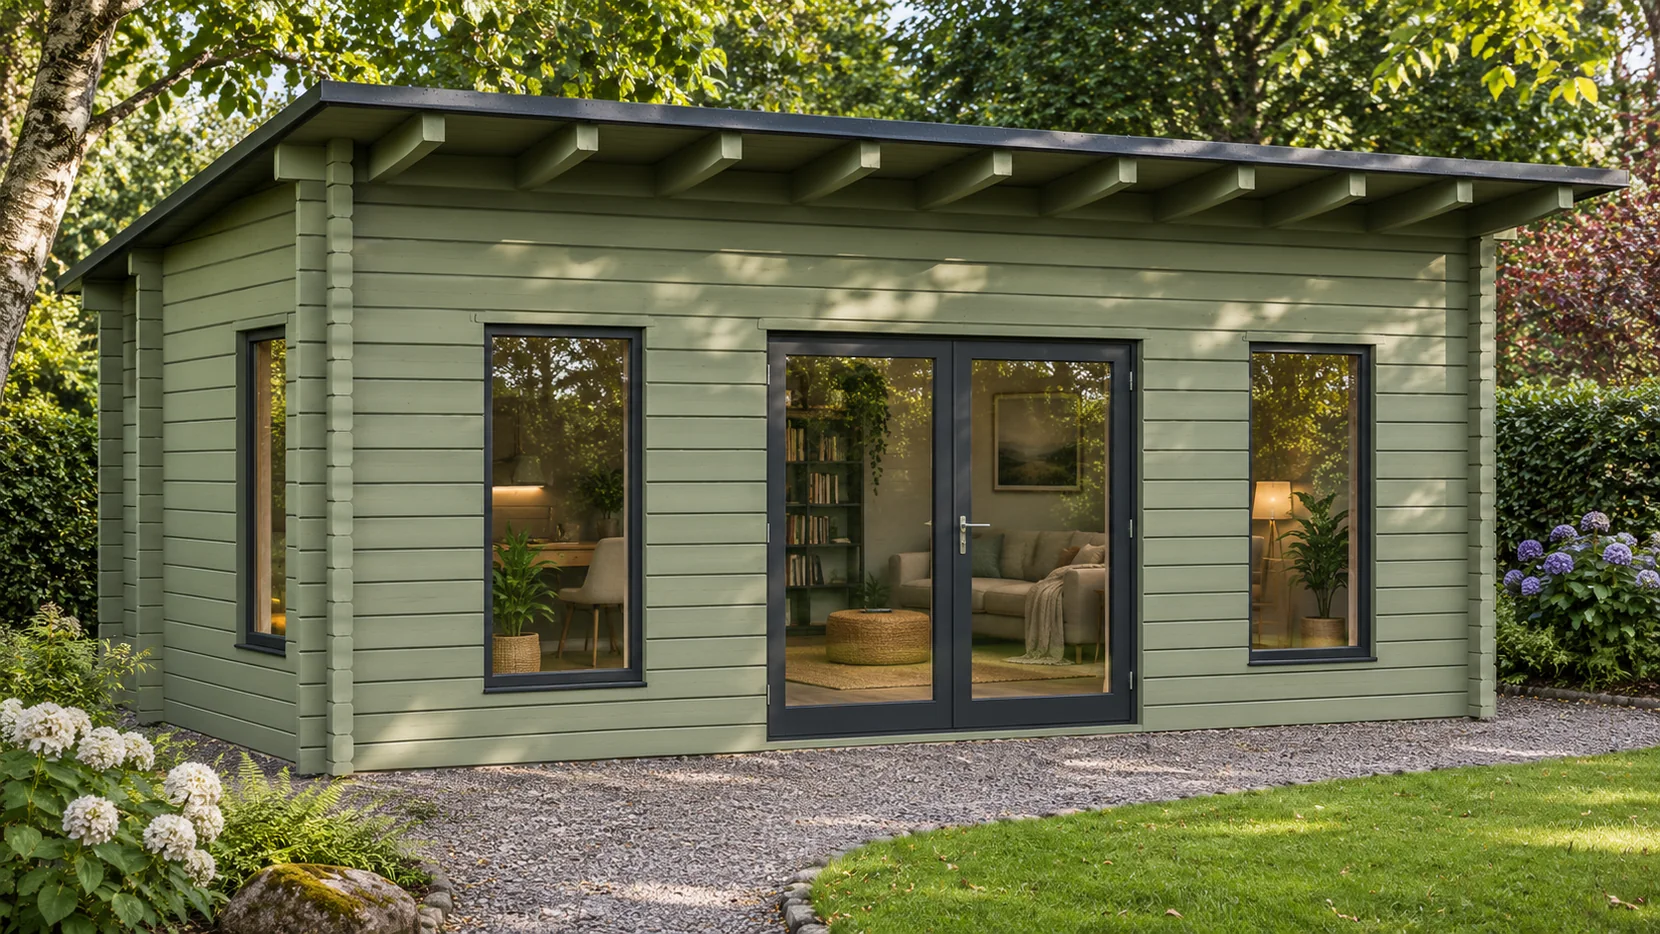
The 24.71 m² main room has space for a desk, a seating area and storage. A separate 1.12 m² WC sits in the back corner. The plan shows a 2.4 m double-door opening and tall glazing to the front and one side.
Specification and finish options
- Walls and floor Engineered glulam log walls, roof and floor insulation, a timber subframe with weather flashings, and 28 mm tongue-and-groove floorboards. The factory offer specifies a 90 mm log profile. Ask us to confirm the profile for your build.
- Roof A shallow mono-pitch roof with black bitumen shingles and wind flashings, 18 mm timber ceiling boards, exterior fascia, gutter and downpipe.
- Windows and entrance The separately sourced schedule specifies anthracite A-rated, double-glazed uPVC, with three opening windows and fully glazed French doors with side screens.
- Interior trim An internal door, skirting and architraves are listed. The factory door offer lists a RAL colour or stained finish.
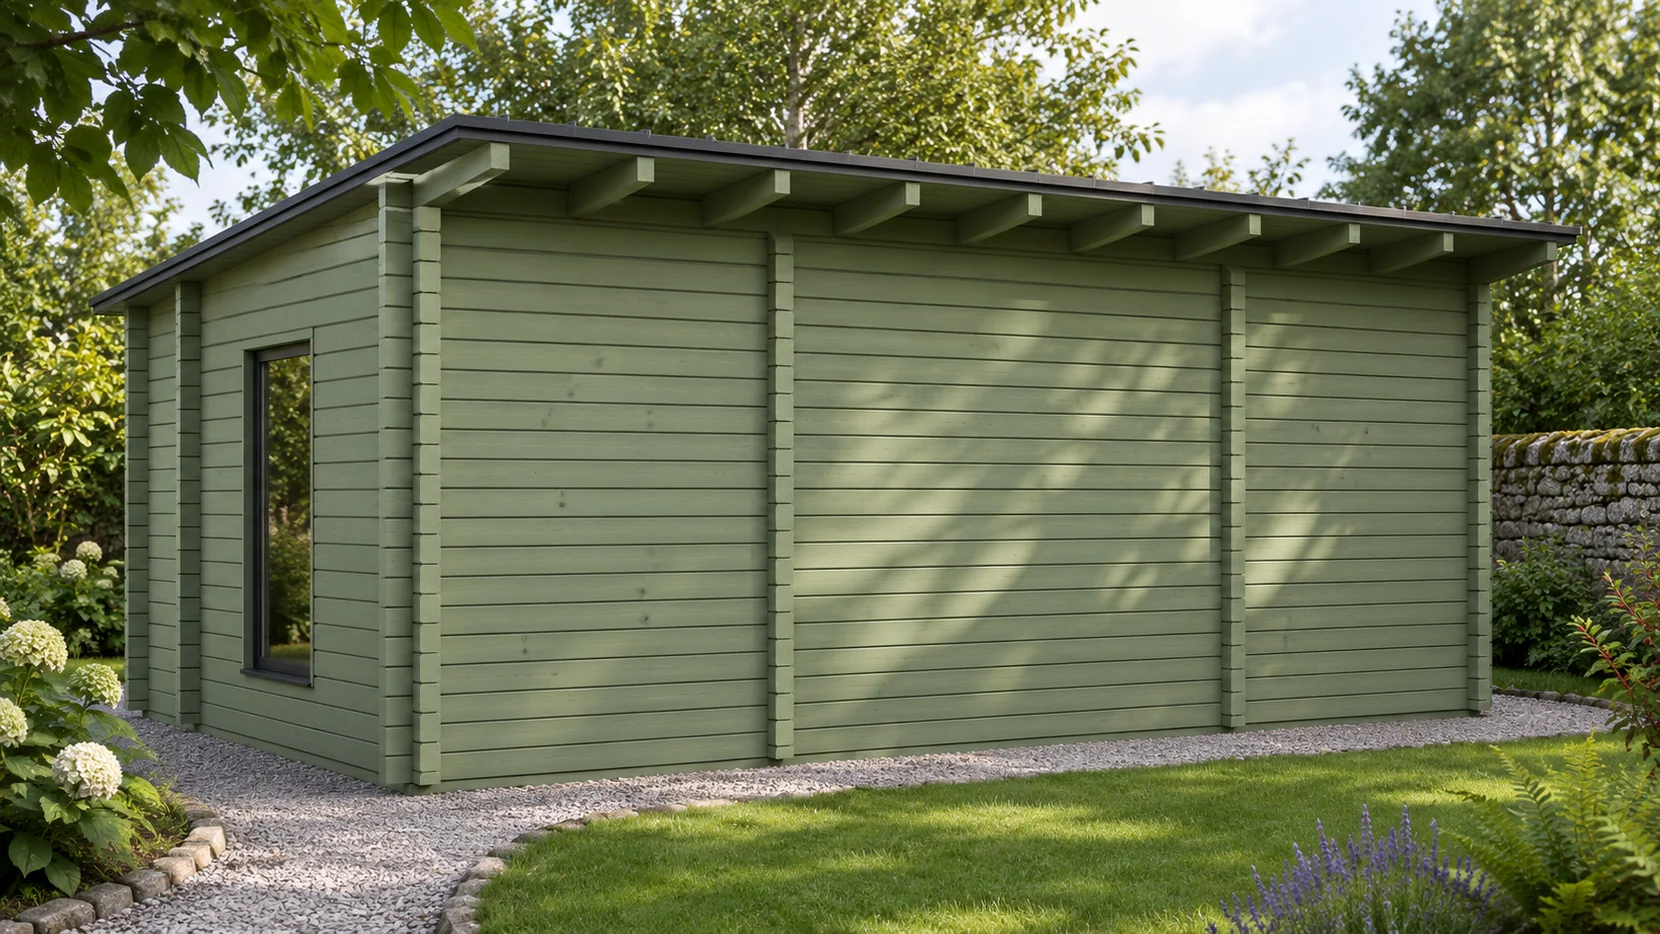
The sage exterior is shown for illustration. Agree the exterior timber colour and WC fit-out when specifying your studio.
Exterior renders and furniture layouts are illustrative. Ask about this design.
Specifications
| Layout | Open studio and separate WC |
|---|---|
| Storeys | 1 |
| Wall footprint | 7 × 4 m |
| Indoor plan area (room sum) | 25.83 m² |
| Studio | 24.71 m² |
| WC | 1.12 m² |
| Front entrance (drawing) | Nominal 2.4 m assembly |
| Wall system (factory offer) | 90 mm engineered glulam, confirm on quote |
| Floorboards | 28 mm tongue-and-groove |
| Ceiling boards | 18 mm timber |
| Roof | Shallow mono-pitch, black bitumen shingles |
| Windows and doors (listed schedule) | A-rated double-glazed anthracite uPVC |
| Insulation (listing) | Roof and floor |
Enquire about this model
Ask about the layout, kit options, delivery or installation. For a quote, include where you plan to site the cabin.