
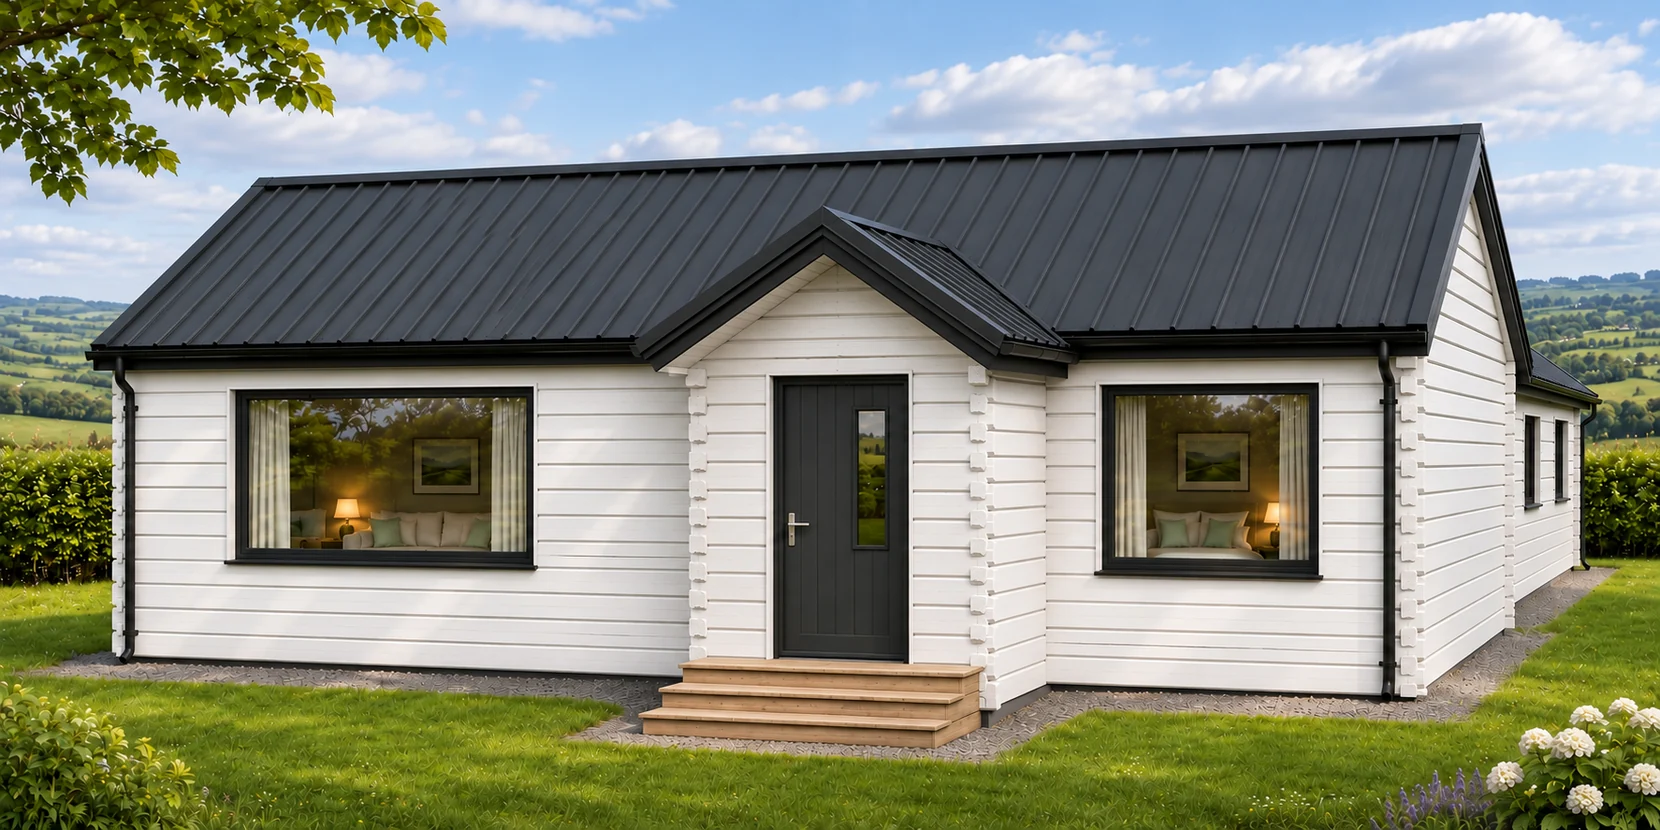
Use this timber home site checklist before committing to a plot in Ireland. A floor plan can look right on paper and still be a poor fit for the land. Start with the planning history, how you would get onto the site and which services you can connect. Then shortlist homes against those facts.
1. Check local planning policy
Look up the site on the local authority’s planning map. Check nearby applications for context and read the relevant county or city development plan. Ask your architect or planning adviser about any rural housing policy or site-specific restrictions that could affect your proposal. A nearby approval can give context, and your own application will be assessed on its merits.
2. Measure access for people and deliveries
Look at the entrance and road as well as the plot itself. Note gates, tight bends, overhead lines, steep tracks and space to turn a delivery vehicle. Some MMC builds need a crane. Share photos and approximate widths with your supplier early so delivery constraints can be priced.
3. Establish how services would connect
Find out where power and water might connect and how wastewater would be handled. On sites without a public sewer, ask your designer what site assessment is needed. Allow for trenching, connection fees and any work outside the house footprint.
4. Walk the plot with the floor plan in mind
Mark out the house position before refining the layout. Note ground levels, prevailing weather, useful daylight and privacy from adjoining homes. Your designer can use this to decide where living rooms, glazing and access should sit.
5. Compare the whole project budget
Ask what the house price includes, then separately budget for design, permissions, groundworks, connections, transport, installation and finishes. Factory manufacture can sometimes run alongside site preparation. Build an overall programme that allows for planning, technical design and connections too.
6. Give your team a useful site brief
Bring the county or nearest town, planning reference if you have one, a site sketch, entrance photos and a list of rooms you need. Whether the plot is near our Offaly show yard or elsewhere in Ireland, these are the details that help us narrow the choice of home and specification.
Read our MMC planning permission guide or download the Office of the Planning Regulator’s guide to applying for permission to build a house (PDF).
Have a plot in mind? Tell us about your site and explore your timber home options.