
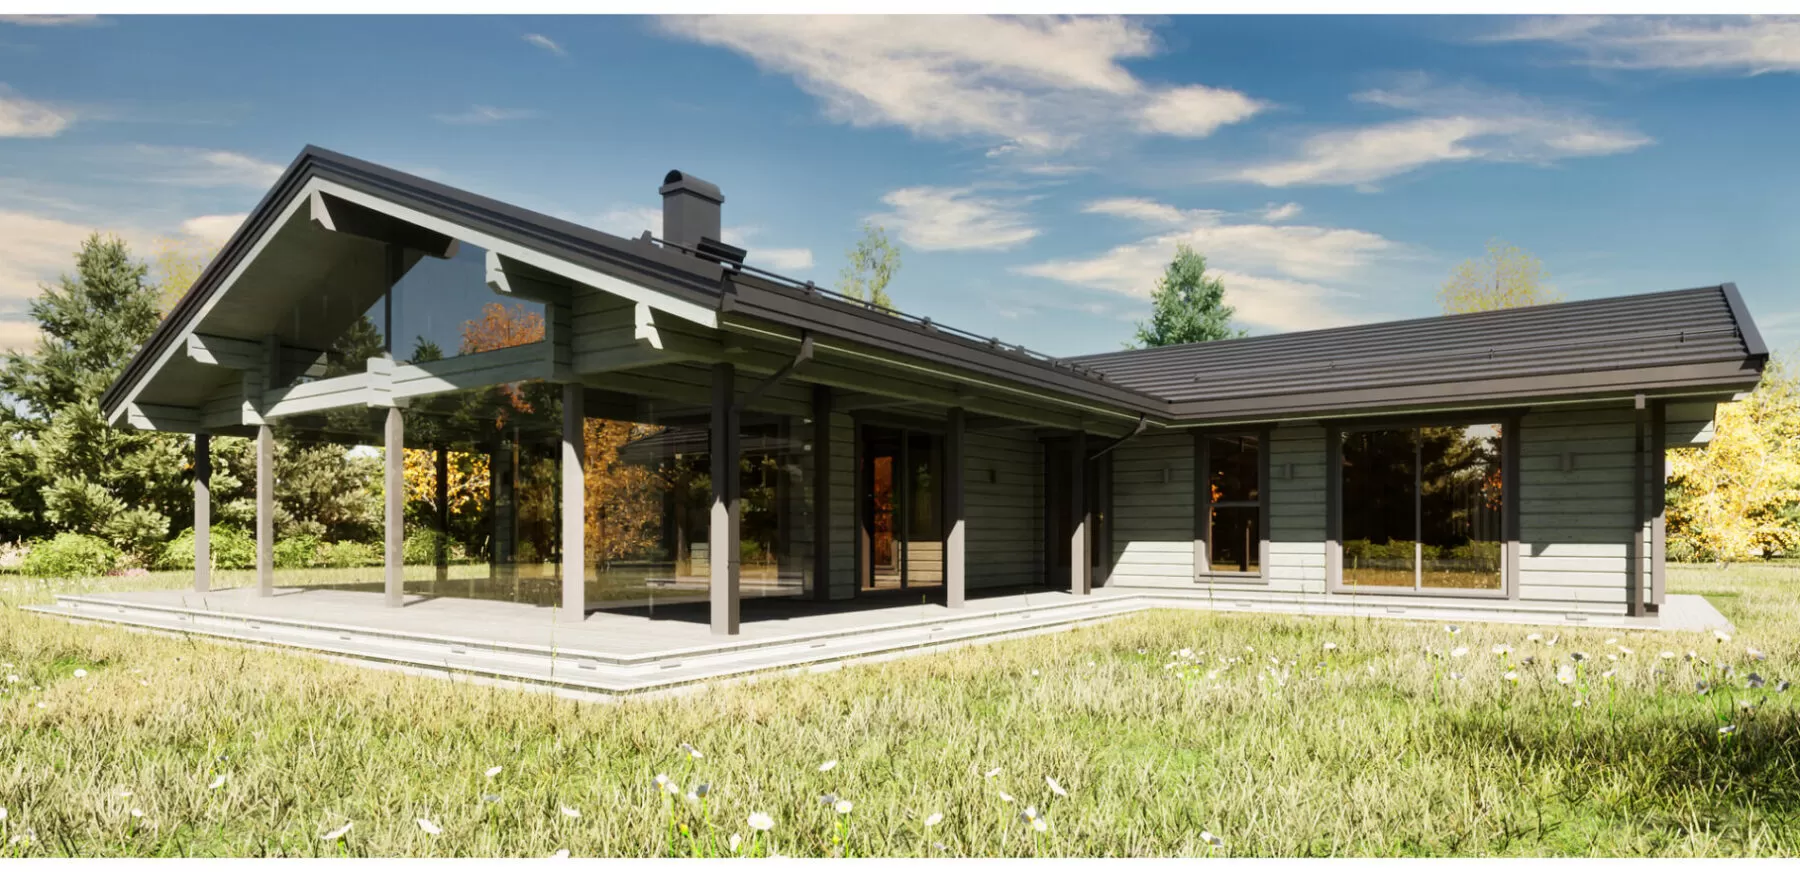
Start planning the BER for a new timber home while you can still change the drawings. A registered Building Energy Rating assessor can model how the proposed design and systems affect the calculated energy performance. Ask them to compare options with your designer before you commit to products.
Compare specifications while you still have choices
Give your assessor the floor plans, elevations, orientation and proposed wall, roof and floor build-ups. Ask them to compare insulation, glazing, heating and hot-water options together. For example, moving or resizing glazing can affect heat loss and solar gains, so it is worth reviewing the room layout and orientation at the same time.
Plan airtightness and ventilation together
Agree early how junctions, openings and service penetrations will be detailed. Ask how the ventilation system will supply fresh air and remove moisture in normal use. Discuss who will install and commission it, and which test results your designer or assessor will need.
Keep evidence of what goes into the build
Save the final specification, product data and details of any approved substitutions. Agree with your assessor how to record work that will be covered up. Keep useful photographs, inspection records and commissioning or test reports together. Discuss any change that could affect performance before it is installed.
Know when a design assessment and the final BER are used
SEAI explains that a home bought off the plans is provided with a provisional BER based on the design and drawings. The new-final BER assesses the completed dwelling and includes a survey. Ask your assessor what applies to your project and when they need to visit.
Use the rating alongside your comfort and budget goals
A BER compares energy performance under standard assumptions. Your running costs also depend on energy prices and how you use the home. If embodied carbon is a priority, ask for a separate comparison of materials, transport and construction. For a project in any Irish county, share the site, layout and your heating and comfort priorities early so the team can compare options.
Read our BER guide for MMC homes and SEAI’s guidance on provisional and final BERs.
If you’re comparing timber-home layouts, ask us about specifications to discuss with your designer and BER assessor.