
KAI LOG CABIN
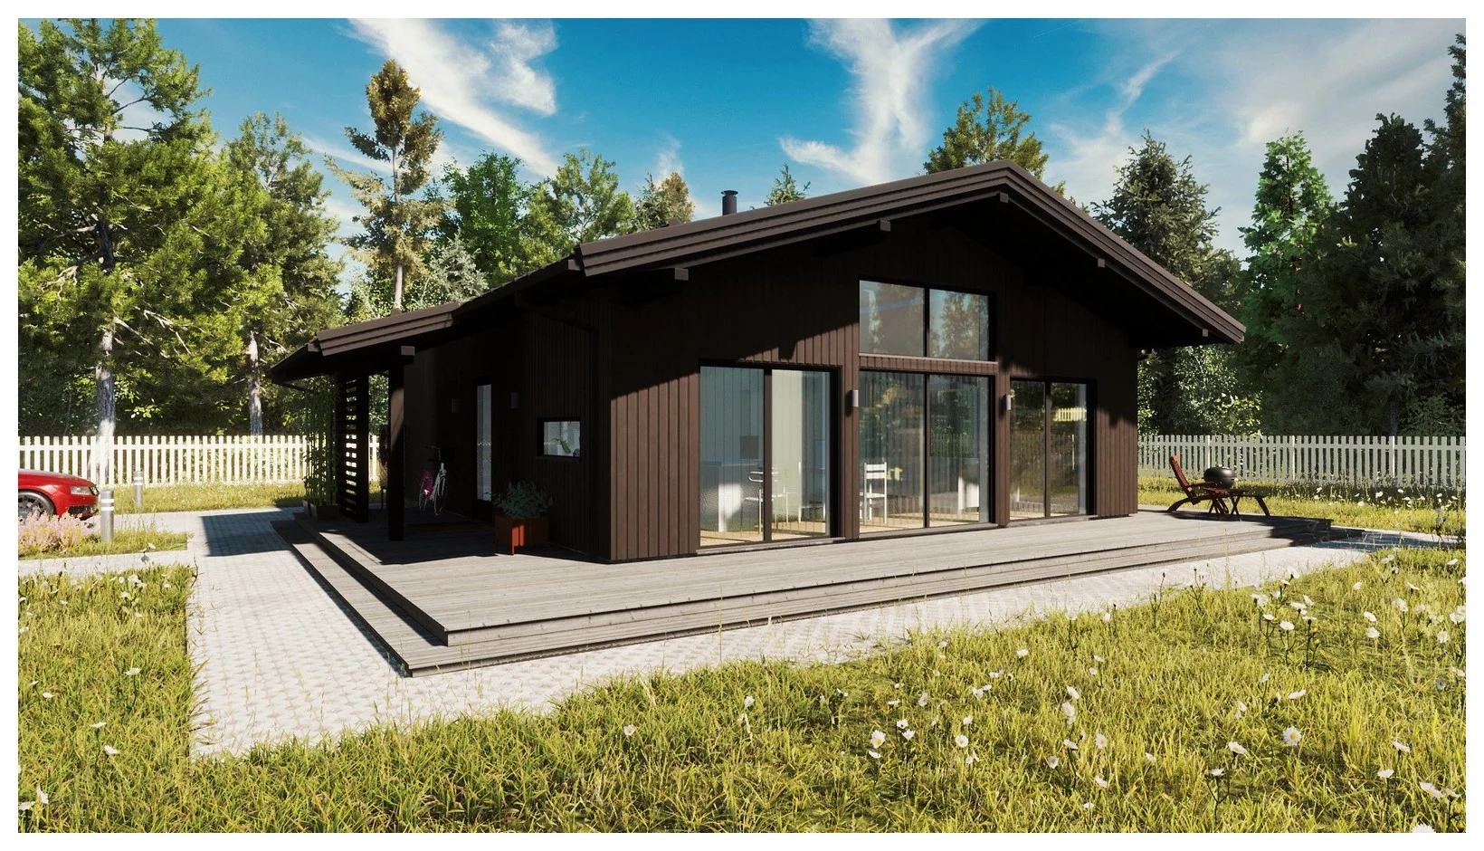
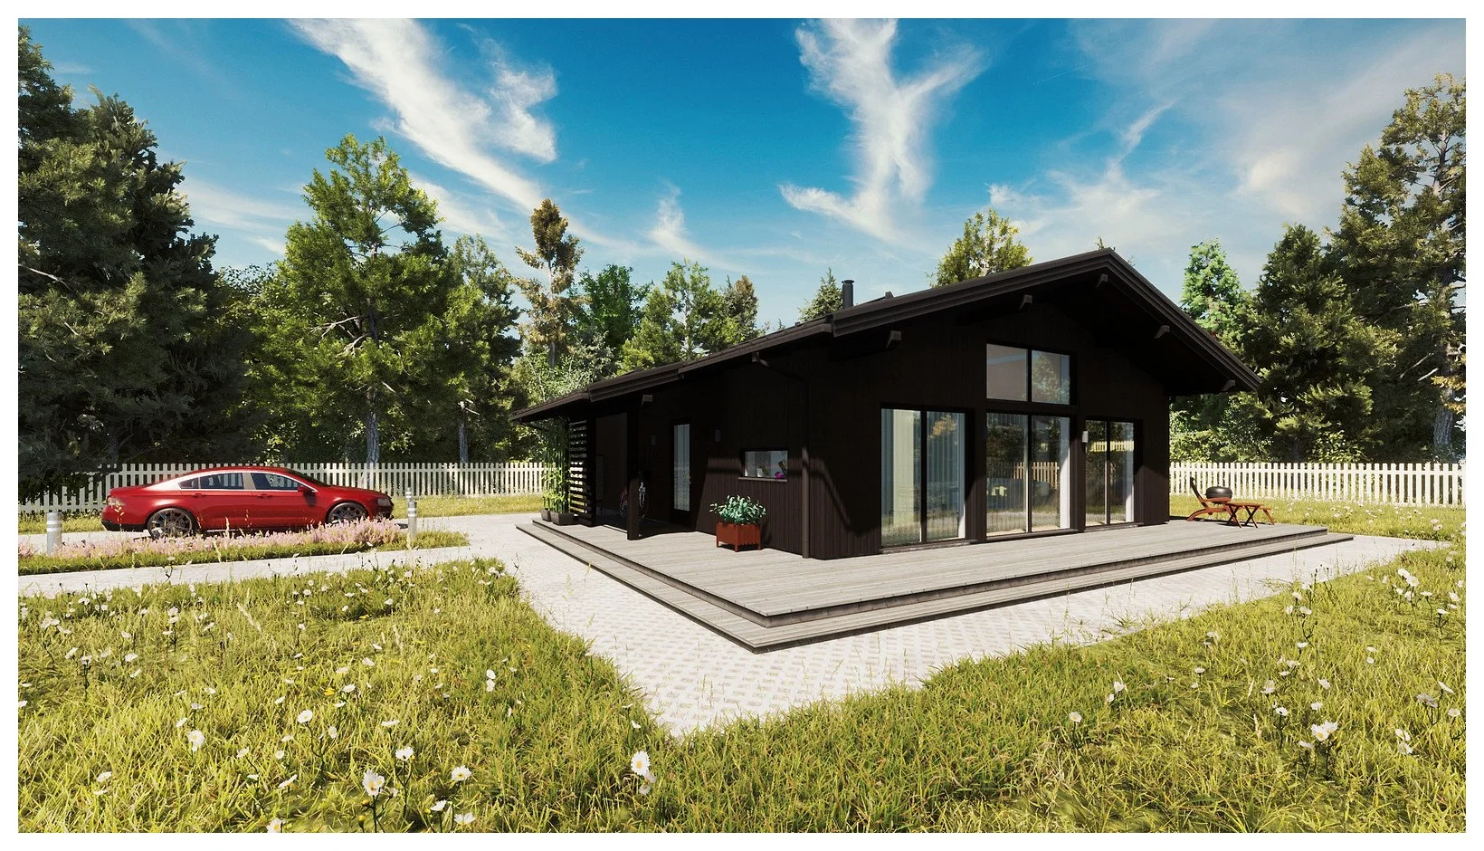
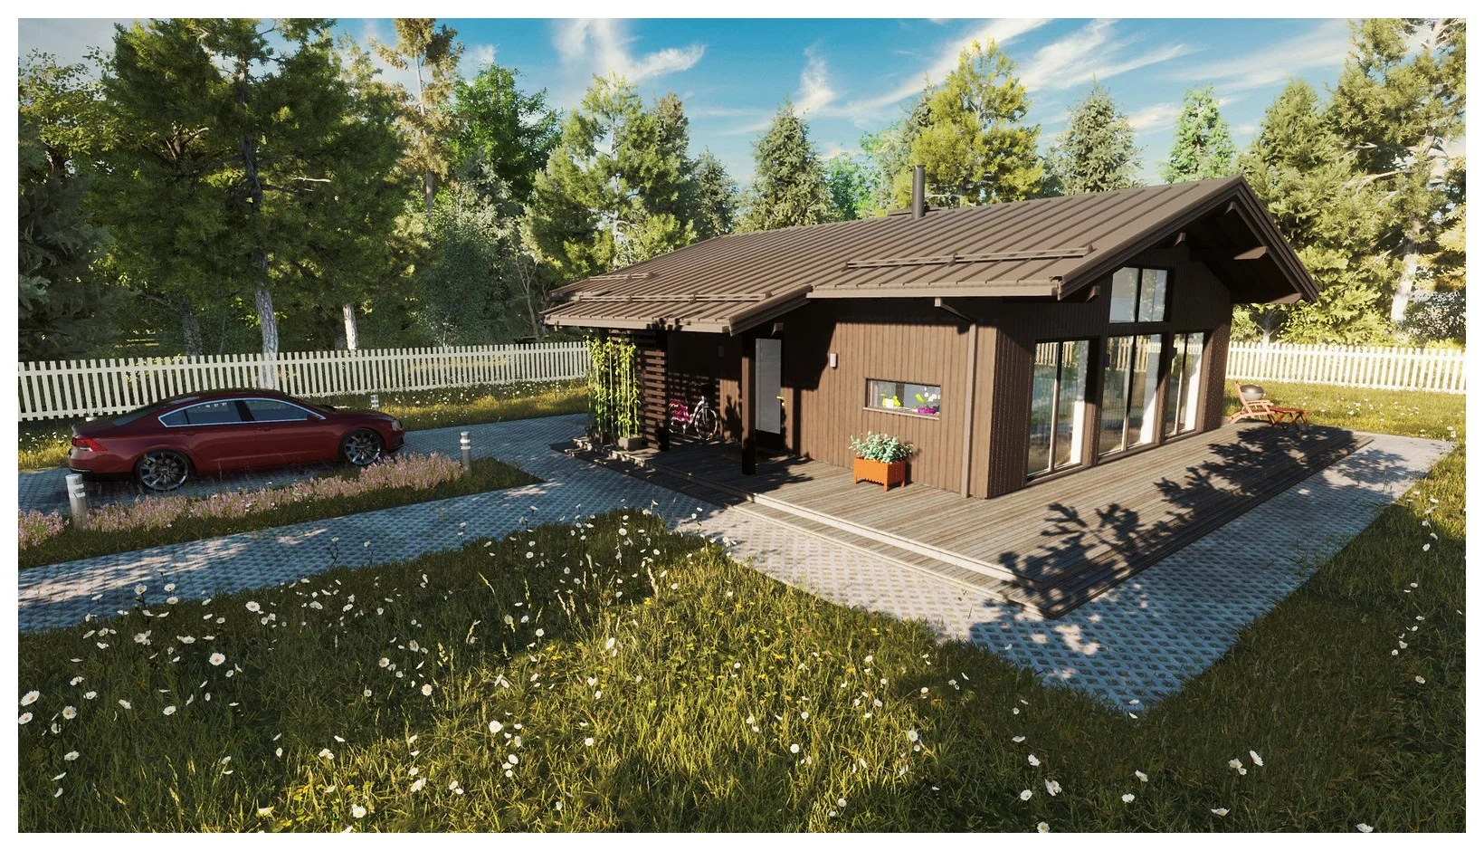
A two-bedroom timber-frame cabin with 80.9 m² of indoor floor area and a 38.6 m² open-plan kitchen, dining and living room.



Product details
The entrance vestibule leads to a corridor serving the two bedrooms, washroom and separate utility room. Cooking, dining and sitting share the larger open room.
A two-bedroom timber-frame cabin with 80.9 m² of indoor floor area and a 38.6 m² open-plan kitchen, dining and living room.
Layout and floor plan
The plan shows two bedrooms of 12.8 m² and 8.5 m², a 7.7 m² washroom and a 2.5 m² utility room. A corridor and separate entrance vestibule connect the rooms. The drawing labels the indoor total as 80.9 m² and the building footprint including the roof supported on posts as 105.9 m².
What comes with the kit
The timber-frame kit can be supplied flat-packed. The published kit specification includes 200 mm of insulation in the floor and roof, 28 mm floorboards and decking, triple-glazed timber windows and doors, Ruukki metal roof covering and trimmings.
Supply and installation
A concrete slab is recommended. Ask about suitability if you plan to use blocks or pillars. Ask for the current wall build-up or a cross-laminated timber (CLT) option when requesting a quote.
Specifications
| Bedrooms | 2 |
|---|---|
| Indoor floor area | 80.9 m² |
| Kitchen, dining and living | 38.6 m² |
| Bedroom areas | 12.8 m² and 8.5 m² |
| Washroom | 7.7 m² |
| Utility room | 2.5 m² |
| Construction | Timber frame |
| Floor insulation | 200 mm |
| Roof insulation | 200 mm |
| Floorboards and decking | 28 mm |
| Windows and doors | Triple-glazed timber |
| Roof covering | Ruukki metal |
| Supply format | Flat-pack kit |
| Recommended foundation | Concrete slab |
Enquire about this model
Ask about the layout, kit options, delivery or installation. For a quote, include where you plan to site the cabin.