
Smoke Sauna
Smoke Sauna places a sauna room and separate lounge on either side of a timber terrace. The published kit uses 200 mm handcrafted logs and can be supplied flat-packed.



Product details
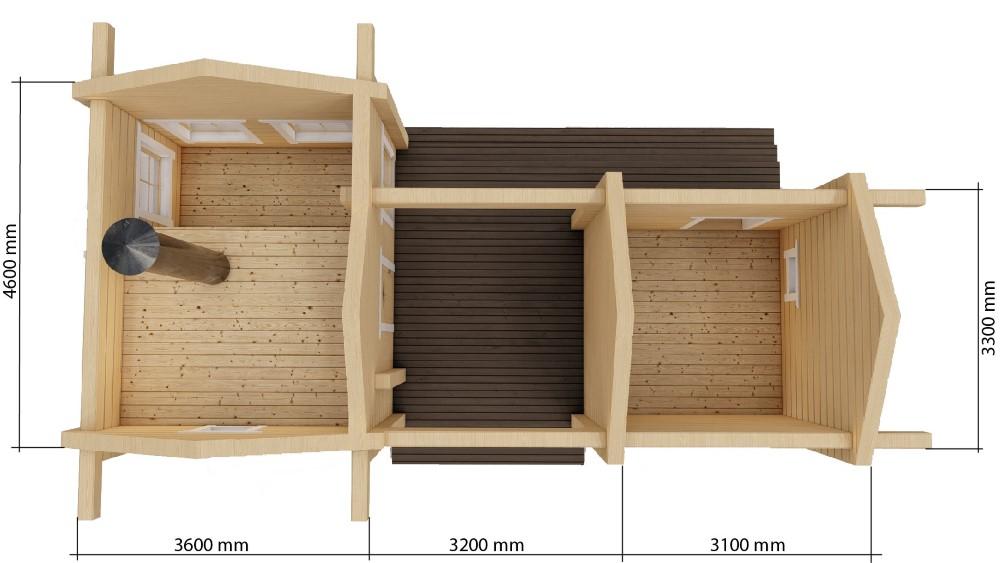
The Smoke Sauna layout separates the sauna and lounge, with a terrace between them for moving outdoors or cooling down. The product name identifies the model. Ask which stove setup is supplied for your build.
Layout and floor plan
The floor plan shows an 8.4 m² sauna and an 11.2 m² lounge, giving 19.6 m² of indoor floor area. The separate terrace is labelled at 21.0 m². View the Smoke Sauna plans.
What comes in the kit
The published kit lists 200 mm handcrafted logs, 28 mm floorboards and decking, triple-glazed timber windows and doors, and an insulated roof and floor. The drawing also specifies 200 mm roof insulation.
Options and your quote
The kit text lists a metal roof while the draft drawing specifies bitumen. Confirm the roof finish, floor build-up and choice of wood-burning or electric stove when you request a quote.
Specifications
| Internal floor area | 19.6 m² |
|---|---|
| Sauna area | 8.4 m² |
| Front room area | 11.2 m² |
| Terrace area | 21.0 m² |
| Roof insulation | 200 mm |
| Floorboards and decking | 28 mm |
| Stove options | Wood-burning or electric; quote to confirm |
| Standard wall thickness | 200 mm |
| Log construction | Handcrafted logs |
| Windows and doors | Triple-glazed timber |
| Supply format | Flat-pack kit |
Enquire about this model
Ask about the layout, kit options, delivery or installation. For a quote, include where you plan to site the cabin.