
OSCAR WILDE SQUARE LOG CABIN
A two-storey square-log design with a study and sauna downstairs, and two rooms furnished as bedrooms upstairs.




Product details
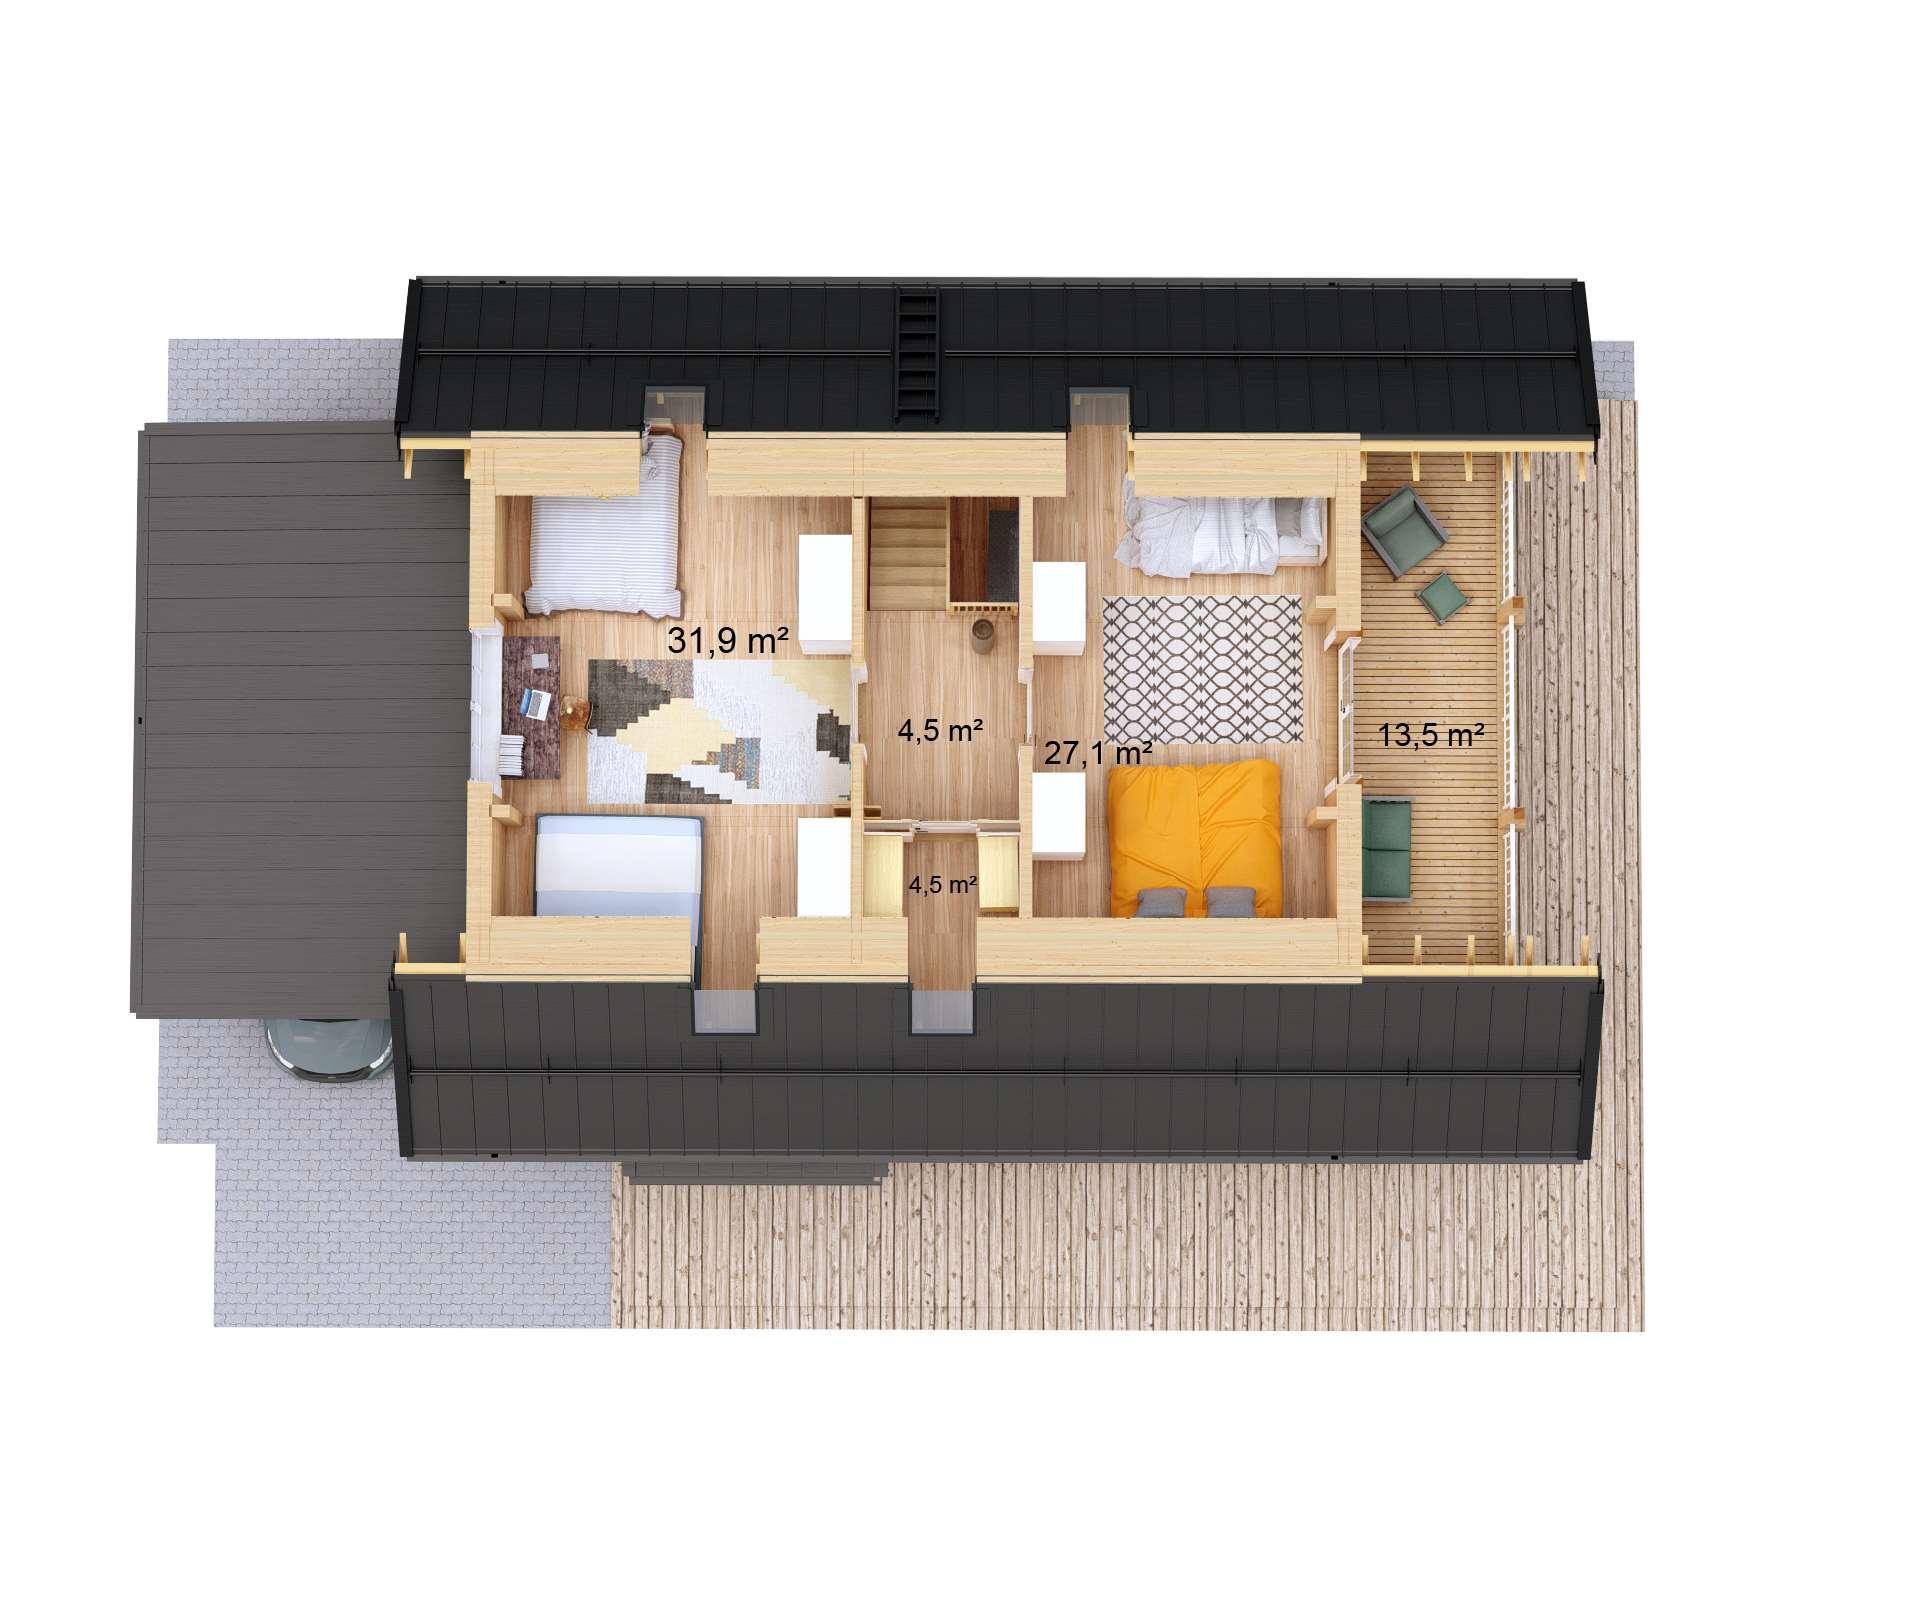
The ground floor pairs a shared kitchen and living room with a study, sauna and shower room. The upper drawing shows two rooms furnished as bedrooms and a separate balcony.
Layout and floor plan
The furnished plan shows an open ground-floor kitchen and living area, a study, a sauna and a shower room. Its shared living area is labelled 43.2 m², while the older table gives 41.6 m². The upstairs drawing shows two rooms furnished with beds and a 13.5 m² balcony. Confirm exact room sizes and the breakdown of the headline area when discussing the design.
Kit and finish
The listing specifies a 140 mm square-log flat pack with 100 mm floor insulation, 150 mm roof insulation, 28 mm floorboards and decking, double-glazed timber windows and doors and bitumen shingles. The exterior images show a metal-looking roof finish. Confirm which covering applies when requesting a quote. A concrete slab is recommended. Ask about suitability if you are considering blocks or piers.
Specifications
| Storeys | 2 |
|---|---|
| Bedrooms shown | Two furnished upstairs rooms |
| Other rooms | Ground-floor study, sauna and shower room |
| Kitchen and living area (furnished drawing) | 43.2 m² |
| Balcony (furnished drawing) | 13.5 m² |
| Construction | 140 mm square logs |
| Floor insulation (listing) | 100 mm |
| Roof insulation (listing) | 150 mm |
| Floorboards and decking | 28 mm |
| Windows and doors | Double-glazed timber |
| Roof covering (listing) | Bitumen shingles |
| Supply format | Flat-pack kit |
| Recommended foundation | Concrete slab |
Enquire about this model
Ask about the layout, kit options, delivery or installation. For a quote, include where you plan to site the cabin.