
Kate Lodge
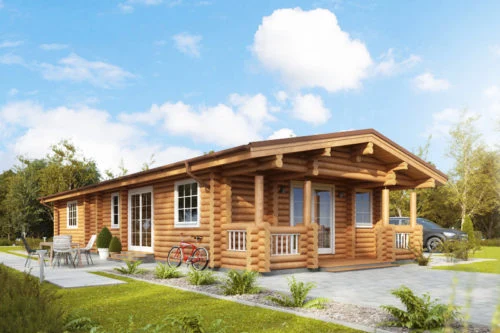
A three-bedroom round-log lodge with a 37.5 m² open living area and a 9.5 m² deck.
Product details
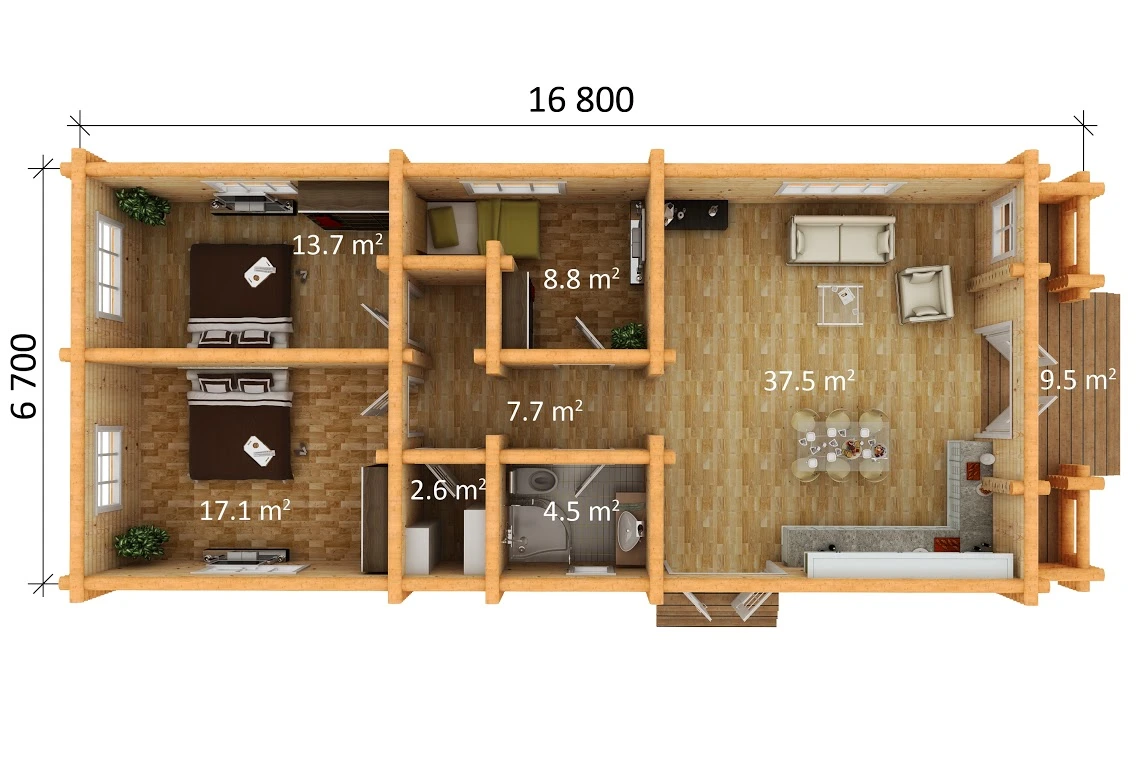
Three bedrooms open off the hall. At the other end, the open kitchen, dining and sitting room faces a deck that is measured separately on the plan.
Layout and floor plan
The kitchen, dining and living area opens towards the deck. The bedrooms measure 17.1 m², 13.7 m² and 8.8 m². The indoor labels add to 91.9 m². Adding the separately drawn deck gives the listed 101.4 m². The overall plan is dimensioned at 16.80 × 6.70 m.
The shared kitchen, dining and sitting room is marked 37.5 m². The plan shows the kitchen along one side and a 9.5 m² deck immediately beyond the living end. The bedrooms and washroom are reached from the hall.
Kit and finish
The plan and exterior images show a design reference. Ask for the current log profile, insulation, glazing, roof covering and supply scope when requesting a quote.
Specifications
| Bedrooms | 3 |
|---|---|
| Storeys | 1 |
| Indoor plan area (room sum) | 91.9 m² |
| Deck | 9.5 m² |
| Overall plan dimensions | 16.80 × 6.70 m |
| Kitchen, dining and living | 37.5 m² |
| Bedroom areas | 17.1 m², 13.7 m² and 8.8 m² |
| Construction | Round logs |
Enquire about this model
Ask about the layout, kit options, delivery or installation. For a quote, include where you plan to site the cabin.