
Jimmy Sauna
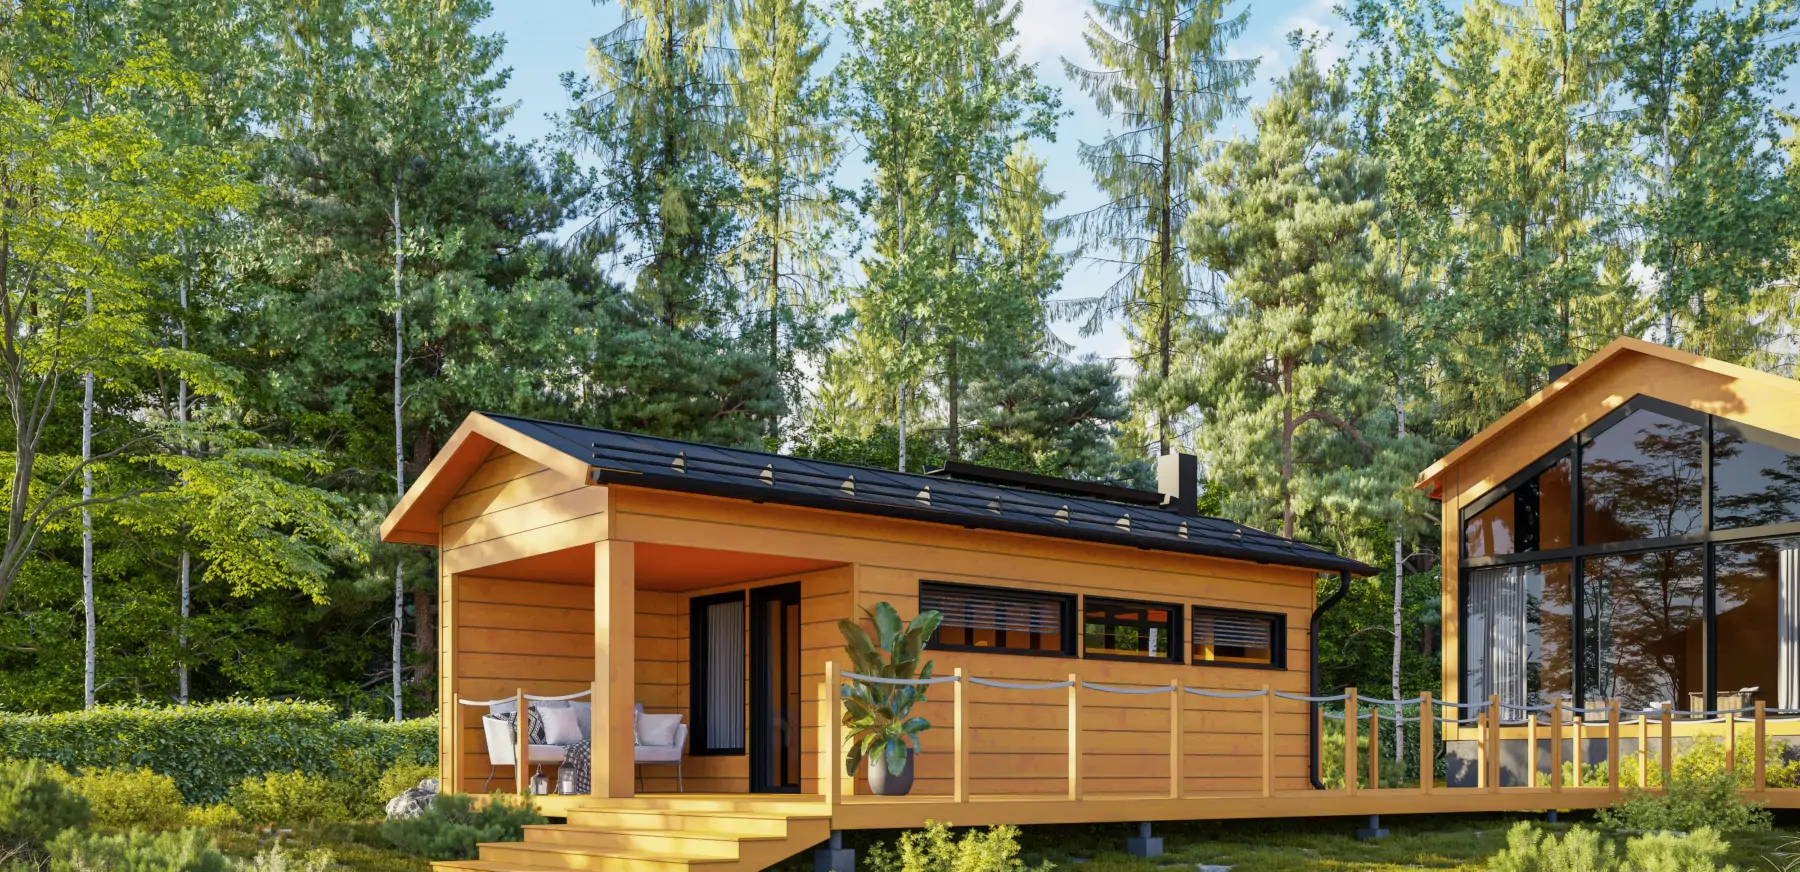
Jimmy is a three-room sauna cabin with a front room, separate washroom and sauna. The gallery shows a deck along the side of the cabin.
Product details
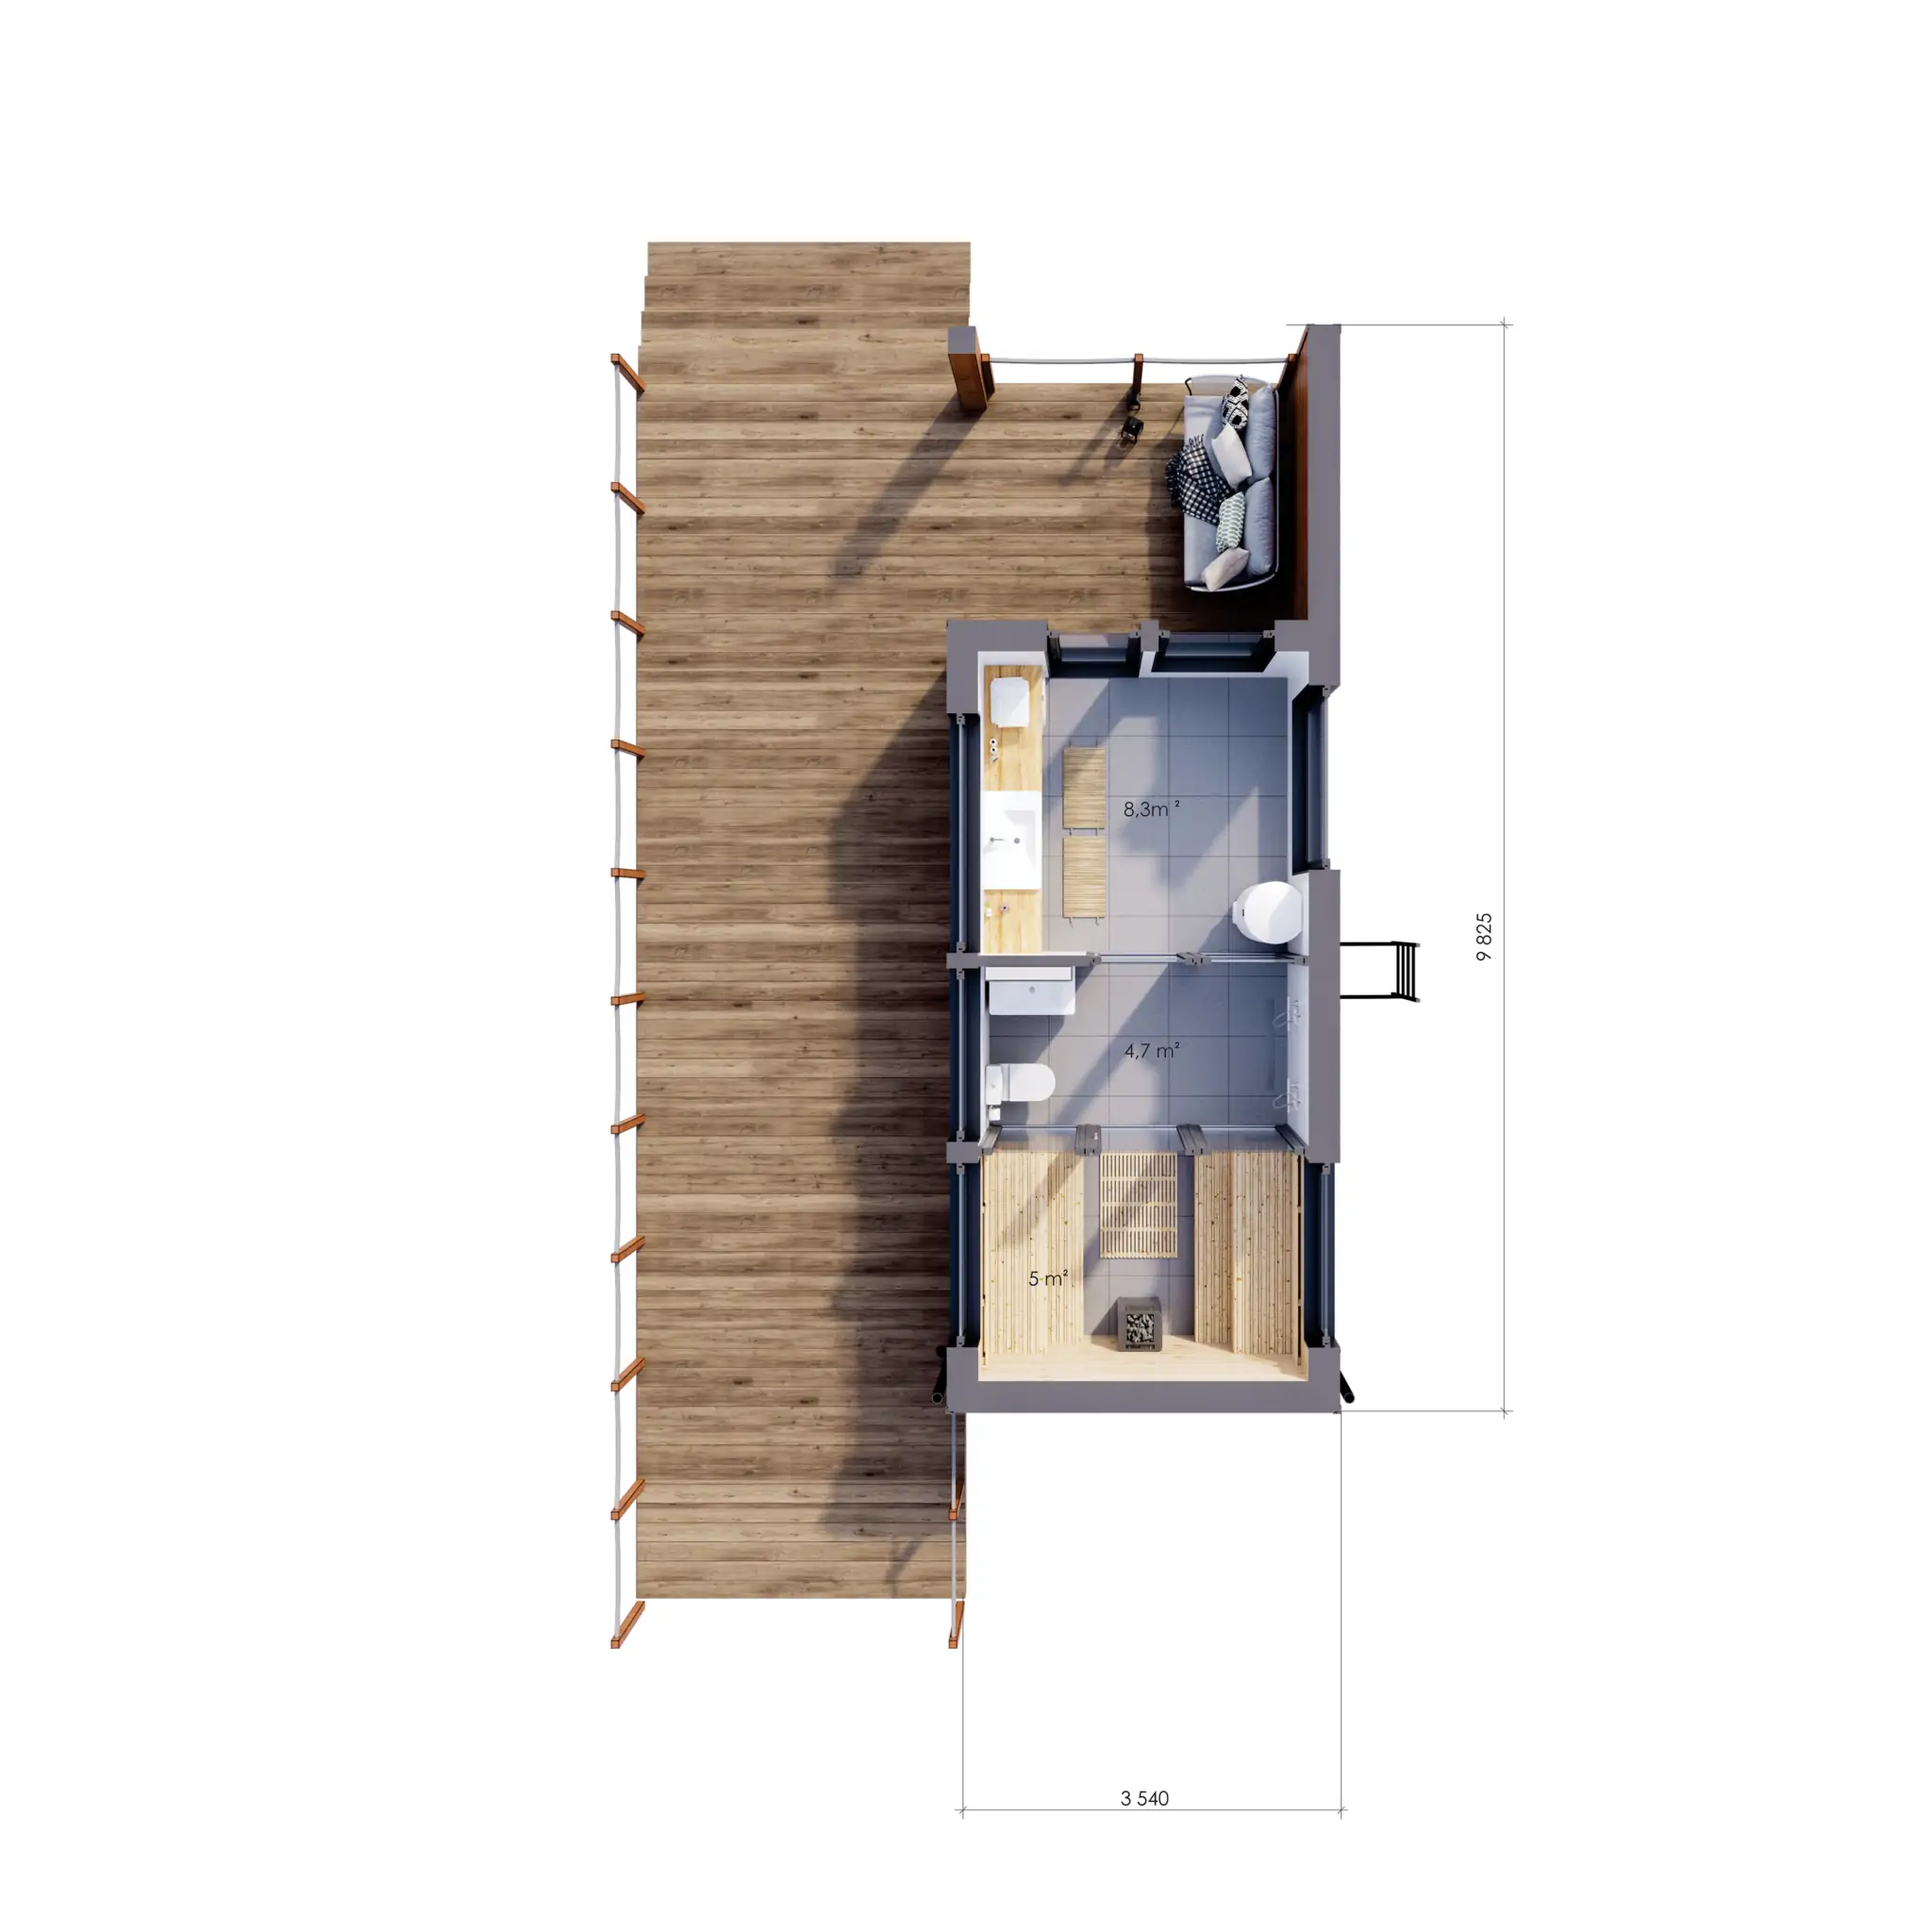
The Jimmy Sauna separates changing and relaxing, washing, and sauna use into three rooms. The layout leads from the deck to the front room, then through the washroom to the sauna.
Layout and floor plan
The downloadable drawing labels 24.9 m² gross area, an 8.3 m² front room, a 4.7 m² washroom and a 6.0 m² sauna. The gallery illustration labels the sauna at 5 m², so confirm the current specification before ordering. View the Jimmy Sauna plans.
Options and your quote
The gallery and drawing illustrate the deck and interior fittings. Ask what decking, heater, benches and washroom fixtures the quote includes.
Specifications
| Gross cabin area (plan) | 24.9 m² |
|---|---|
| Sauna area | 6.0 m² |
| Washroom area | 4.7 m² |
| Front room area | 8.3 m² |
| Layout | Sauna, washroom and front room |
Enquire about this model
Ask about the layout, kit options, delivery or installation. For a quote, include where you plan to site the cabin.