
GARDEN BAR LARGE
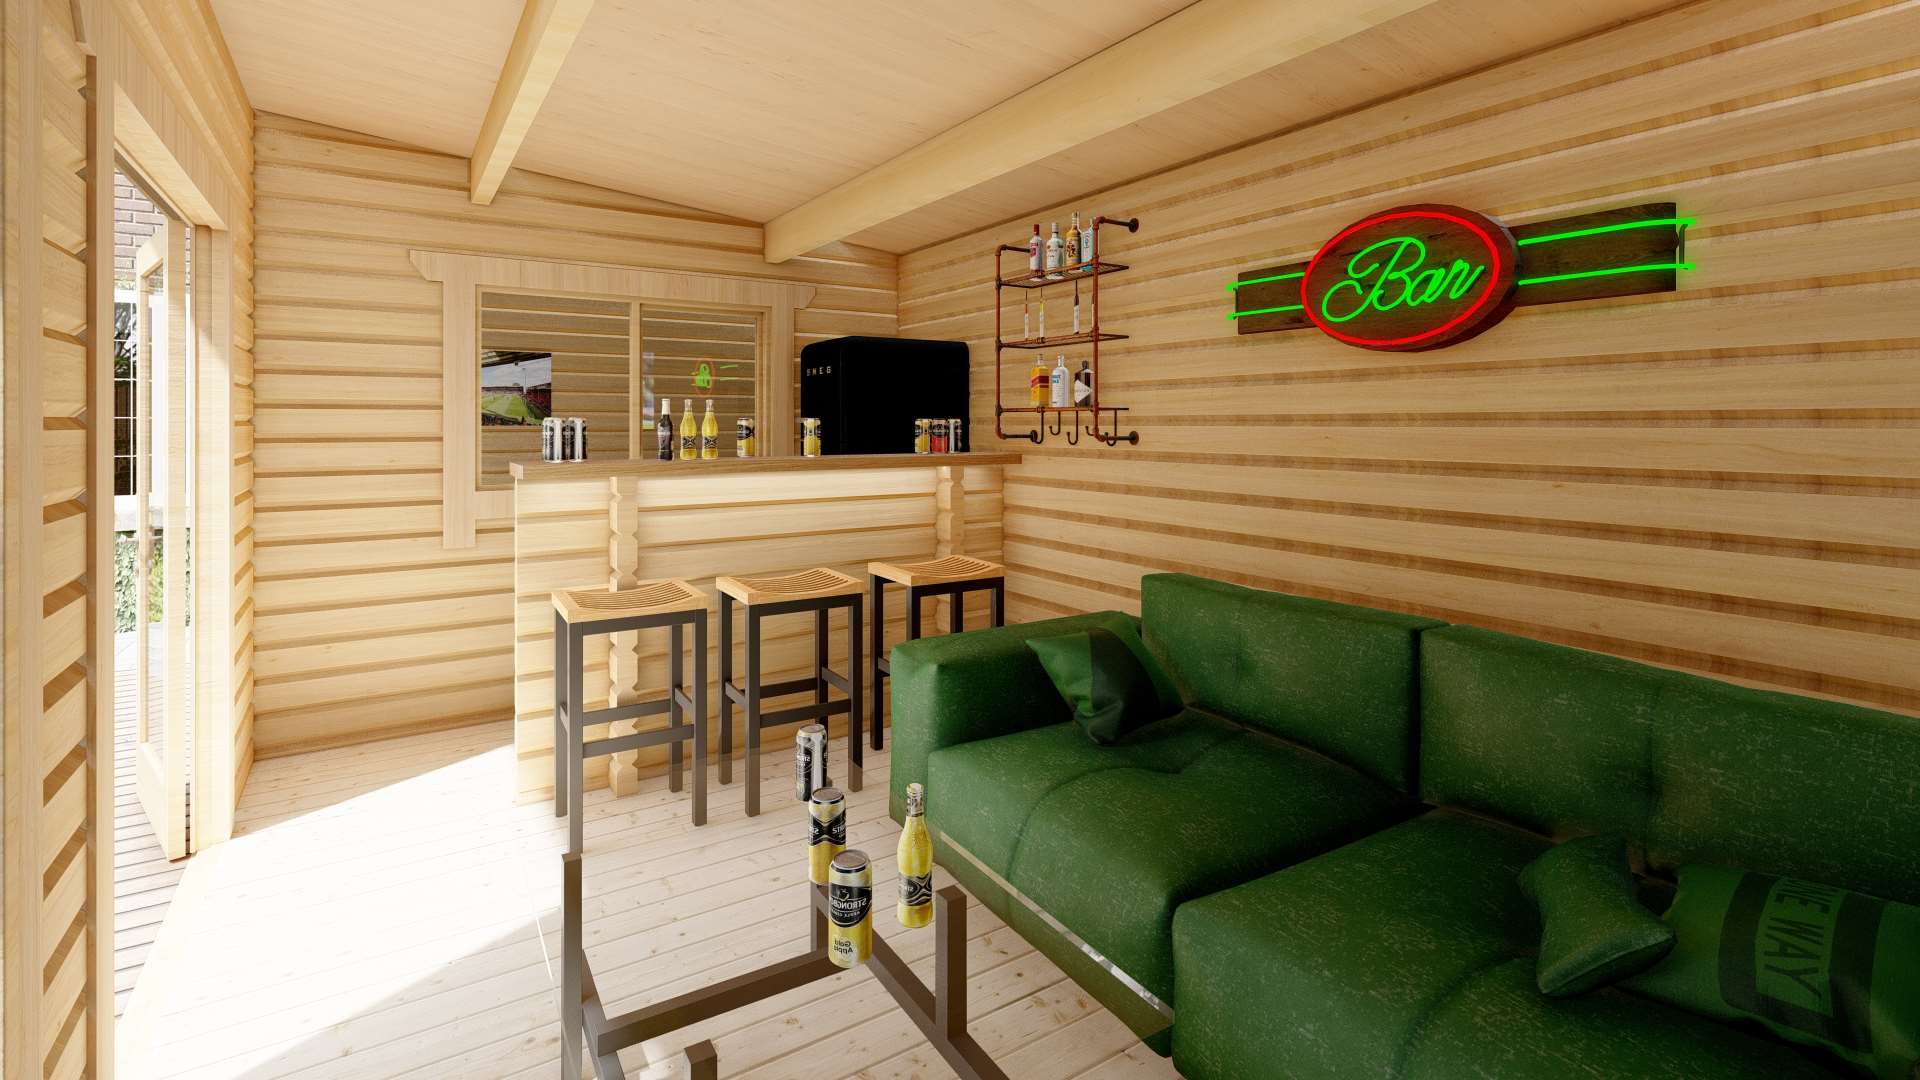
The Large Garden Bar includes an enclosed bar and seating room, a covered deck and a separate room shown as a bathroom. The bar counter and benches come with the DIY flat-pack kit.




Product details
The Large Garden Bar includes an enclosed bar and seating room, a covered deck and a separate room shown as a bathroom. The bar counter and benches come with the DIY flat-pack kit.
Layout and floor plan
The drawing gives overall dimensions of 8.4 m × 3.2 m. The leaflet lists a 13.6 m² main room, a separate 3 m² room labelled as a bathroom, 6 m² of decking and an 8 m² terrace. Confirm the full site footprint and terrace scope before preparing a base, as the leaflet does not explain which areas are counted in its headline size. View the Large Garden Bar leaflet and drawing.
What comes in the kit
- 70 mm square log walls, a treated base frame and floor joists
- Residential-grade double-glazed timber windows and doors
- 28 mm decking boards, 28 mm tongue-and-groove floorboards and 19 mm tongue-and-groove roof boards
- Bar counter and benches with 28 mm laminated worktops
Options and your quote
The leaflet shows the bathroom layout. Confirm plumbing, sanitary fittings, delivery and base requirements when requesting a quote.
Specifications
| Overall dimensions (plan) | 8.4 m × 3.2 m |
|---|---|
| Main room area | 13.6 m² |
| Bathroom area (leaflet) | 3 m² |
| Deck area | 6 m² |
| Terrace area | 8 m² (listed in leaflet) |
| Standard wall thickness | 70 mm |
| Standard log profile | Square |
| Windows and doors | Residential-grade double-glazed timber |
| Decking boards | 28 mm |
| Floorboards | 28 mm tongue-and-groove |
| Roof boards | 19 mm tongue-and-groove |
| Bar counter and benches | Included |
| Laminated worktops | 28 mm |
| Supply format | DIY flat-pack kit |
Enquire about this model
Ask about the layout, kit options, delivery or installation. For a quote, include where you plan to site the cabin.