
Bobby Lodge
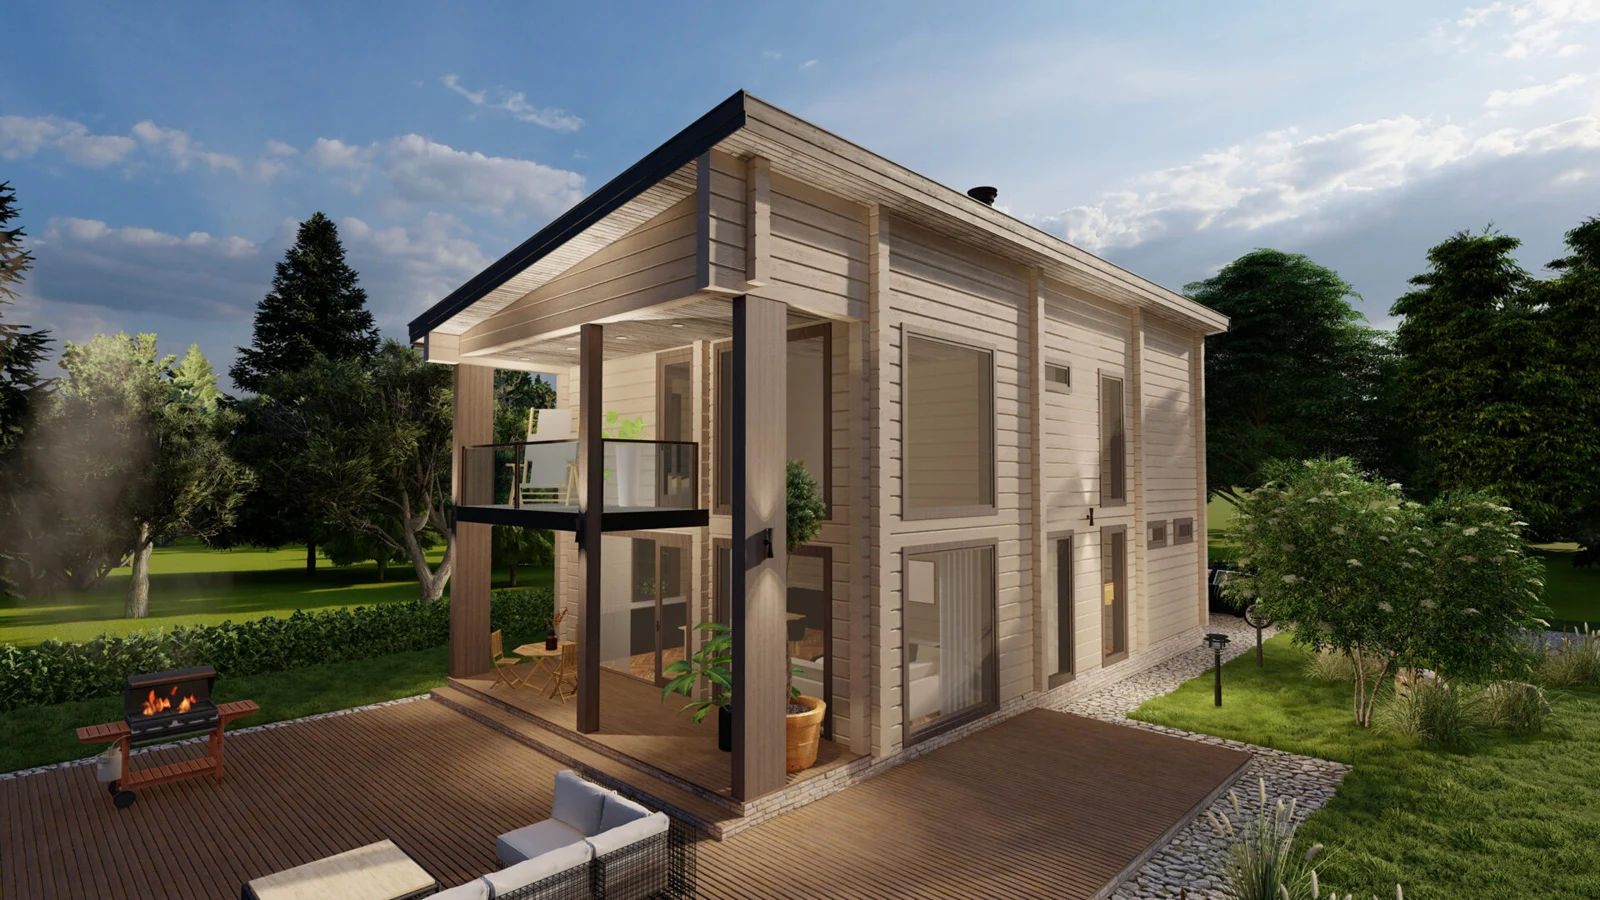
A two-storey, three-bedroom lodge with a double-height section above the glazed living area.
Product details
The living and dining room opens onto a terrace, with the kitchen beside it. The upper floor contains three bedrooms, a bathroom and a separate outdoor area.
Layout and floor plan
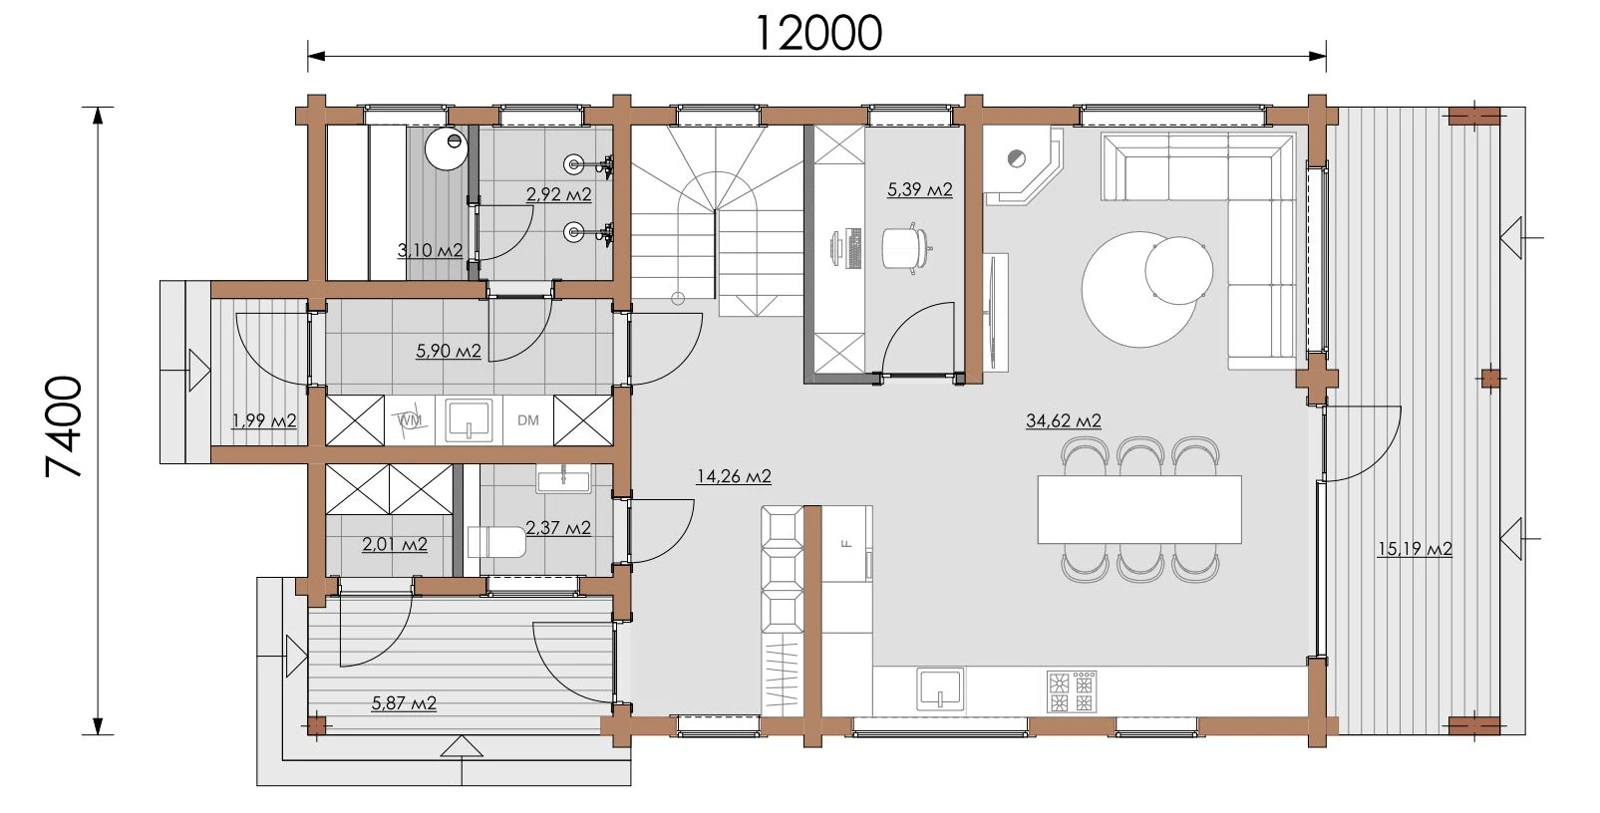
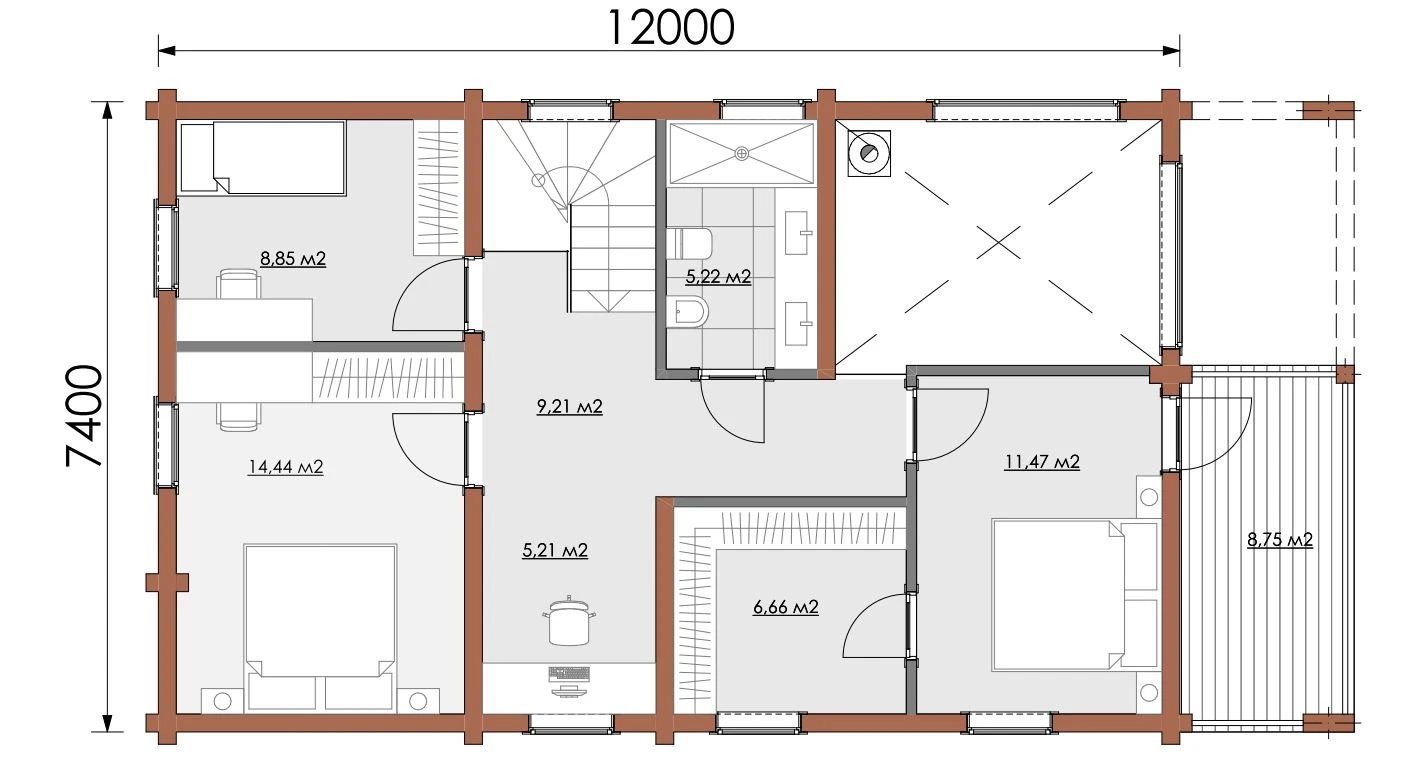
The ground floor has a 34.62 m² living and dining area with an adjoining kitchen zone and access to a 15.19 m² terrace. The upper floor shows three bedrooms measuring 14.44 m², 11.47 m² and 8.85 m², a 5.22 m² bathroom and an 8.75 m² outdoor platform. The listed 166 m² design size has no separate area calculation on the drawing. Ask for the indoor and outdoor breakdown if comparing overall size.
Kit and finish
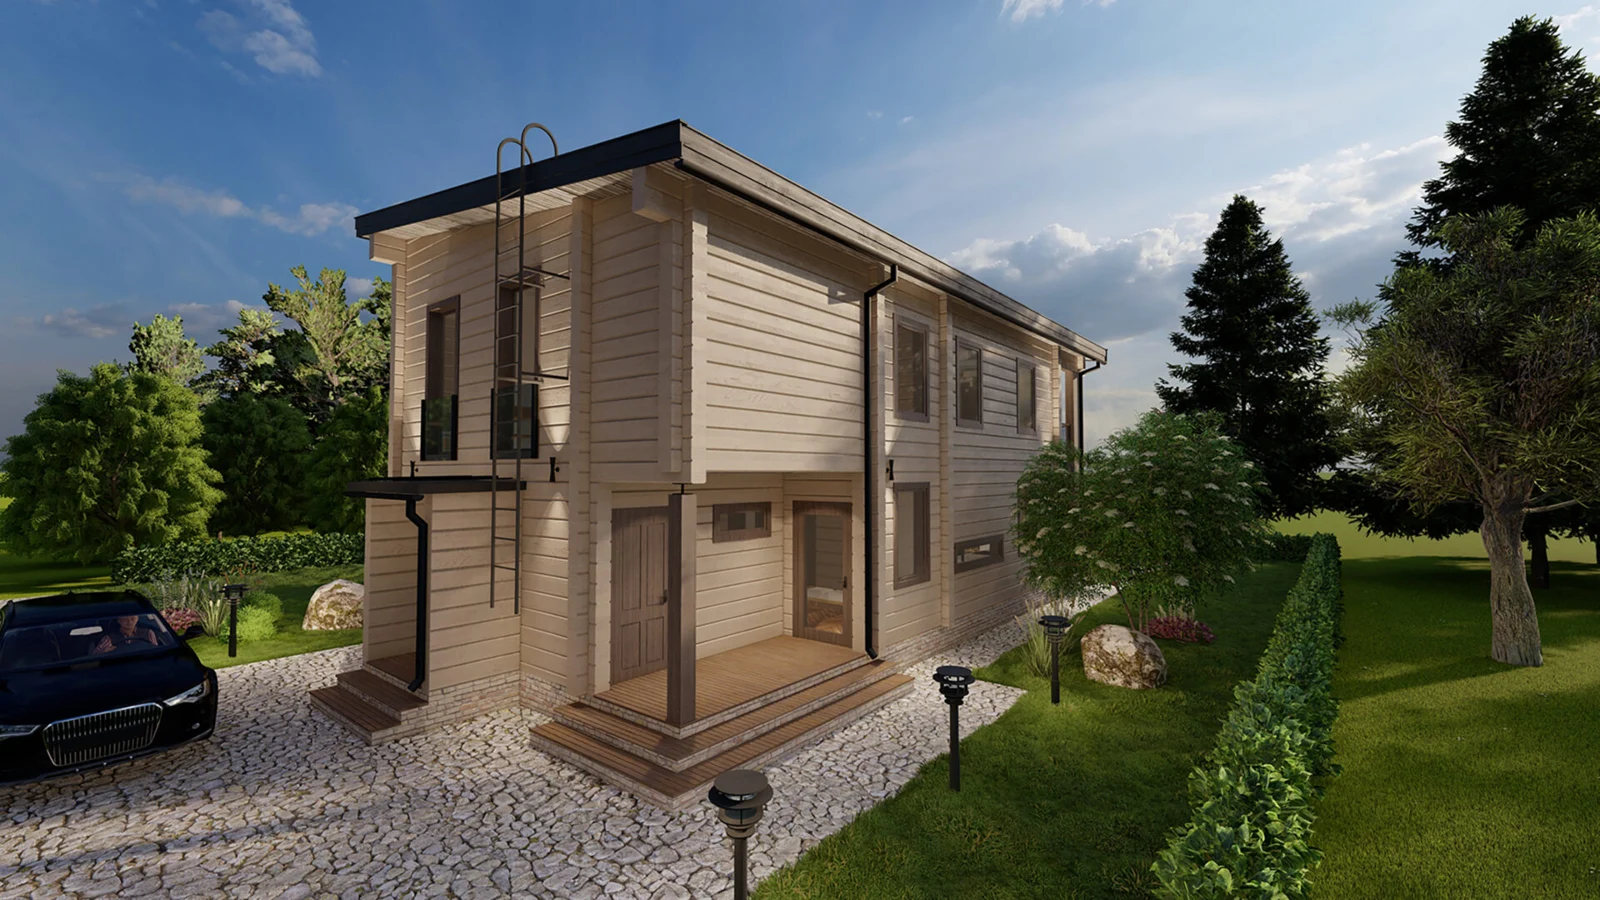
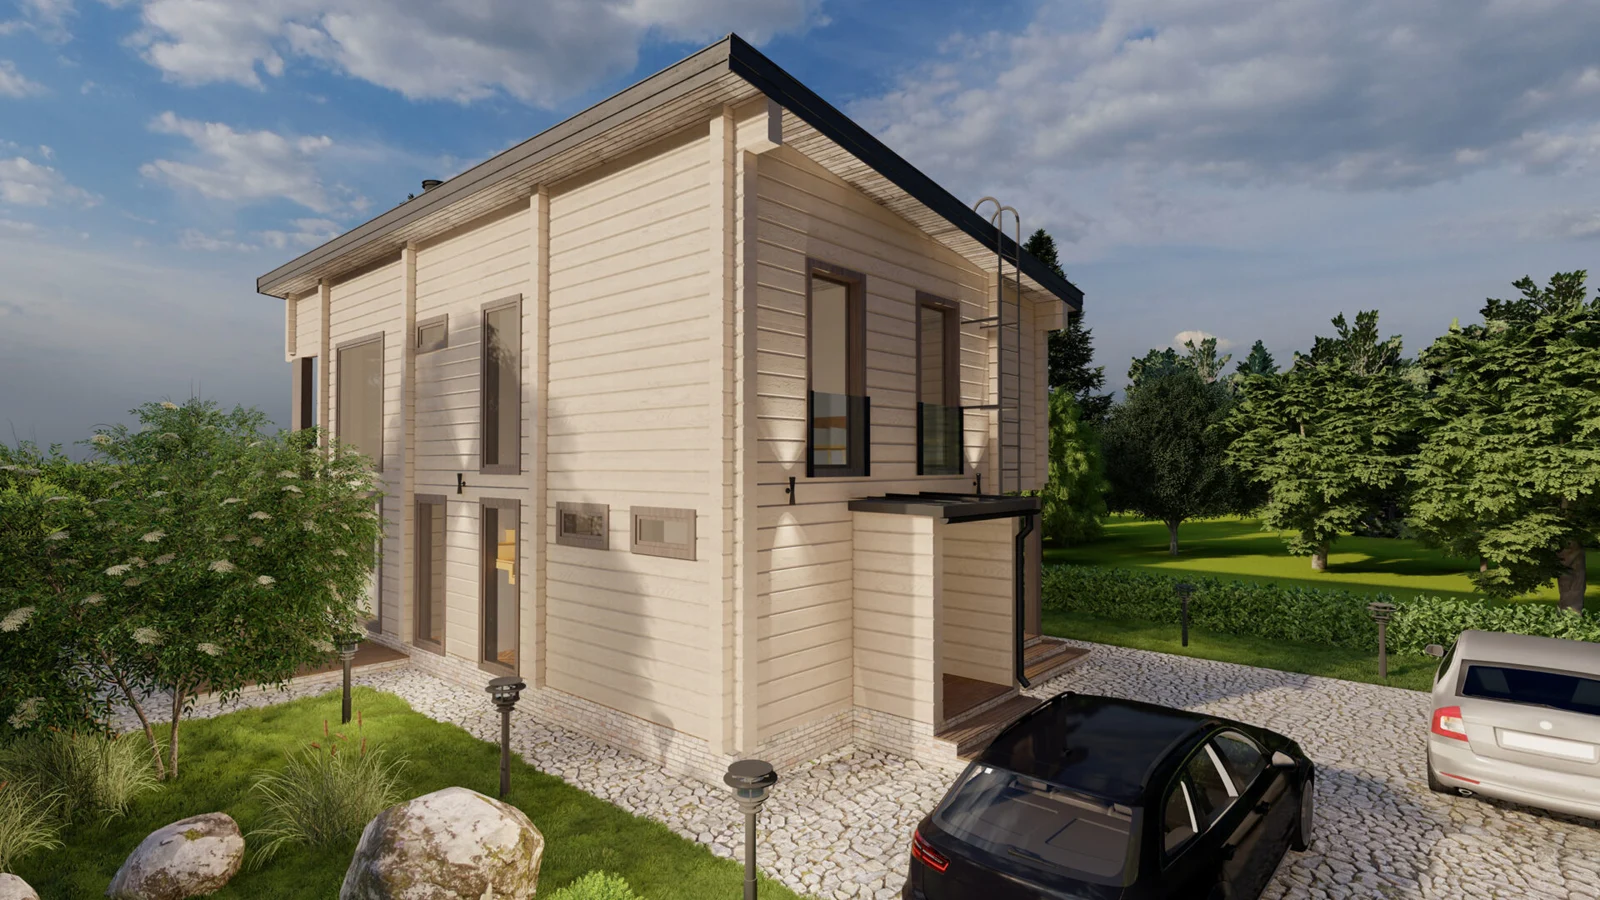
The plan and gallery illustrate the design and fit-out. Confirm the current wall, glazing, insulation and roof specification when requesting a quote.
Specifications
| Bedrooms | 3 upstairs |
|---|---|
| Storeys | 2 |
| Living and dining area (plan) | 34.62 m² |
| Bedroom areas | 14.44 m², 11.47 m² and 8.85 m² |
| Upper bathroom | 5.22 m² |
| Ground-level terrace | 15.19 m² |
| Upper outdoor area | 8.75 m² |
| Listed design area | 166 m², basis to confirm |
Enquire about this model
Ask about the layout, kit options, delivery or installation. For a quote, include where you plan to site the cabin.