
2 Bed Trailer Cabin
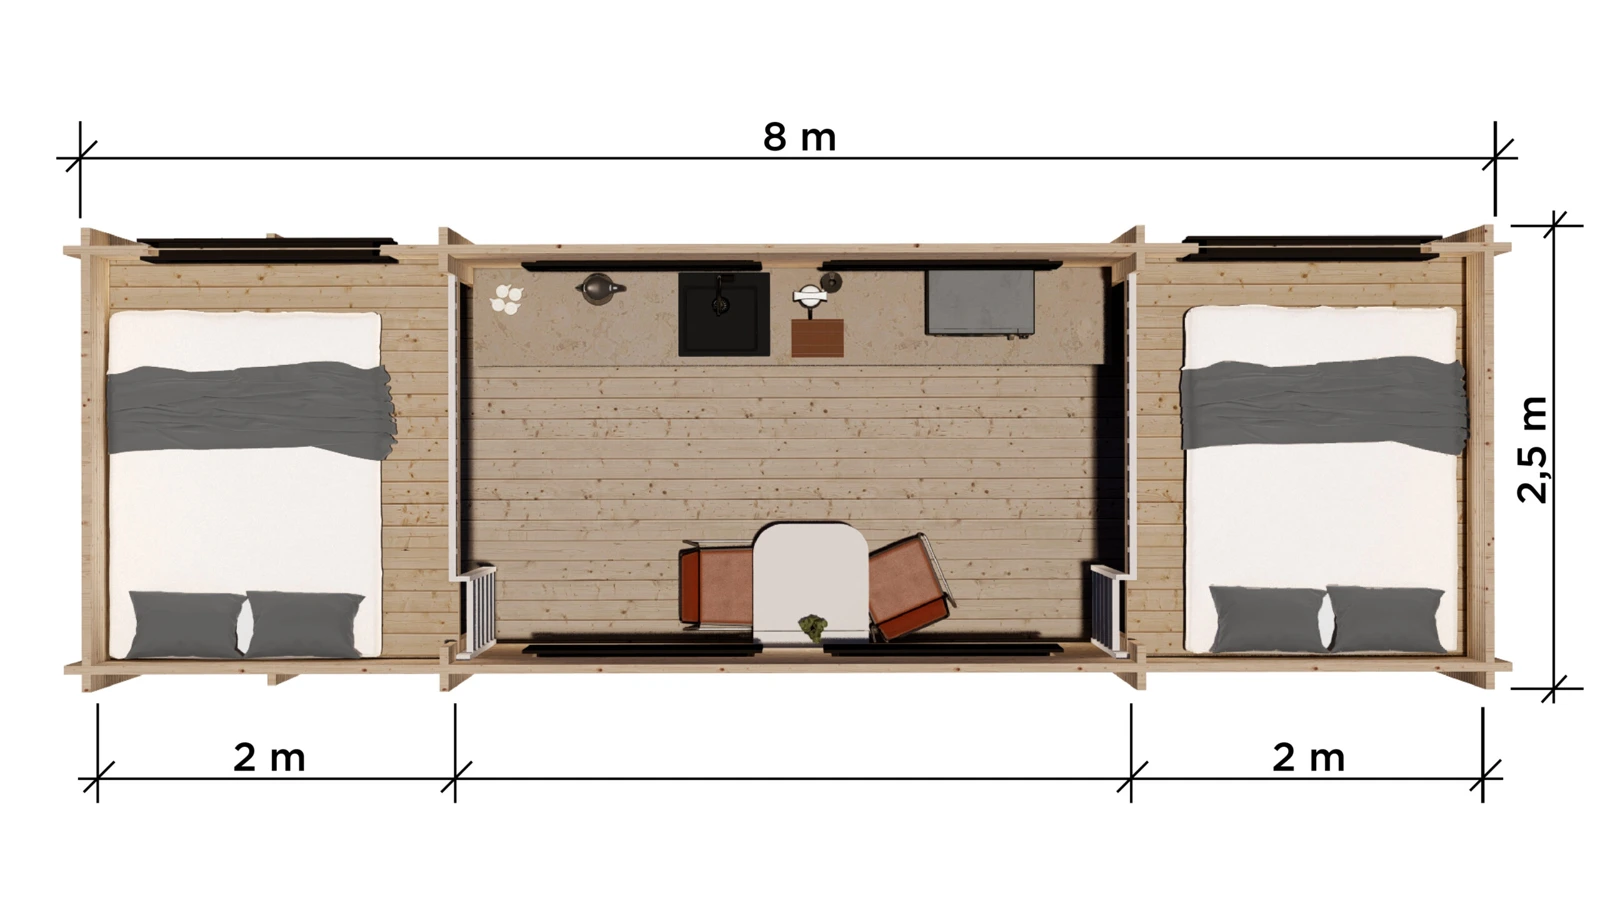
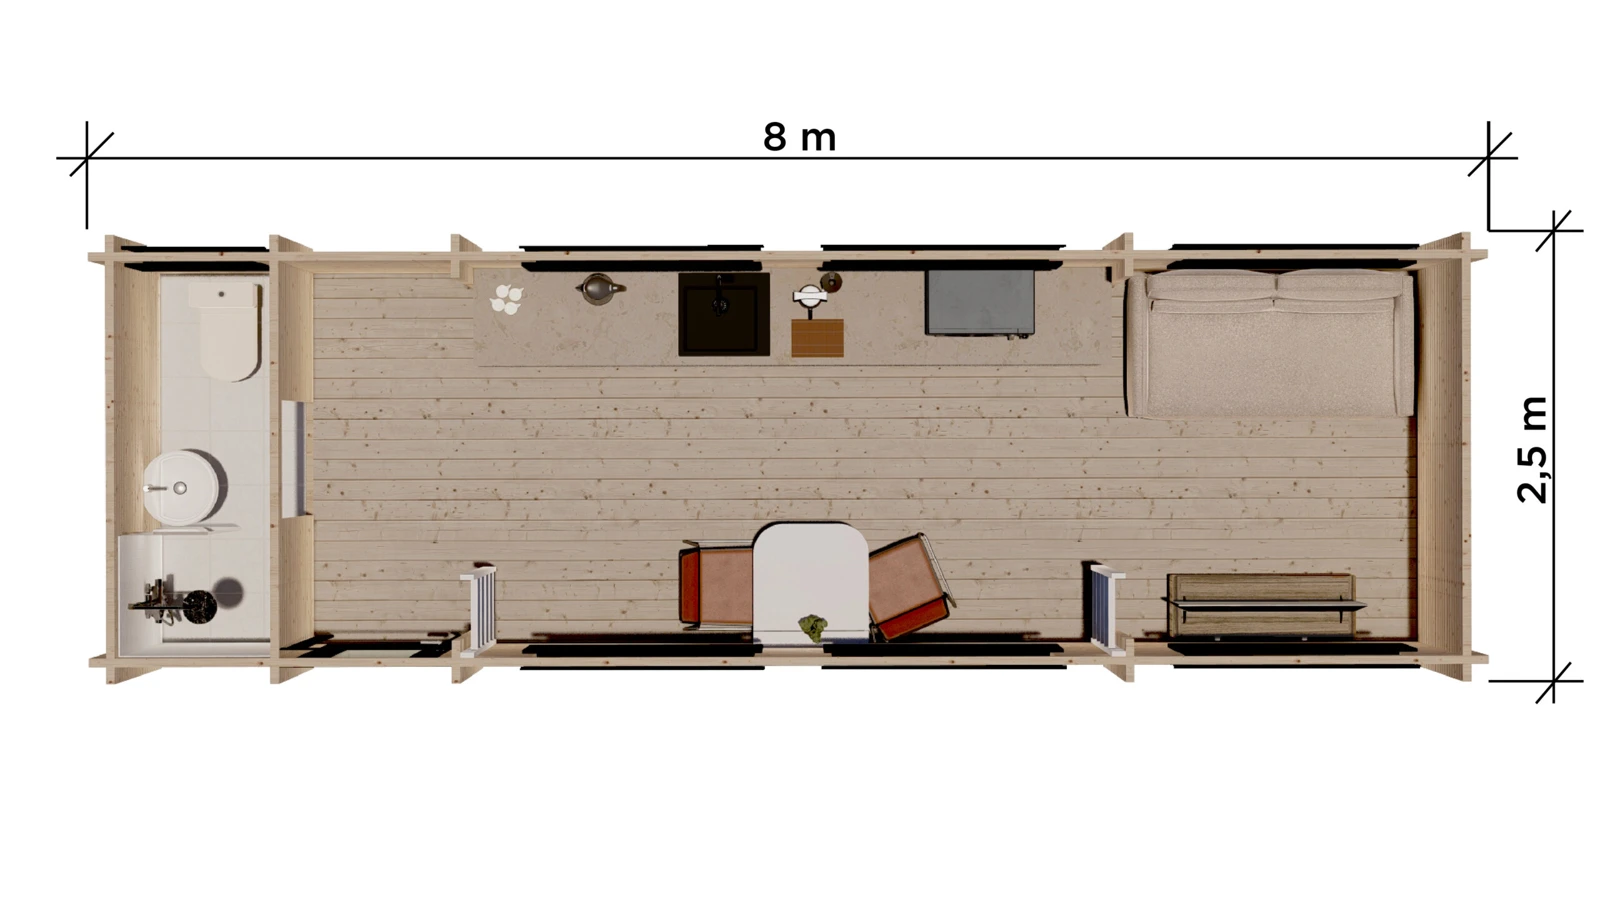
An 8.00 m × 2.50 m trailer cabin design with a central living area and two sleeping spaces illustrated on the upper layout. The reference drawings give a nominal design area of 20 m².
Product details
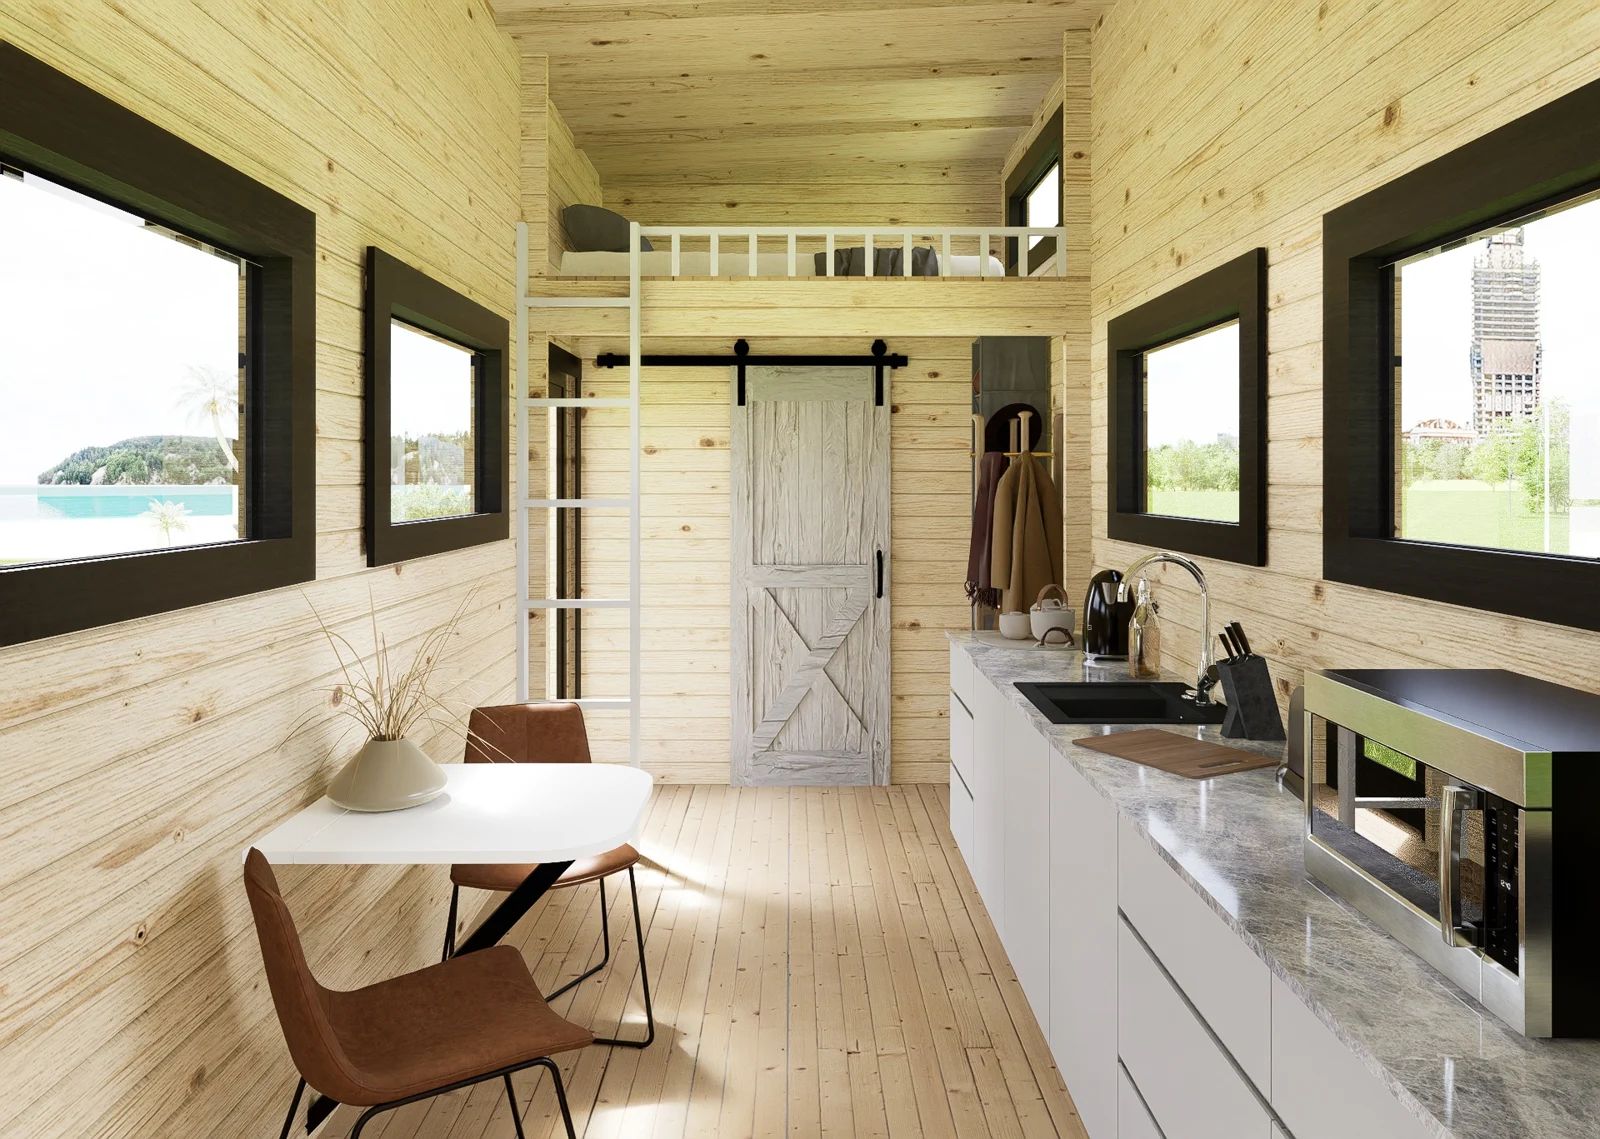
This trailer cabin concept places a compact living and kitchenette area between two illustrated sleeping spaces. The interior render shows raised sleeping space, and the second layout view shows a separate washroom and seating area.
Layout and floor plan
The reference drawings dimension the cabin at 8.00 m × 2.50 m, giving the listed nominal design area of 20 m². One view shows two beds at opposite ends. The second shows the washroom and living layout. Ask for the final level arrangement and usable floor areas before ordering. View the 2 Bed Trailer Cabin drawing.
Specification and options
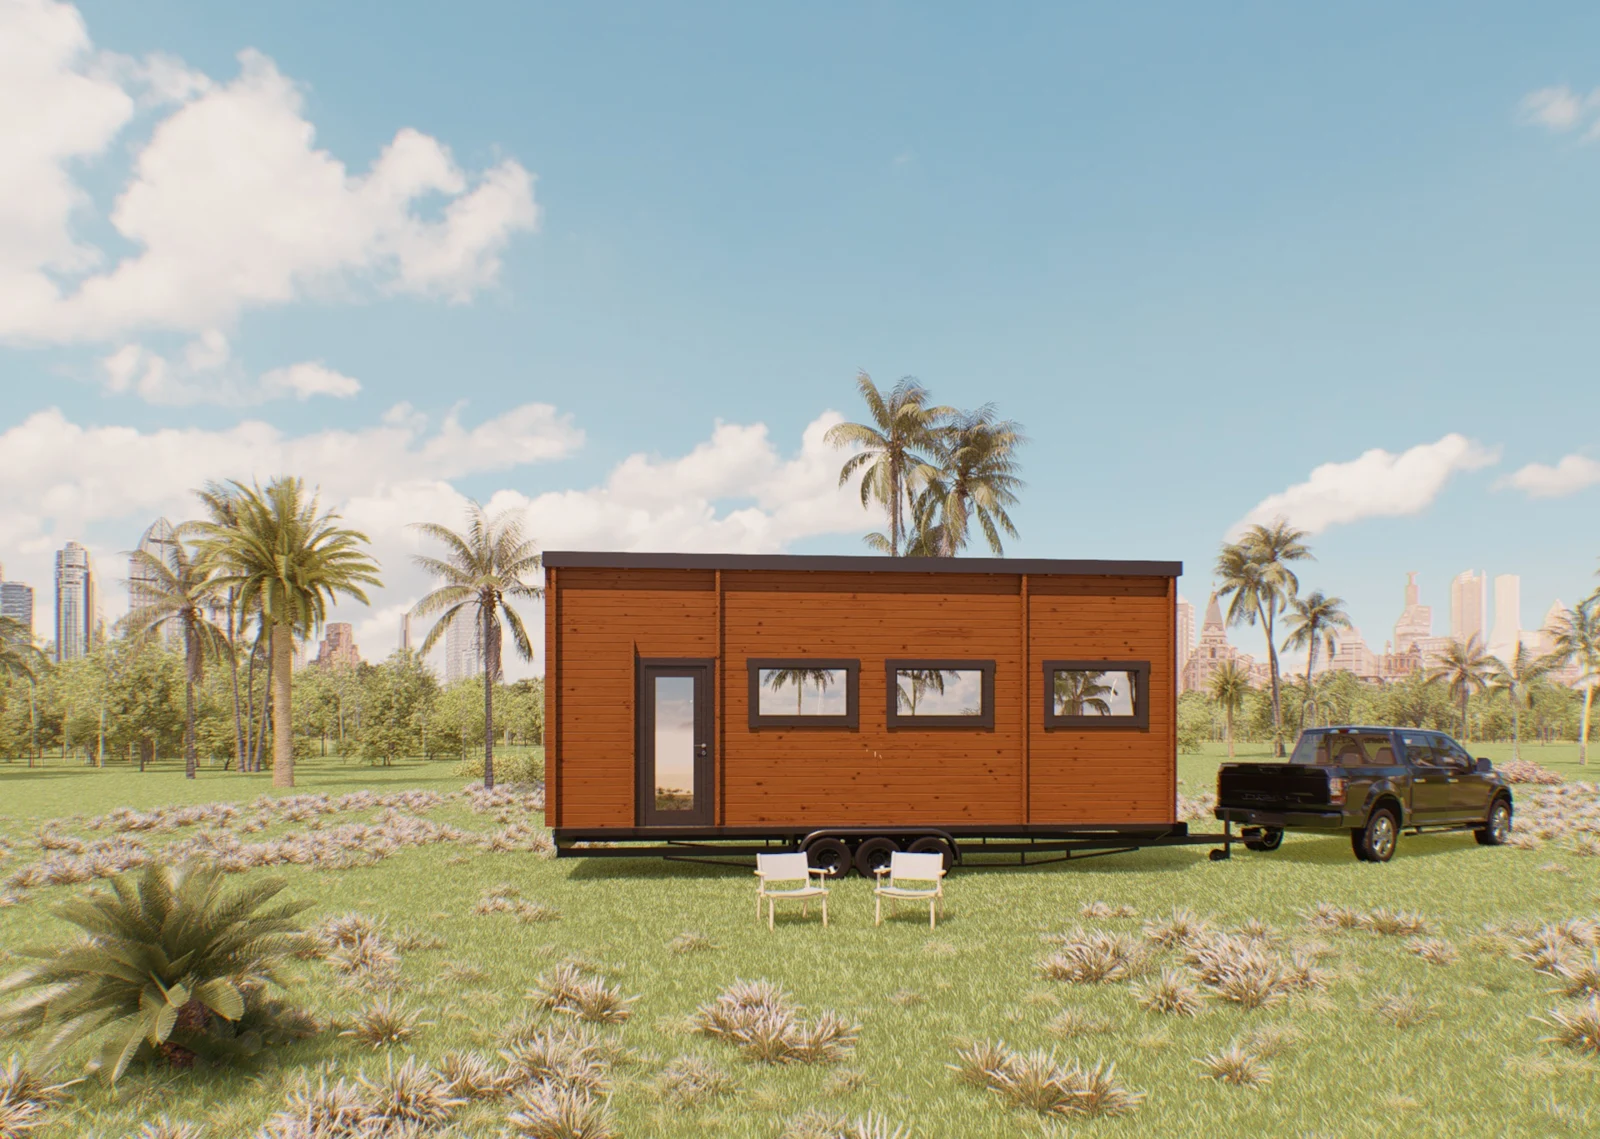
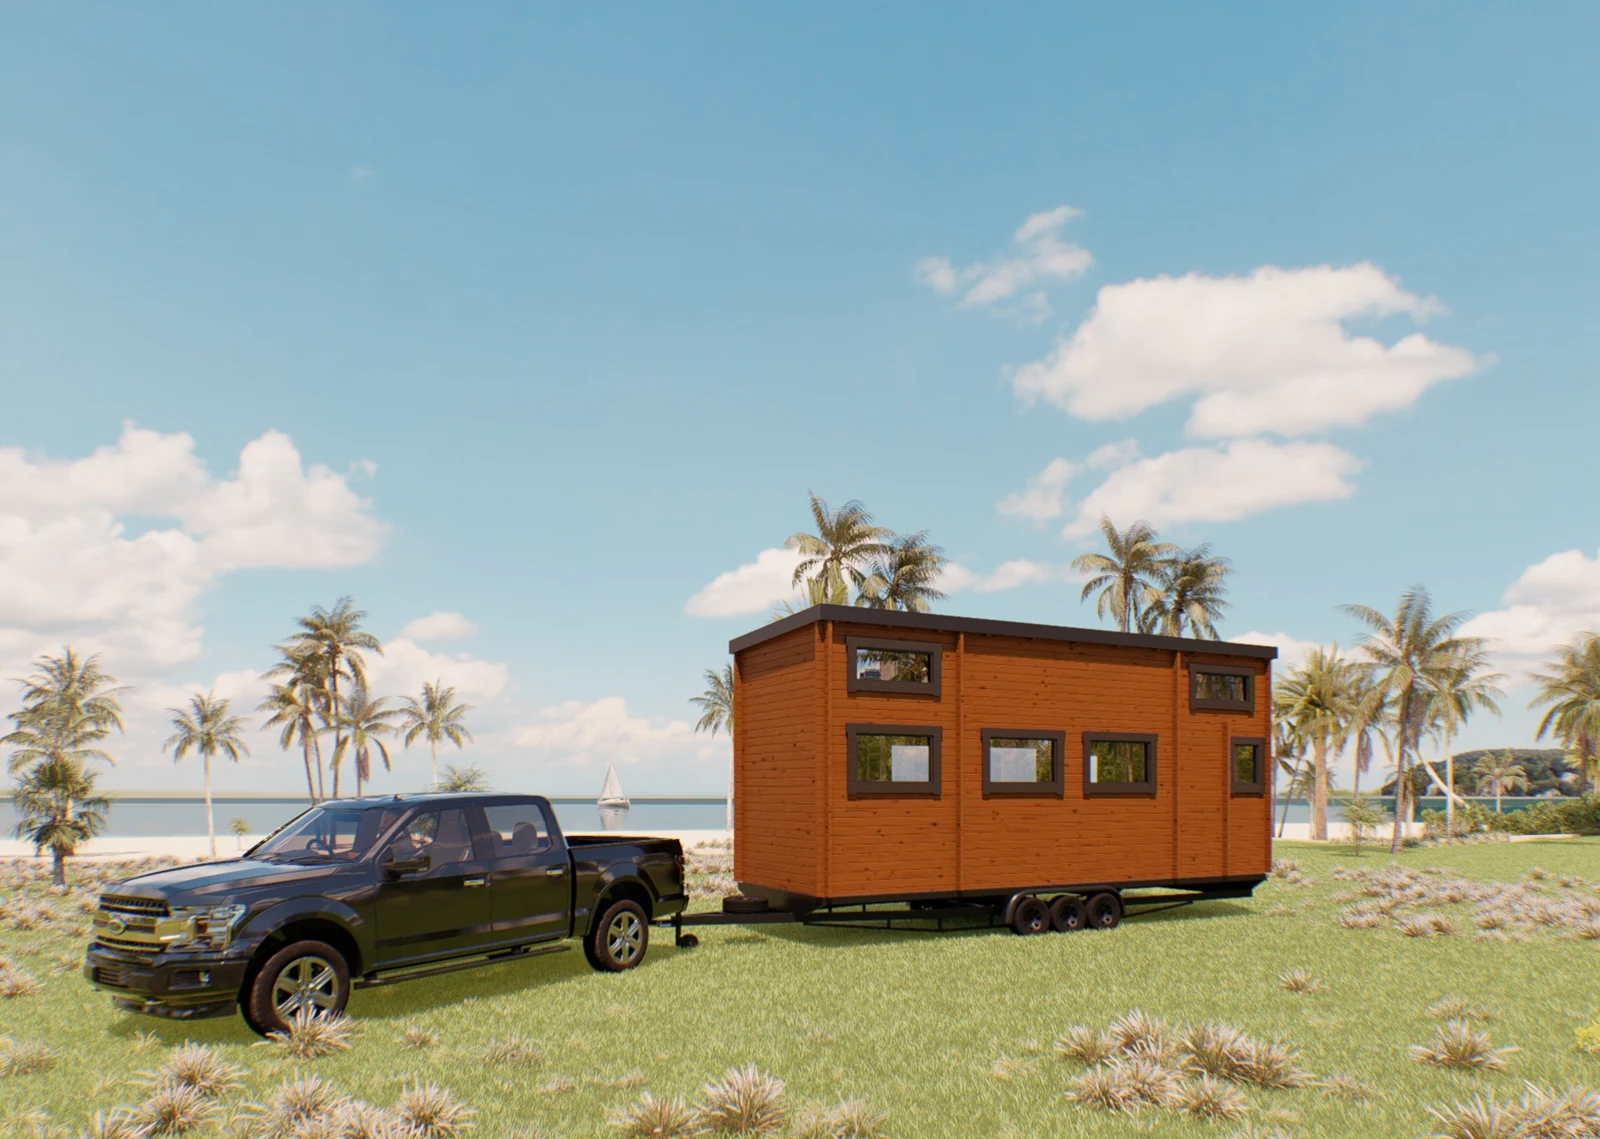
The exterior render illustrates the cabin on a wheeled chassis. Confirm whether the chassis, fittings and appliances are part of the supply package, along with the raised sleeping-space access and headroom, transport dimensions and site connections.
Specifications
| Nominal design area | 20 m² |
|---|---|
| Cabin dimensions (reference plan) | 8.00 m × 2.50 m |
| Sleeping spaces shown | 2 |
| Layout shown | Central living and kitchenette area with a washroom |
| Base shown in the render | Wheeled trailer chassis |
Enquire about this model
Ask about the layout, kit options, delivery or installation. For a quote, include where you plan to site the cabin.