
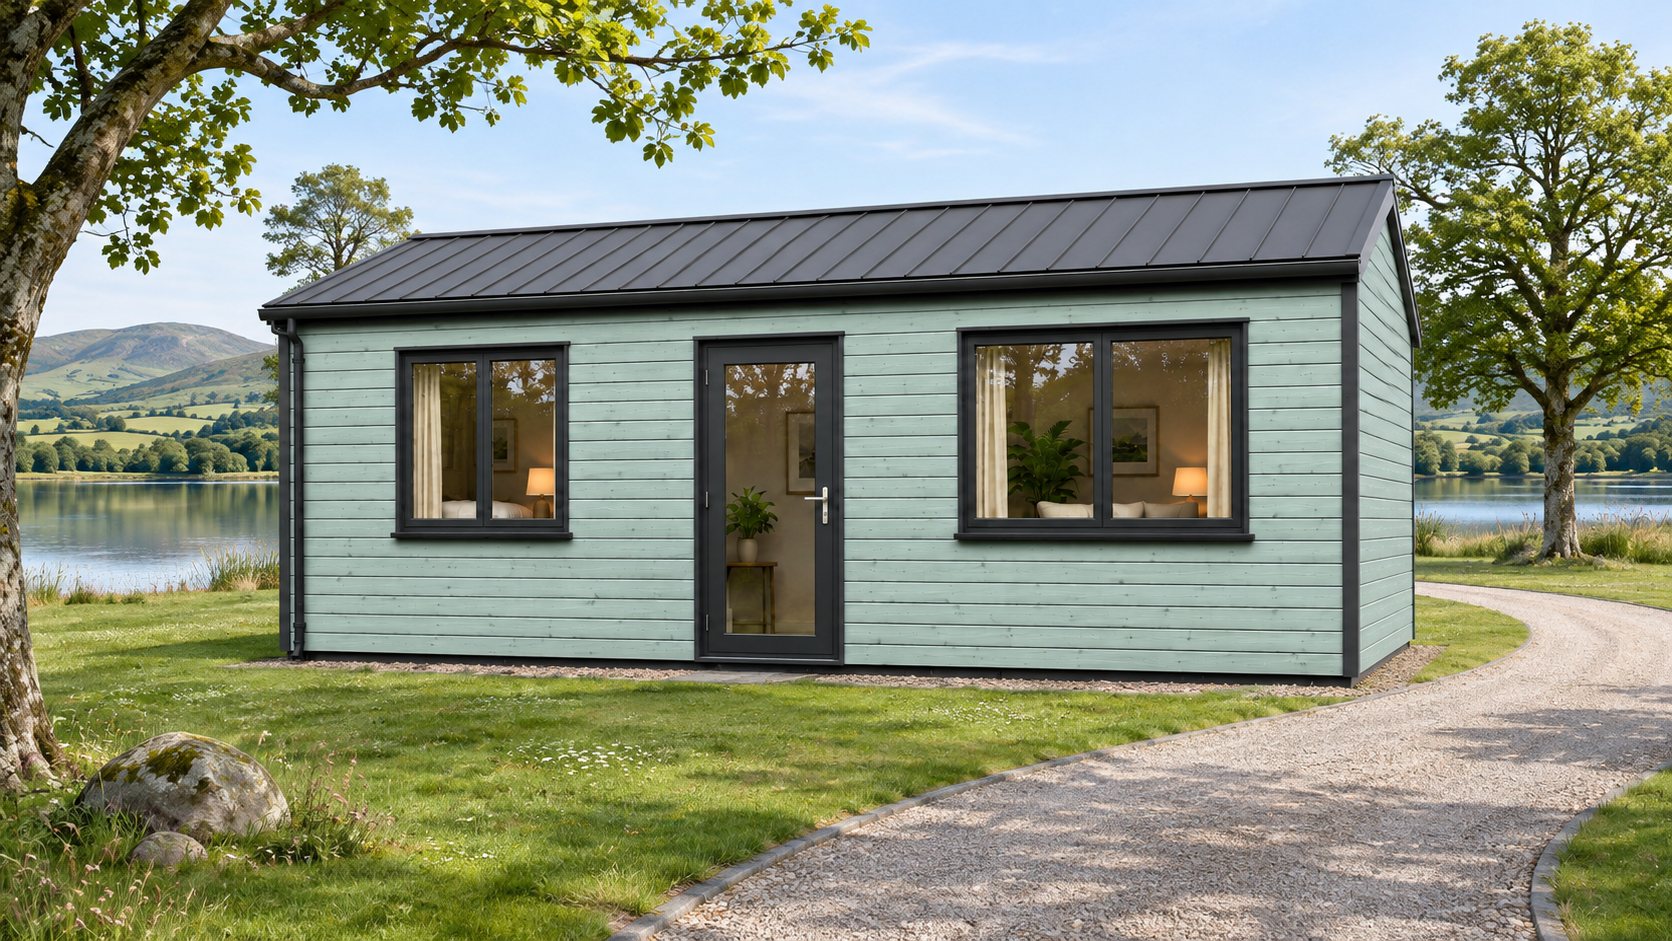
If you are comparing a 45 m² garden home for a property in Ireland, start with a measured sketch of the garden. It can show whether a layout fits, where services could run and how much private outdoor space would be left. Bring that sketch to your designer before settling on a cabin.
Get the floor area from the right drawing
Ask for the total internal floor area from the dimensioned plan. A footprint taken from an exterior drawing or product brochure can give a different figure. Compare useful living space as well as the total. Put the furniture you need on the plan and check doors, storage, the bathroom and circulation.
Work out how much garden would remain
Mark the existing house, boundaries and sheds or other structures. Draw the proposed home and identify the private outdoor space that would remain. The Department of Housing’s November 2026 circular says the Class 3A size range is measured internally. It also explains that at least 25 m² of free garden space must remain and that the exemption is intended to be used once.
Check the route from the road to the rear garden
Measure your narrowest gate or passage, note steps and retaining walls, and check whether there is room to handle materials. A layout can fit the garden while the delivery or installation route still needs work. Take photos from the street to the proposed site so your supplier can flag practical questions early.
Plan the service routes and the complete budget
Ask where water, wastewater, electricity and drainage would run and how the team would reach them for installation and maintenance. When comparing quotes, check the foundations, service connections, installation, finishes and site reinstatement. Allow for professional fees and the relevant design and building control work.
Confirm the planning position before ordering
Class 3A concerns certain detached auxiliary dwellings of 32–45 m² in the rear garden of an existing principal house. A layout in that size range is only one part of the assessment. Ask your designer or local planning authority to check the applicable conditions and any notification requirements for your property. Building Regulations and Building Control need separate consideration.
Read our Class 3A planning exemption guide and the Department of Housing’s November 2026 circular (PDF).
We work with customers across Ireland. Compare the 45 m² house range or ask us about a layout for your garden.