
Oakfield Cabin
A single-storey, three-bedroom MMC cabin with 74.8 m² on the plan, a covered porch and a separate utility room.
Product details
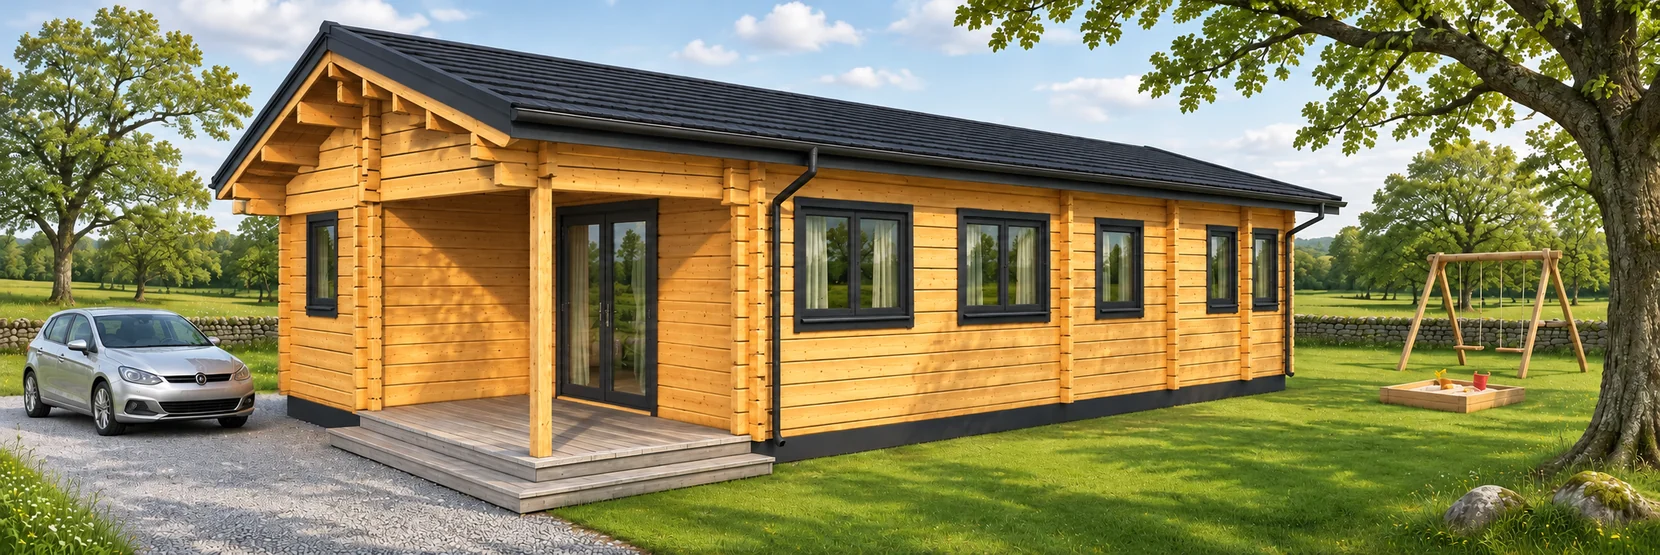
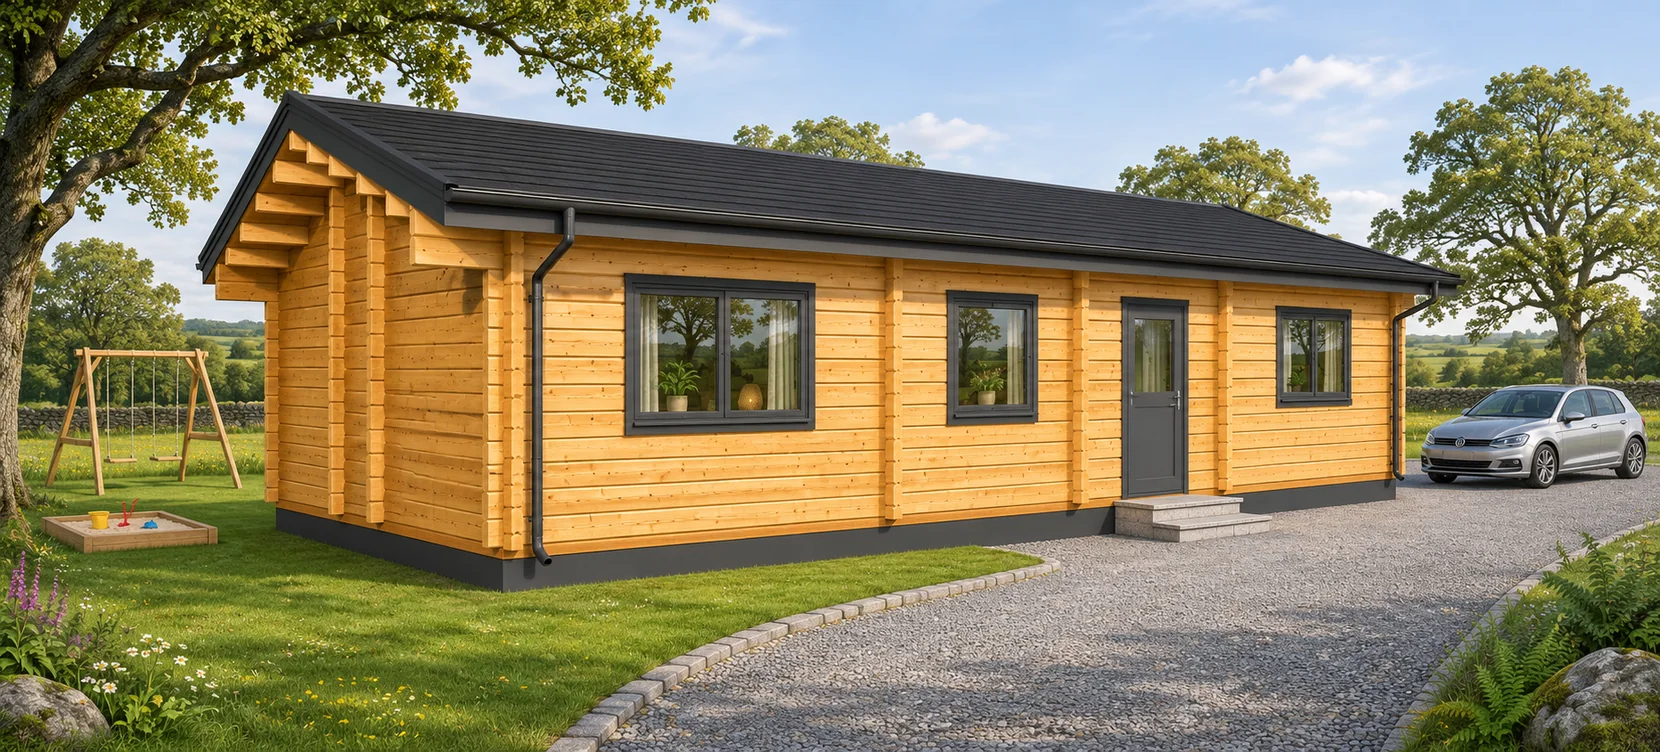
The covered porch leads into the living room beside a separate kitchen. The plan fits three bedrooms and a bathroom into the enclosed layout, with its own outside door to the utility room.
Layout and floor plan
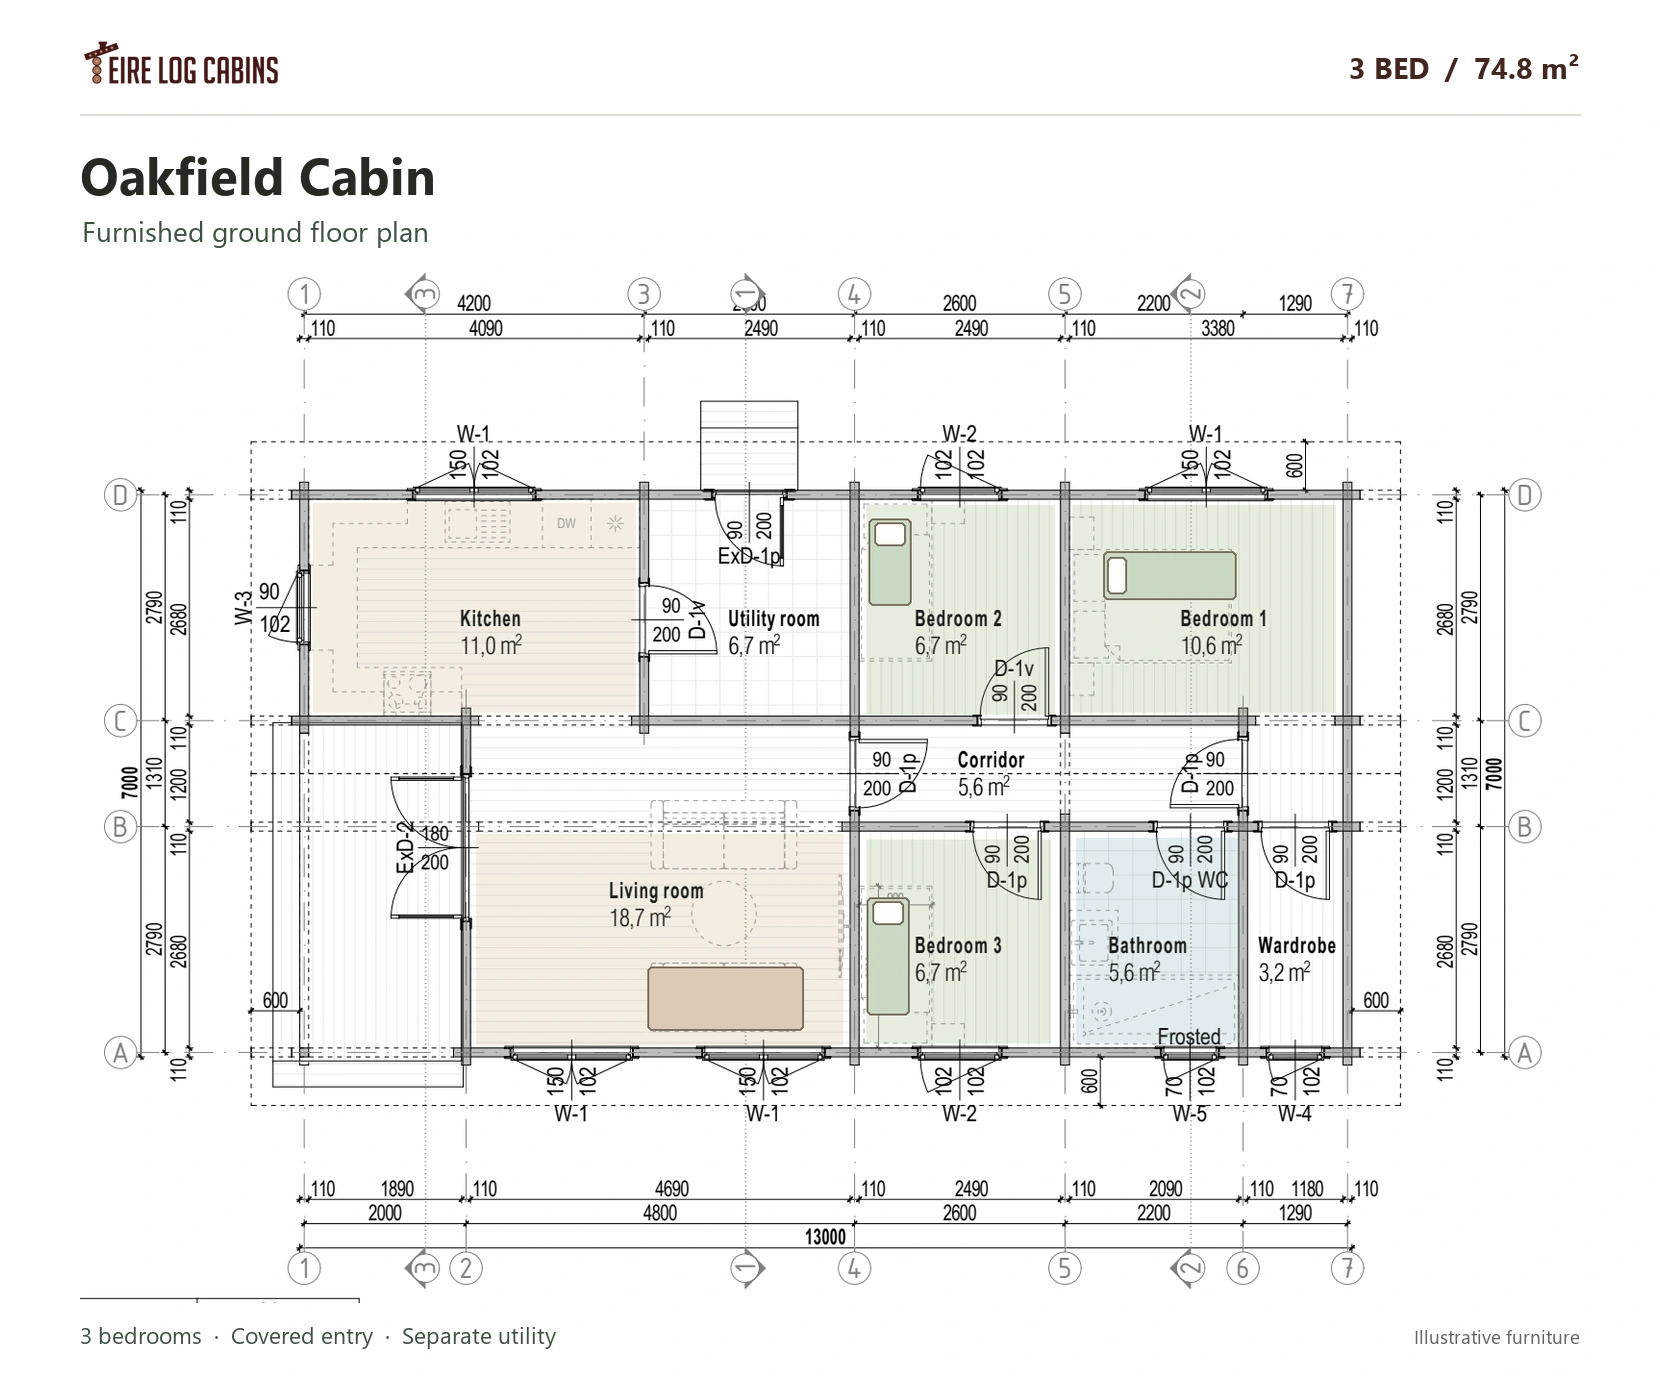
The 74.8 m² room total covers the enclosed layout. The veranda is shown outside that space. The utility room measures 6.7 m² and has its own outside door.
Compact three-bedroom layout
The covered porch opens to an 18.7 m² living room beside the 11 m² kitchen. The main bedroom is 10.6 m², and the two other bedrooms are 6.7 m² each. The plan also includes a bathroom, wardrobe and utility room with outside access.
Specification and finishes
Ask for an itemised quote covering the proposed MMC wall, roof and floor build-ups, glazing, delivery and assembly. Confirm finish options and site requirements with your project team.
MMC specification and inclusions
- Structure and veranda: 110 mm engineered pine CLT log walls, factory-prepared routes for electrics, internal doors and carpentry, and treated veranda decking.
- Floor: Timber floor with 100 mm foil-faced PIR insulation and 28 mm tongue-and-groove boards.
- Roof and ceiling: 200 mm roof insulation, black tile-effect metal roof covering, 19 mm timber ceiling boards and a vaulted ceiling in the main living room. Black PVC fascia, gutters and downpipes are included in the specified package.
- Windows and doors: Jet-black double-glazed uPVC windows and external doors, with frosted bathroom glazing.
Exterior finish: Exposed timber, with the stain colour to be agreed. Painting and staining, foundations, electrical and plumbing installation, and kitchen and bathroom fit-out are separate.
Exterior renders and furniture layouts are illustrative. Ask about this design to discuss your site, specification and next steps.
Specifications
| Bedrooms | 3 |
|---|---|
| Storeys | 1 |
| Plan area (room sum) | 74.8 m² |
| Living room | 18.7 m² |
| Kitchen | 11 m² |
| Bedroom areas | 10.6 m², 6.7 m² and 6.7 m² |
| Outdoor space | Covered porch and veranda |
| Construction | 110 mm engineered pine CLT |
| Roof insulation | 200 mm |
| Floor insulation | 100 mm PIR |
| Windows and doors | Black double-glazed uPVC |
| Roof covering | Black tile-effect metal |
Enquire about this model
Ask about the layout, kit options, delivery or installation. For a quote, include where you plan to site the cabin.