
Greta Garden Cabin
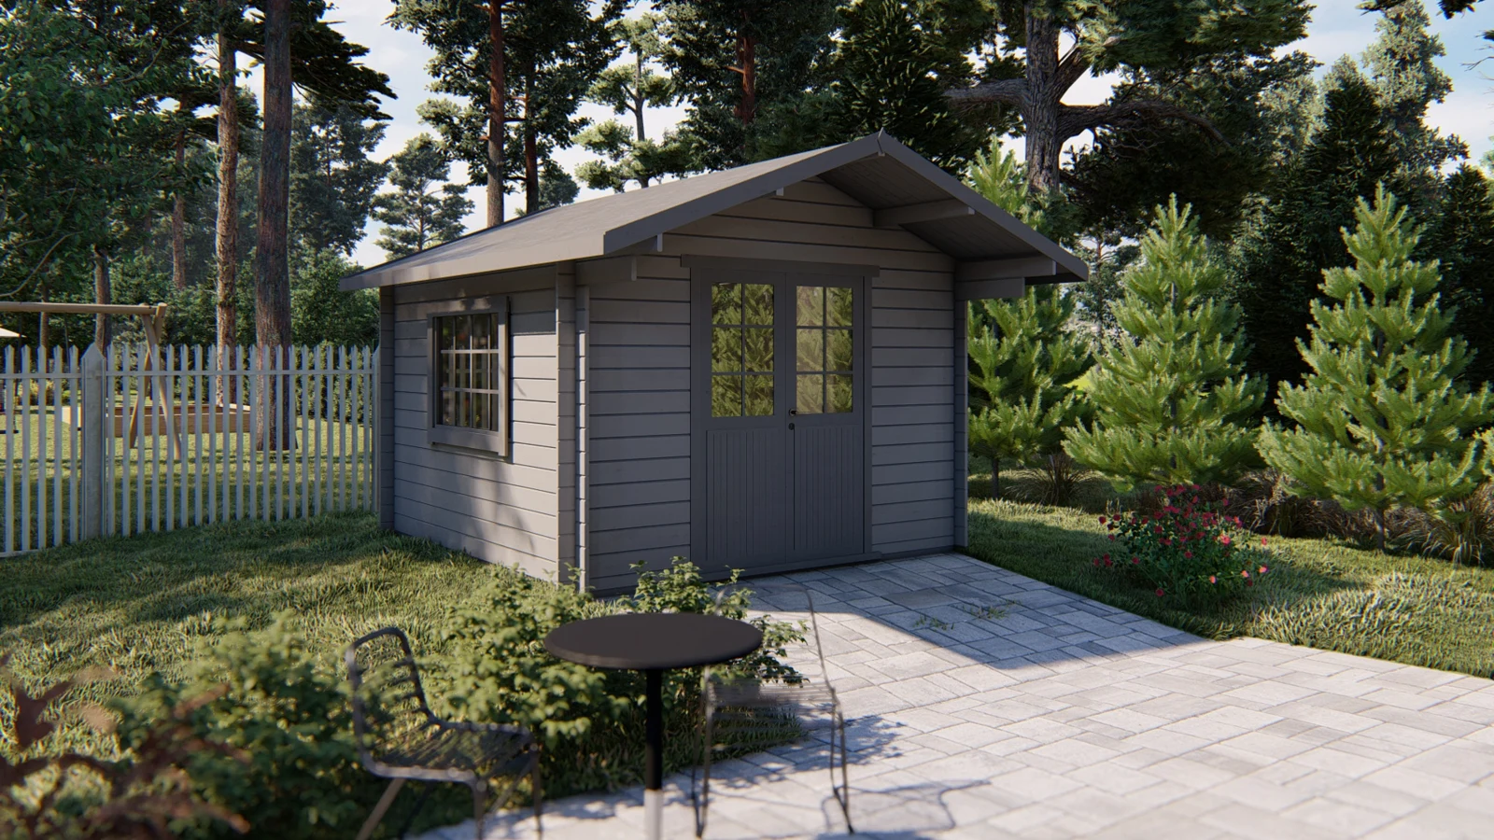
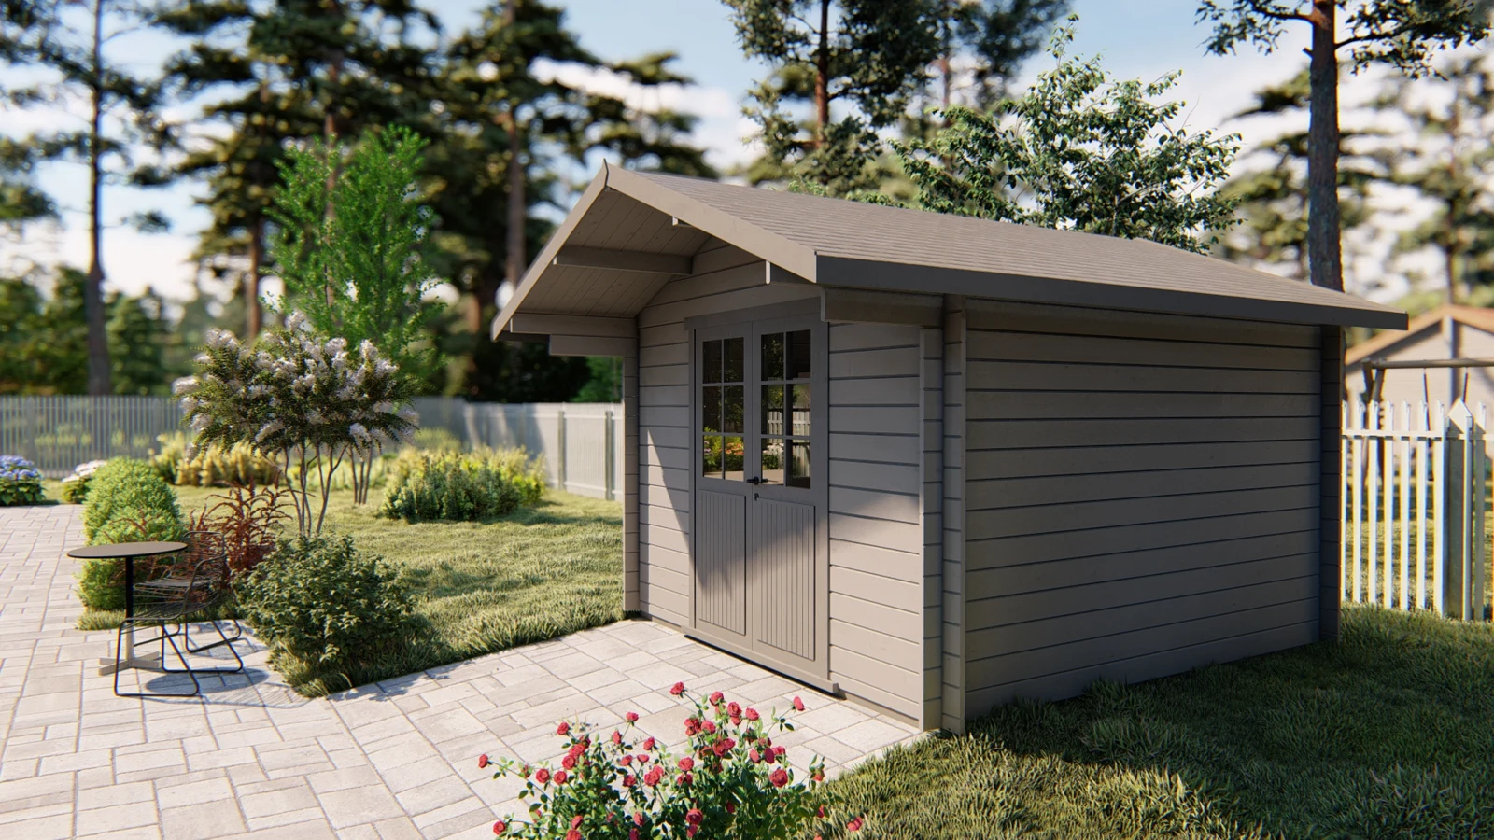
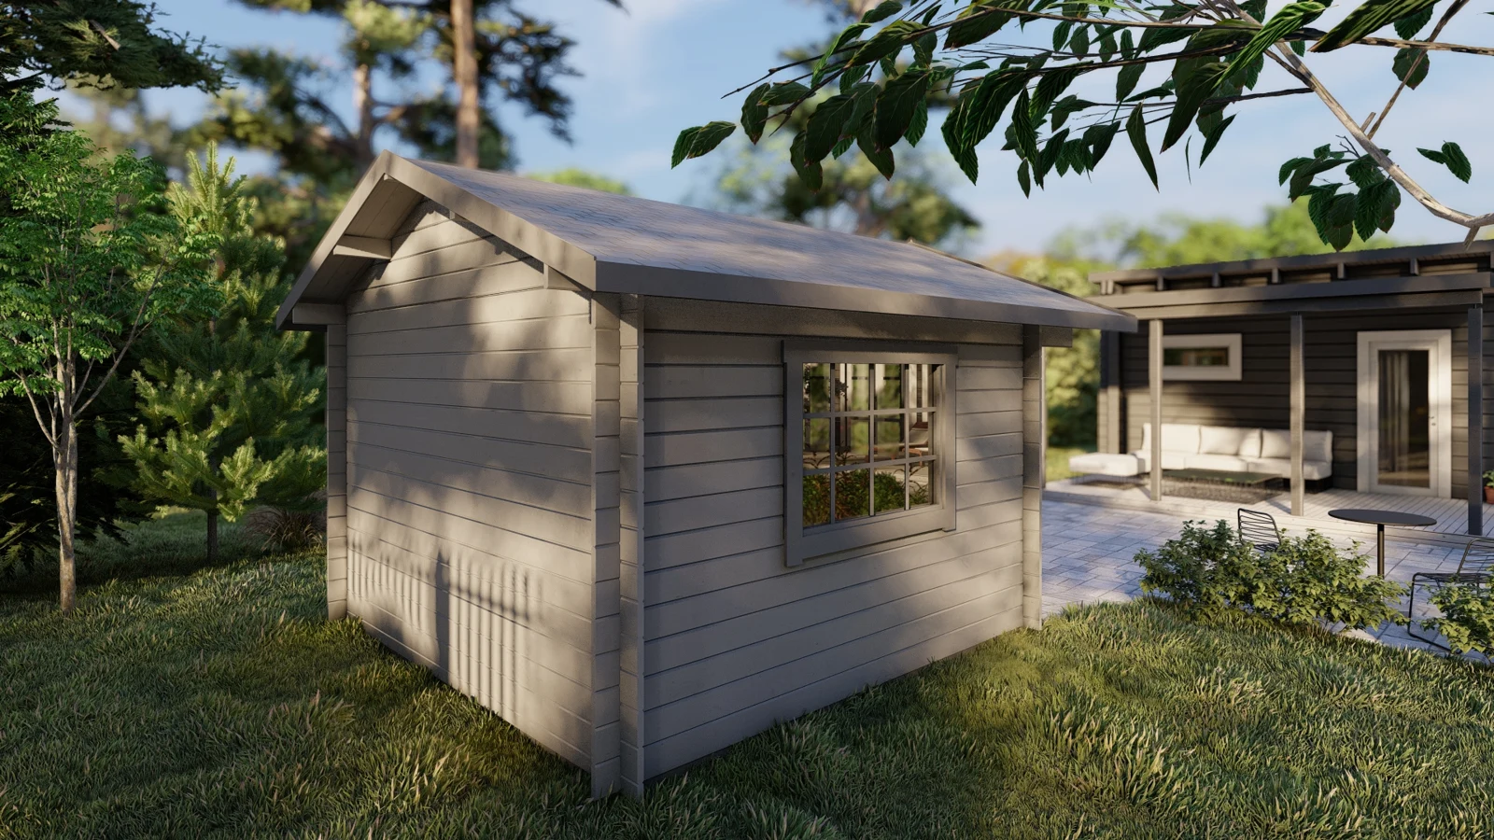
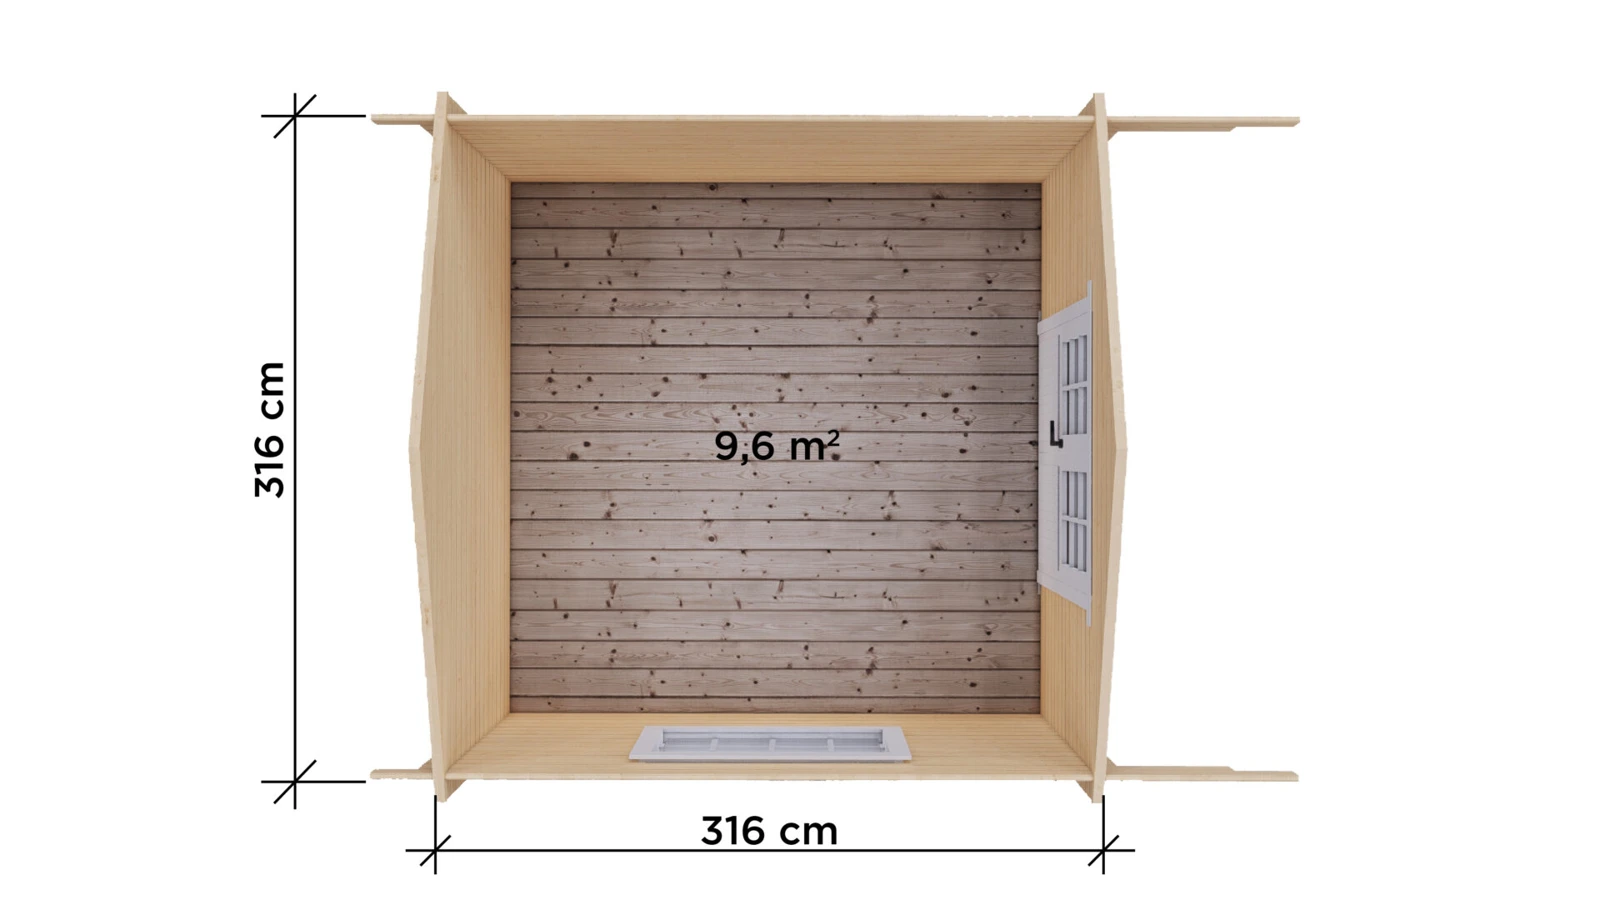
Greta is a compact timber garden cabin with one open room, a gable roof, glazed double doors and a side window. The floor plan labels the room at 9.6 m².
Product details
The Greta Garden Cabin offers a single square room for a hobby space, garden seating or storage. The renders show glazed double doors under the front gable and a side window for daylight.
Layout and floor plan
The reference drawing labels the room at 9.6 m² and marks 3.16 m × 3.16 m across the cabin. Confirm the required base dimensions and roof overhangs before preparing your site. View the Greta Garden Cabin plans.
Specification and quote
The gallery and reference plan show the design and openings. Ask for the wall thickness, glazing, roof finish and supply or assembly options when requesting a quote.
Specifications
| Layout | One enclosed room |
|---|---|
| Room area (reference plan) | 9.6 m² |
| Dimensions shown on plan | 3.16 m × 3.16 m |
| Roof style | Gable |
| Openings shown | Glazed double doors and a side window |
Enquire about this model
Ask about the layout, kit options, delivery or installation. For a quote, include where you plan to site the cabin.