
Ivor Lodge
A two-bedroom lodge with an open kitchen and living area, a separate WC and a 25.2 m² deck.
Product details
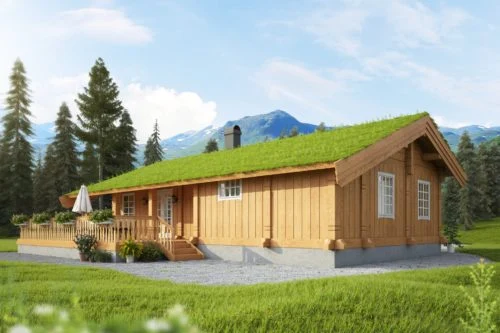
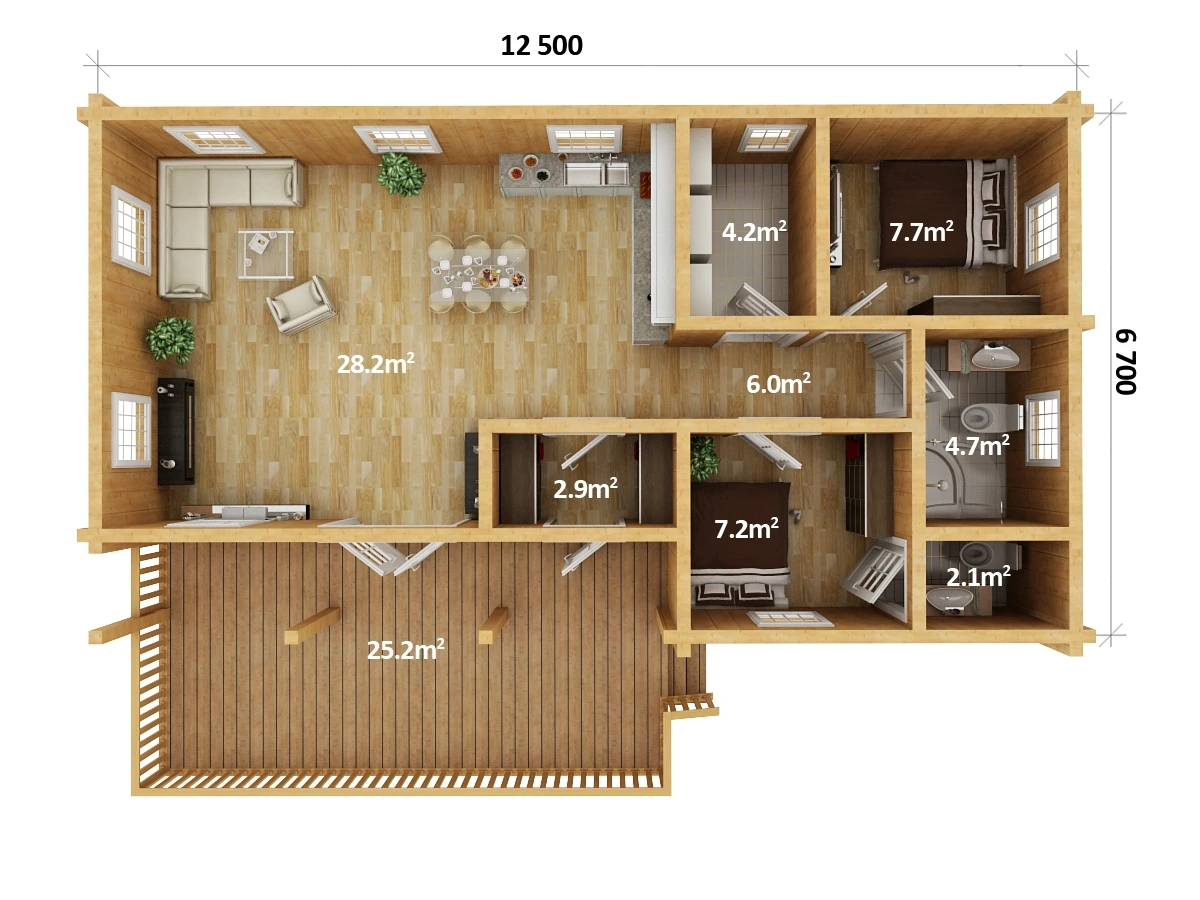
The shared kitchen, dining and living space opens onto the deck. The layout includes two bedrooms, a bathroom and a separate WC, with the deck measured outside the indoor area.
Layout and floor plan
The kitchen, dining and living area measures 28.2 m² and opens onto the deck. The plan shows bedrooms of 7.7 m² and 7.2 m², a 4.7 m² bathroom and a separate 2.1 m² WC. Its indoor labels total 63.0 m². With the deck, the figure is 88.2 m². The overall plan is dimensioned at 12.50 × 6.70 m.
Kit and finish
The drawing and exterior images illustrate the design. Confirm the supplied log profile, insulation, glazing, roof finish and kit scope when requesting a quote.
Specifications
| Bedrooms | 2 |
|---|---|
| Indoor plan area (room sum) | 63.0 m² |
| Deck | 25.2 m² |
| Overall plan dimensions | 12.50 × 6.70 m |
| Kitchen, dining and living | 28.2 m² |
| Bedroom areas | 7.7 m² and 7.2 m² |
| Bathroom and WC | 4.7 m² and 2.1 m² |
Enquire about this model
Ask about the layout, kit options, delivery or installation. For a quote, include where you plan to site the cabin.