
Whitewood Lodge
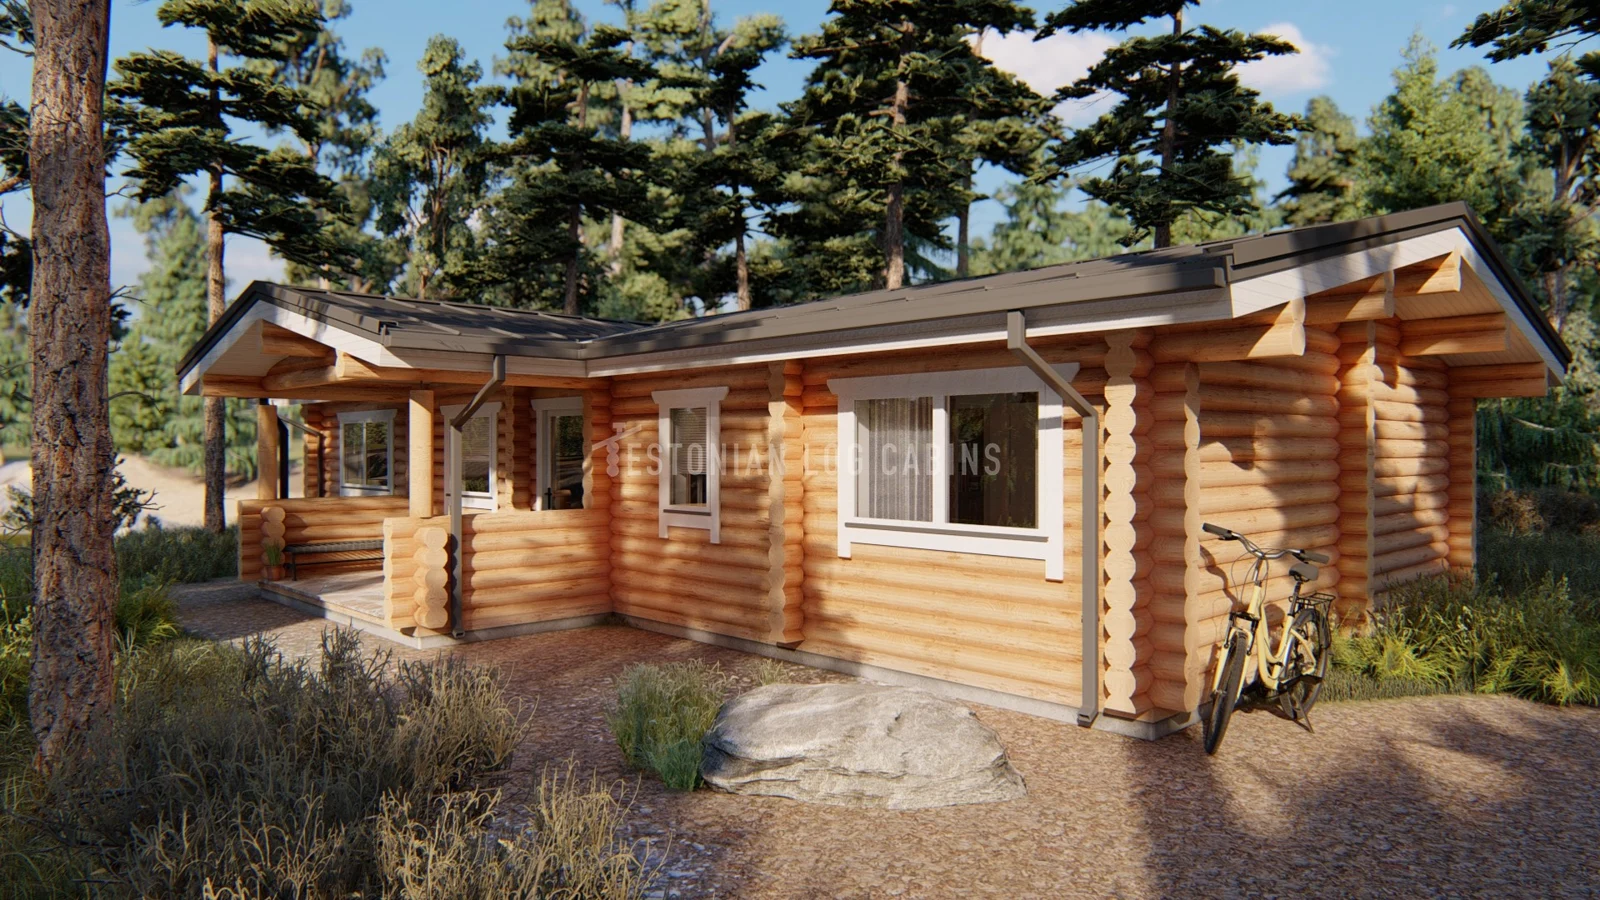
A single-storey round-log design with a sheltered central entrance, separate sitting room and a room shown as a study.
Product details
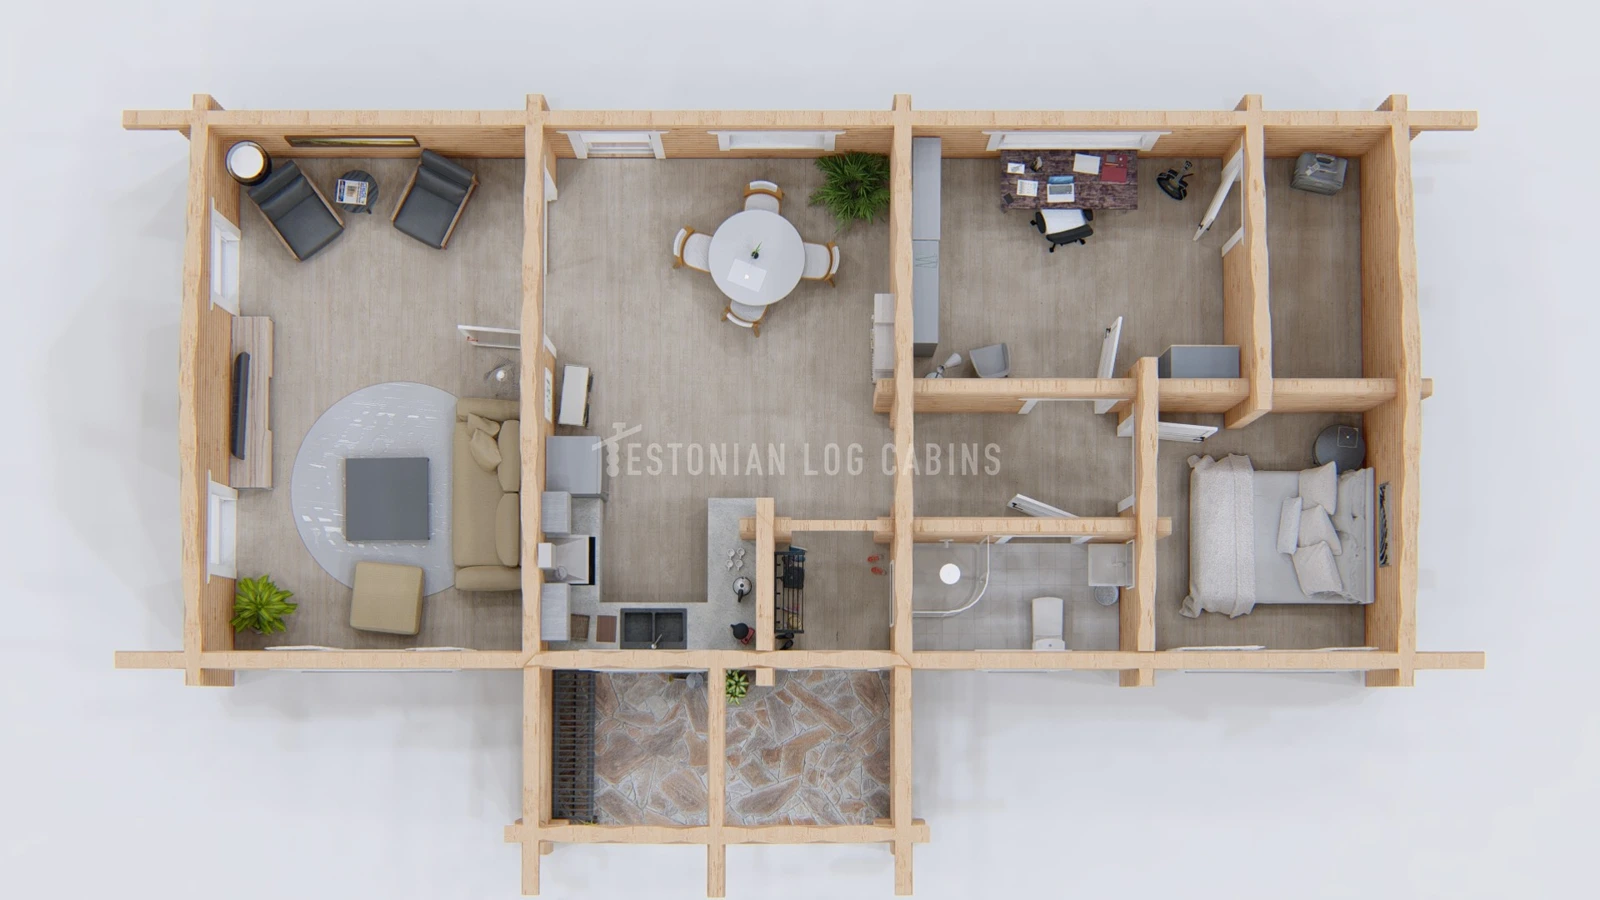
The furnished plan puts the kitchen and dining area between a separate sitting room and a bedroom. An adjoining room is drawn as a study, so confirm the second-bedroom option with your quote.
Layout and floor plan
The furnished plan shows a kitchen and dining area at the centre, a sitting room to one side and one furnished bedroom on the other. The adjacent room is drawn as a study. Ask whether it can be ordered as the second bedroom described in the listing. The listed 78.3 m² has no room-area breakdown on this drawing.
Kit and finish
The plan and exterior images show a design reference. Ask for the current log profile, insulation, glazing, roof covering and supply scope when requesting a quote.
Specifications
| Storeys | 1 |
|---|---|
| Bedrooms shown | One furnished bedroom |
| Additional room | Study shown |
| Living layout | Separate sitting room and central kitchen-diner |
| Listed design area | 78.3 m², basis to confirm |
| Construction | Round logs |
Enquire about this model
Ask about the layout, kit options, delivery or installation. For a quote, include where you plan to site the cabin.