
Alder Lodge
A compact square-log lodge with two bedrooms and a 35.7 m² room total on the furnished floor plan.
Product details
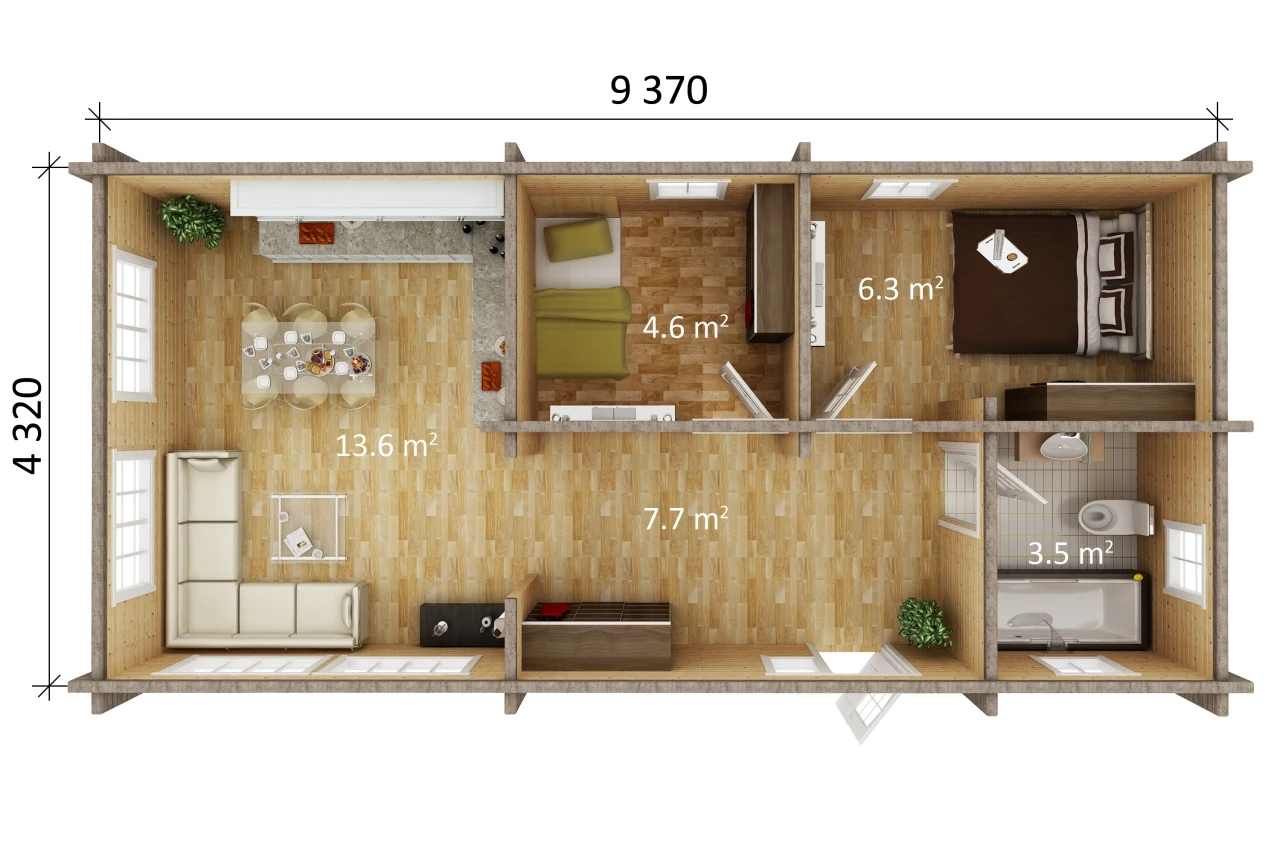
The long-side entrance opens into a hall serving both bedrooms and the bathroom. The kitchen, dining table and sitting area share the space at the glazed end.
Layout and floor plan
The plan shows a 13.6 m² living, dining and kitchen area, bedrooms of 6.3 m² and 4.6 m², a 3.5 m² bathroom and a 7.7 m² entrance and circulation area. The outer drawing dimensions are 9.37 × 4.32 m. The 35.7 m² figure is the sum of the spaces shown.
The plan places the entrance on the long side, into the hall. Both bedrooms and the bathroom open off the hall, while the kitchen, dining table and seating share the space at the opposite end from the bathroom.
Kit and finish
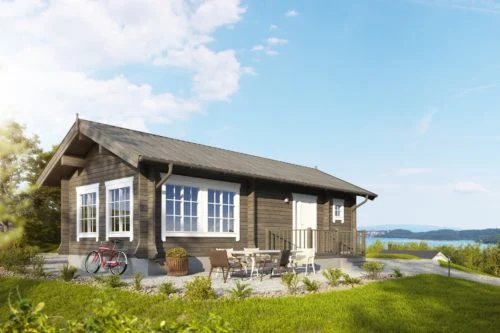
The exterior images show a shallow pitched roof and wide glazing across the living end. Ask which log profile, insulation, glazing and finishes are included in your quote.
Specifications
| Bedrooms | 2 |
|---|---|
| Plan area (room sum) | 35.7 m² |
| Overall plan dimensions | 9.37 × 4.32 m |
| Kitchen, dining and living | 13.6 m² |
| Bedroom areas | 6.3 m² and 4.6 m² |
| Bathroom | 3.5 m² |
| Construction | Square logs |
Enquire about this model
Ask about the layout, kit options, delivery or installation. For a quote, include where you plan to site the cabin.