
Annie Lodge
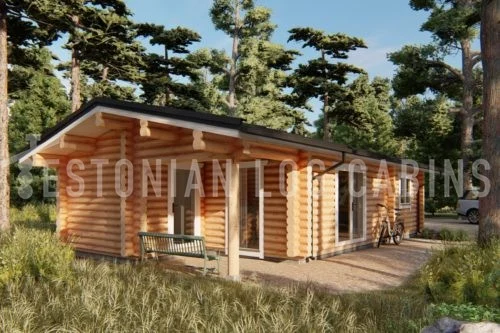
A one-bedroom round-log lodge with an open kitchen and living area and a washroom beside the bedroom.
Product details
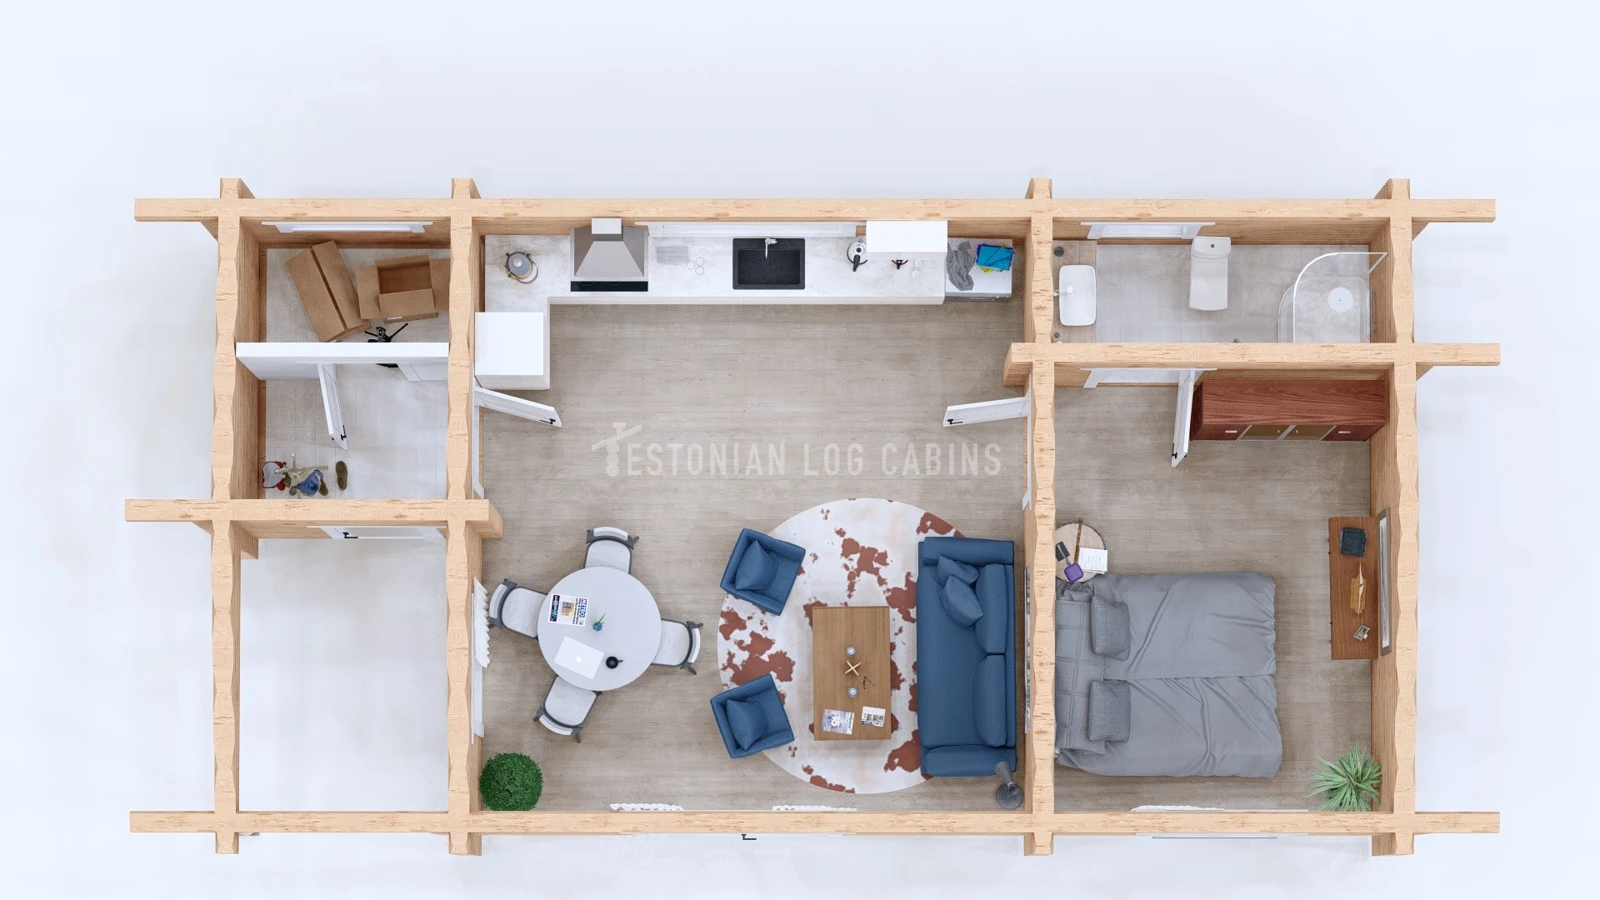
The shared kitchen, dining and living room sits in the centre of the cabin. The furnished plan shows the bedroom and washroom on one side, with smaller rooms off the other end.
Layout and floor plan
The furnished plan puts the kitchen, dining and living area in the centre. The bedroom and its washroom sit to one side, with smaller spaces off the other end of the cabin. The listing gives 52 m² for the design. Ask for a dimensioned room schedule if you need an exact area breakdown.
Kit and finish
The plan and exterior images show a design reference. Ask for the current log profile, insulation, glazing, roof covering and supply scope when requesting a quote.
Specifications
| Bedrooms | 1 |
|---|---|
| Storeys | 1 |
| Living layout | Open kitchen, dining and living area |
| Washroom | Adjoins bedroom in the furnished plan |
| Listed design area | 52 m², basis to confirm |
| Construction | Round logs |
Enquire about this model
Ask about the layout, kit options, delivery or installation. For a quote, include where you plan to site the cabin.