
Heather Lodge
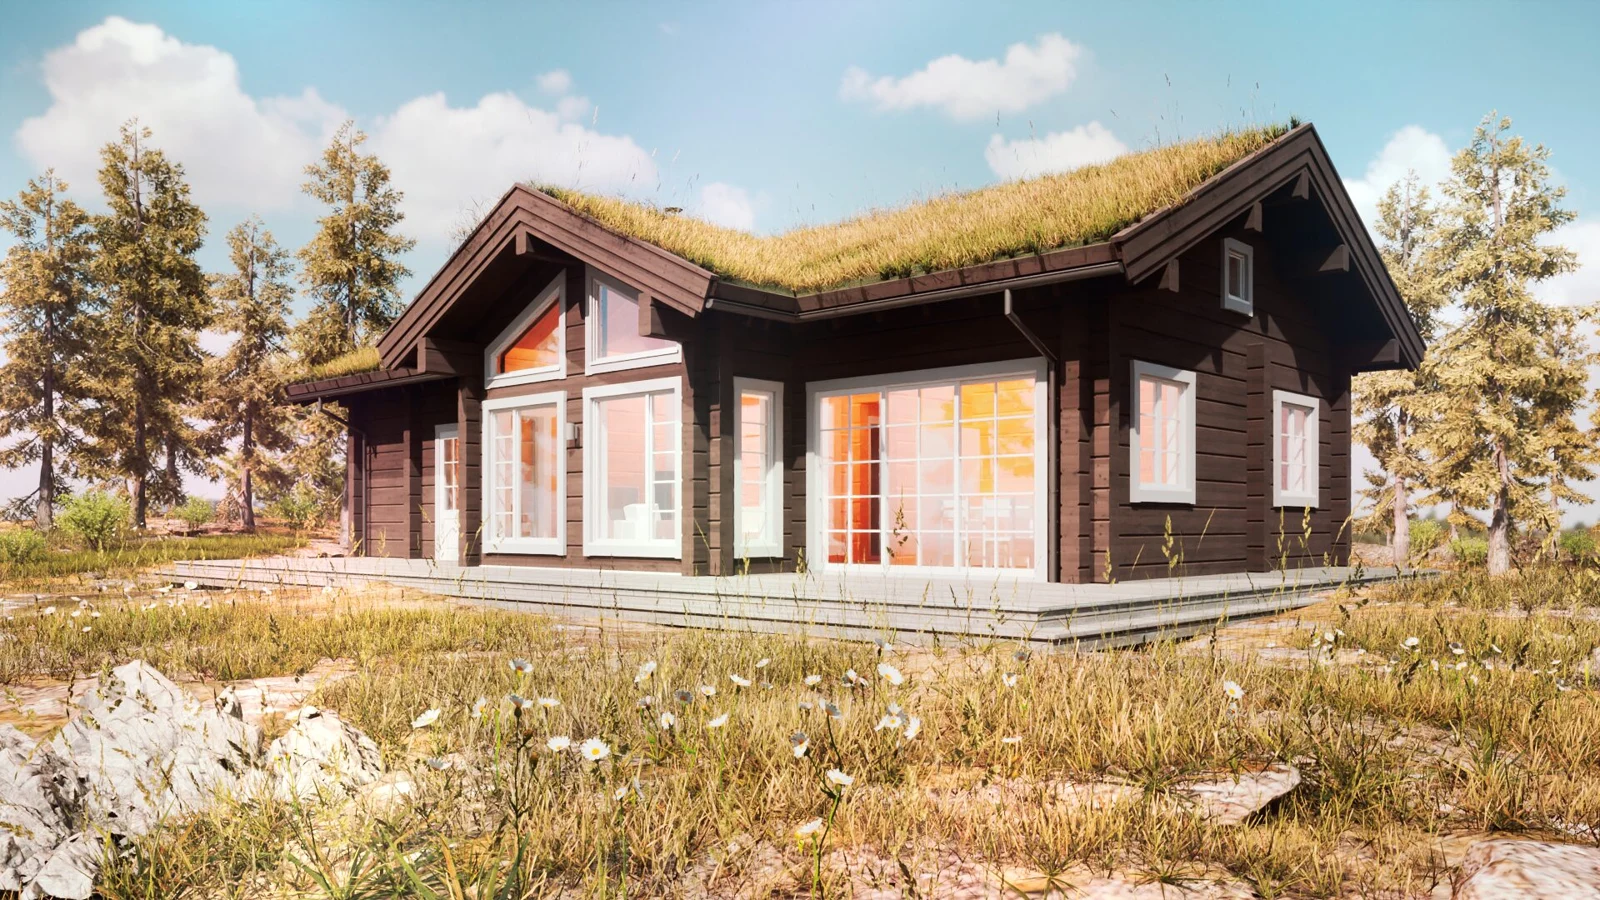
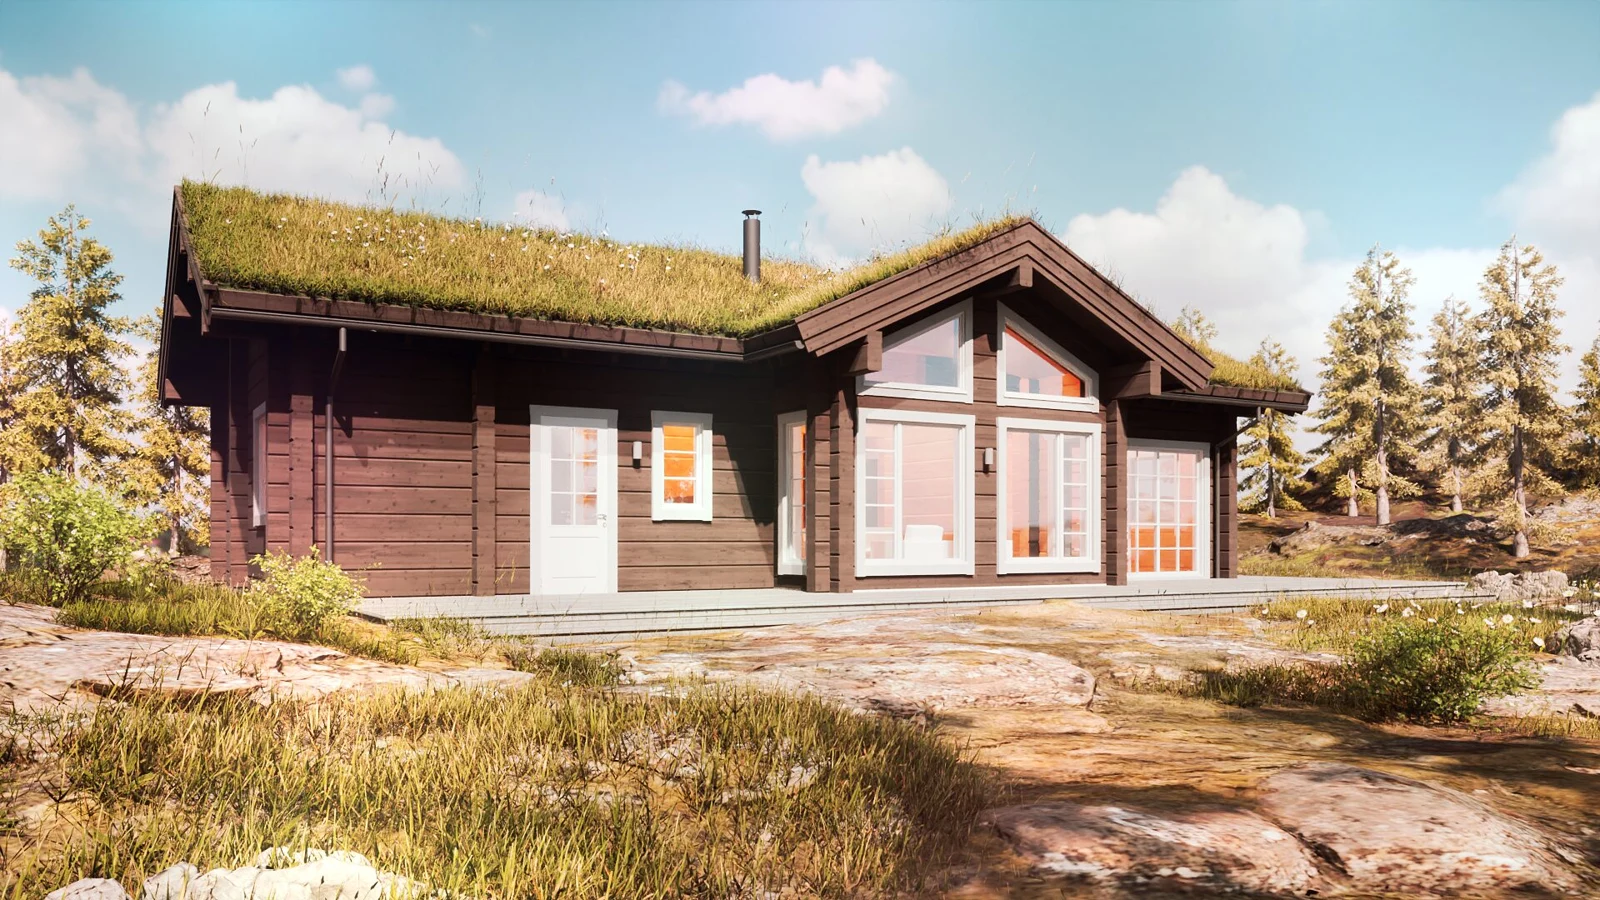
A three-bedroom lodge with a projecting glazed gable, a sauna and loft space above part of the ground floor.
Product details
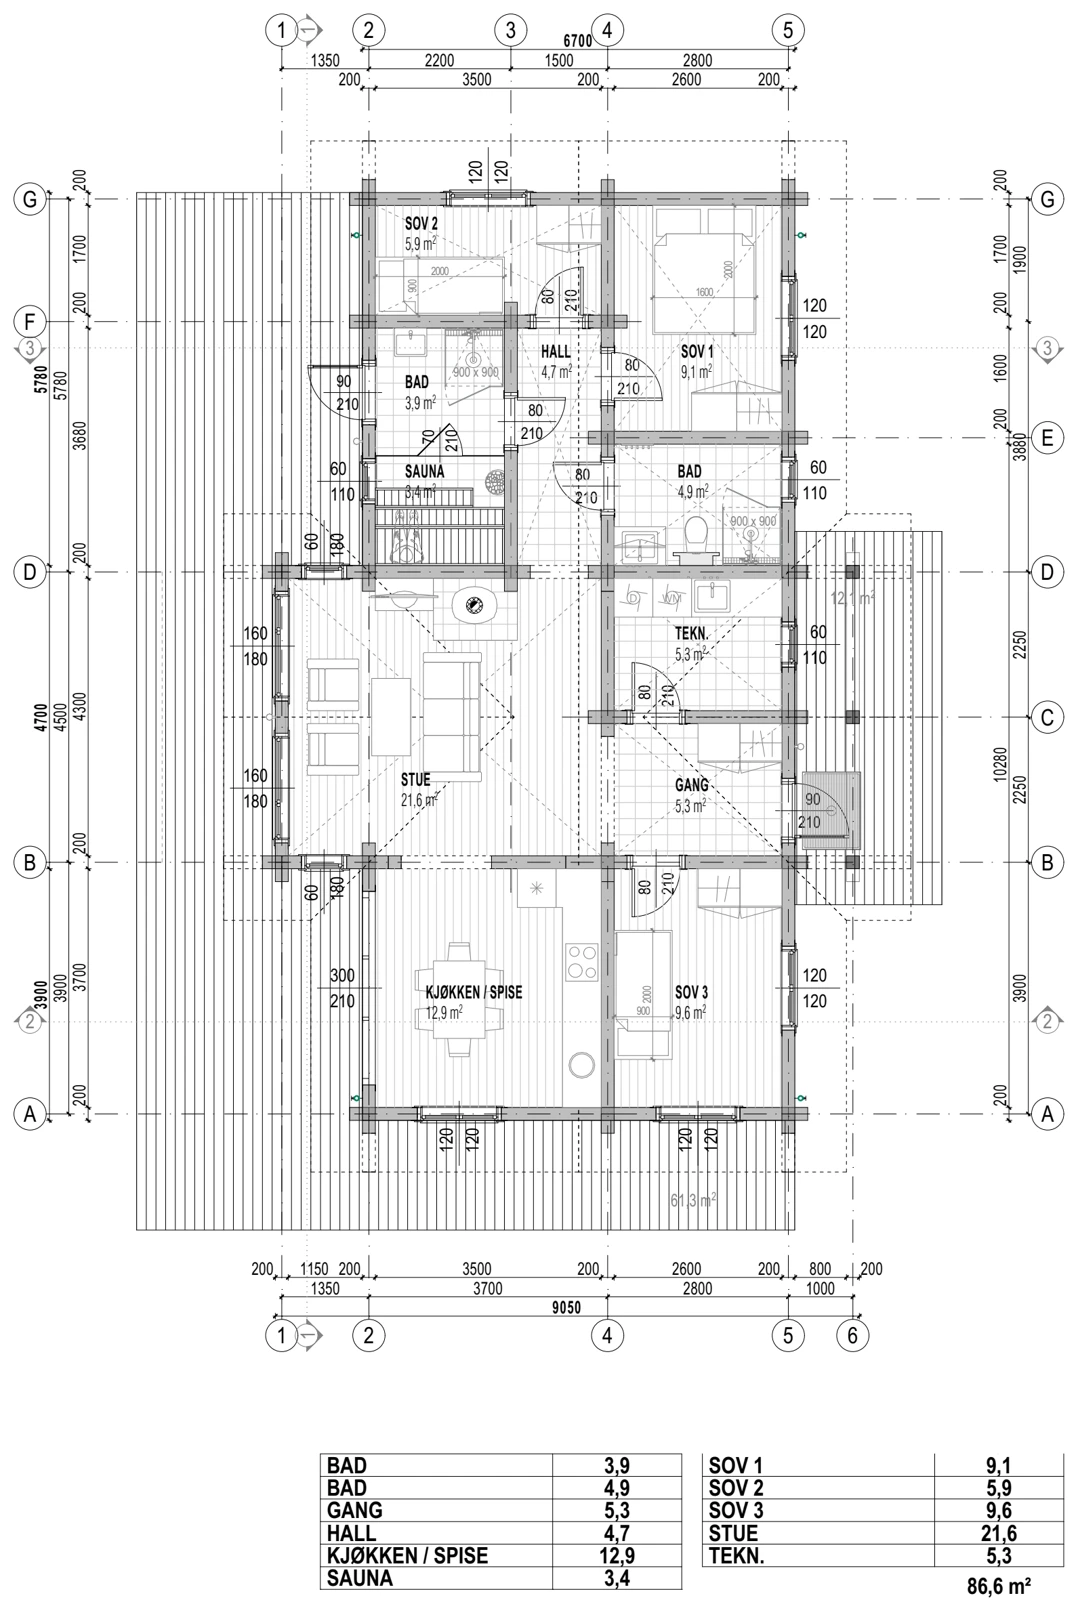
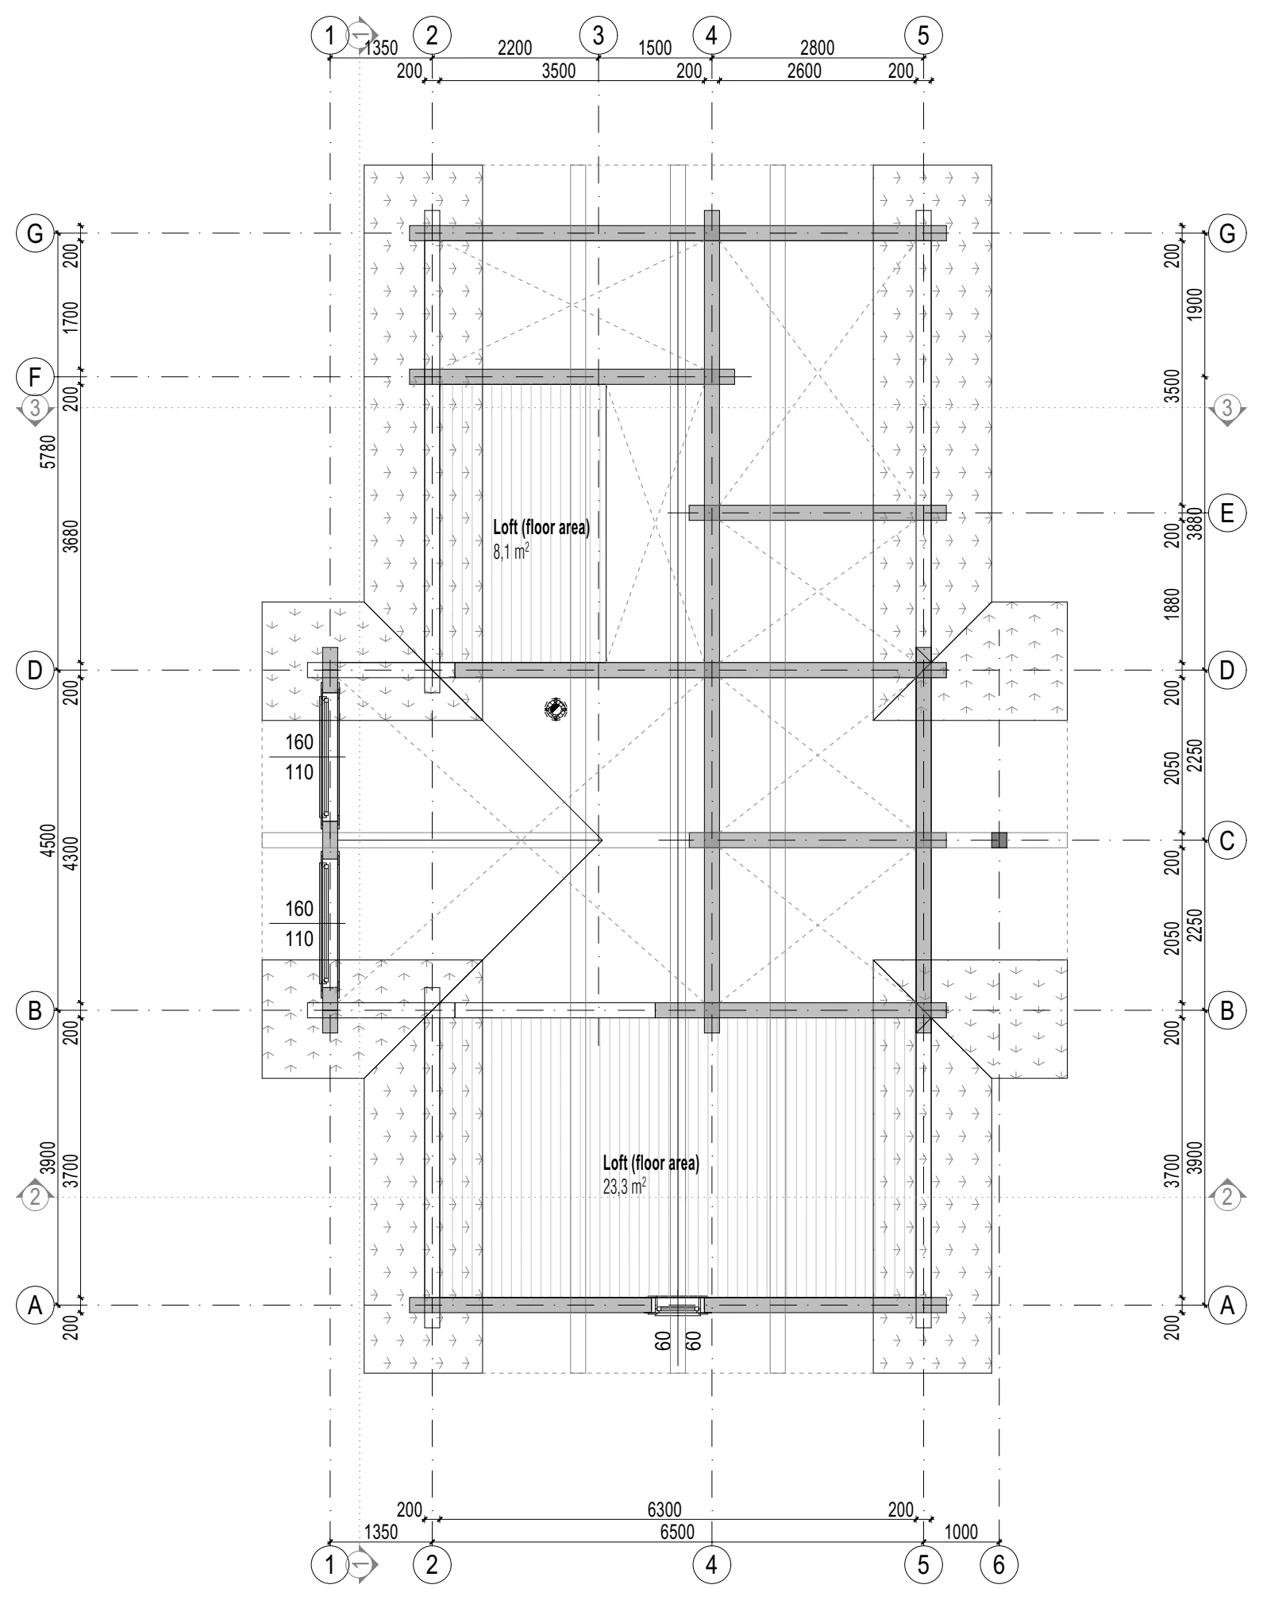
The ground-floor plan brings three bedrooms, two washrooms and a sauna together with separate sitting and kitchen-dining rooms. A second drawing shows floor space in two loft zones.
Layout and floor plan
The ground-floor room schedule totals 86.6 m². It includes a 21.6 m² sitting room, 12.9 m² kitchen and dining room, bedrooms of 9.1 m², 5.9 m² and 9.6 m², two washrooms and a 3.4 m² sauna. A separate drawing shows two loft floor zones. The listed 105 m² design figure and the loft headroom should be confirmed before comparing usable floor area.
Kit and finish
The plan and gallery illustrate the design and fit-out. Confirm the current wall, glazing, insulation and roof specification when requesting a quote.
Specifications
| Bedrooms | 3 on the ground floor |
|---|---|
| Ground-floor area (room schedule) | 86.6 m² |
| Sitting room | 21.6 m² |
| Kitchen and dining | 12.9 m² |
| Bedroom areas | 9.1 m², 5.9 m² and 9.6 m² |
| Sauna (plan) | 3.4 m² |
| Upper layout | Loft floor zones shown |
Enquire about this model
Ask about the layout, kit options, delivery or installation. For a quote, include where you plan to site the cabin.