
Richard Lodge
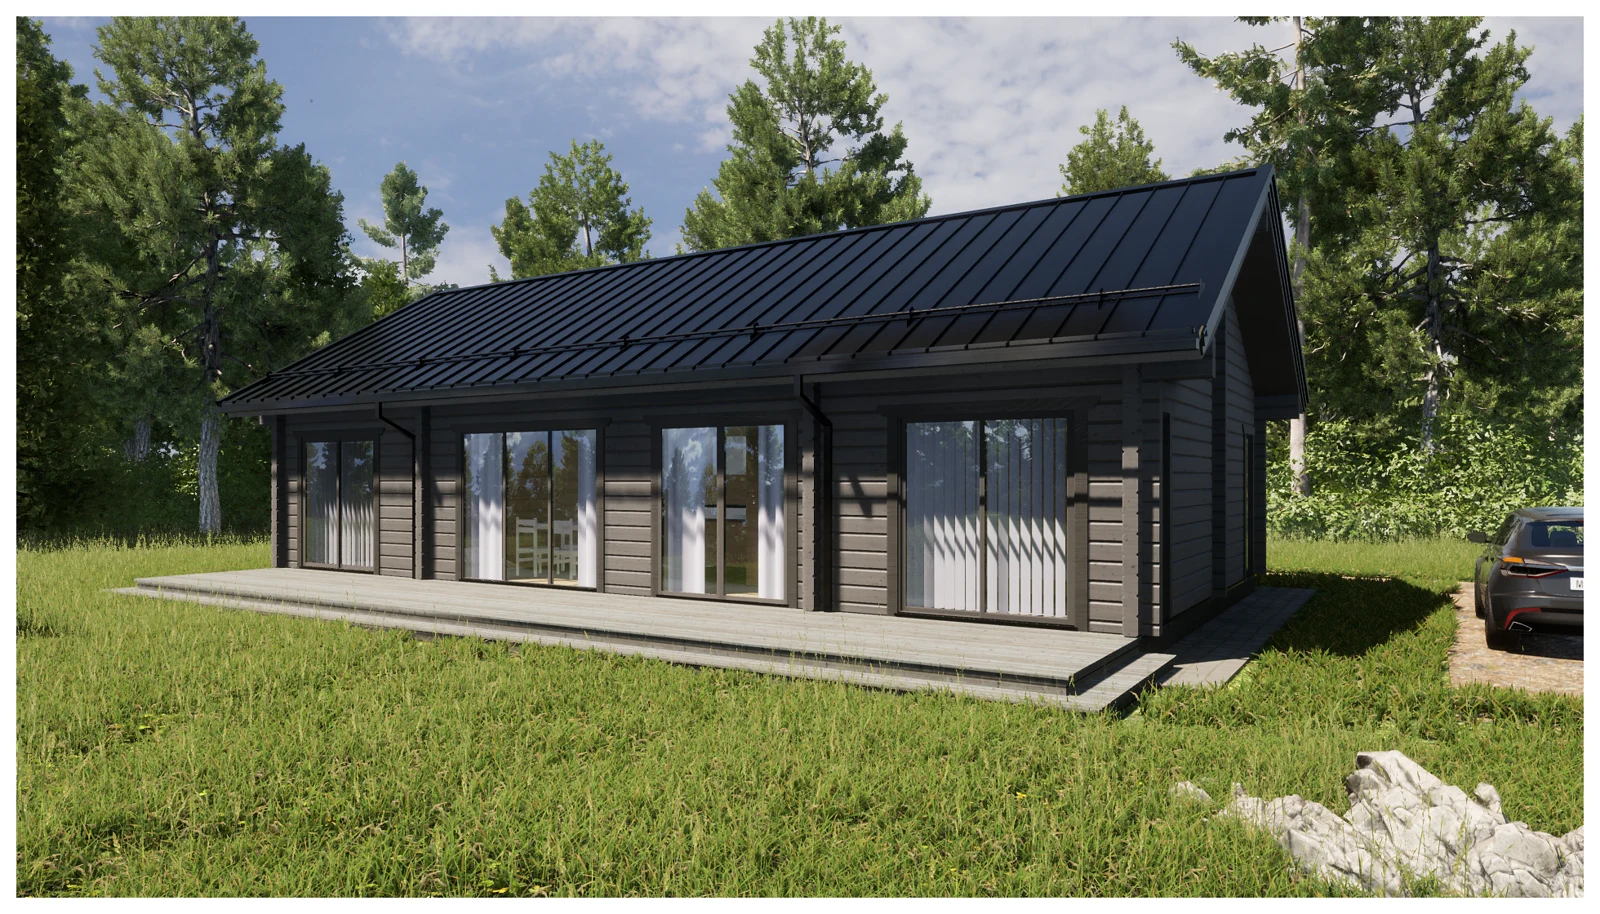
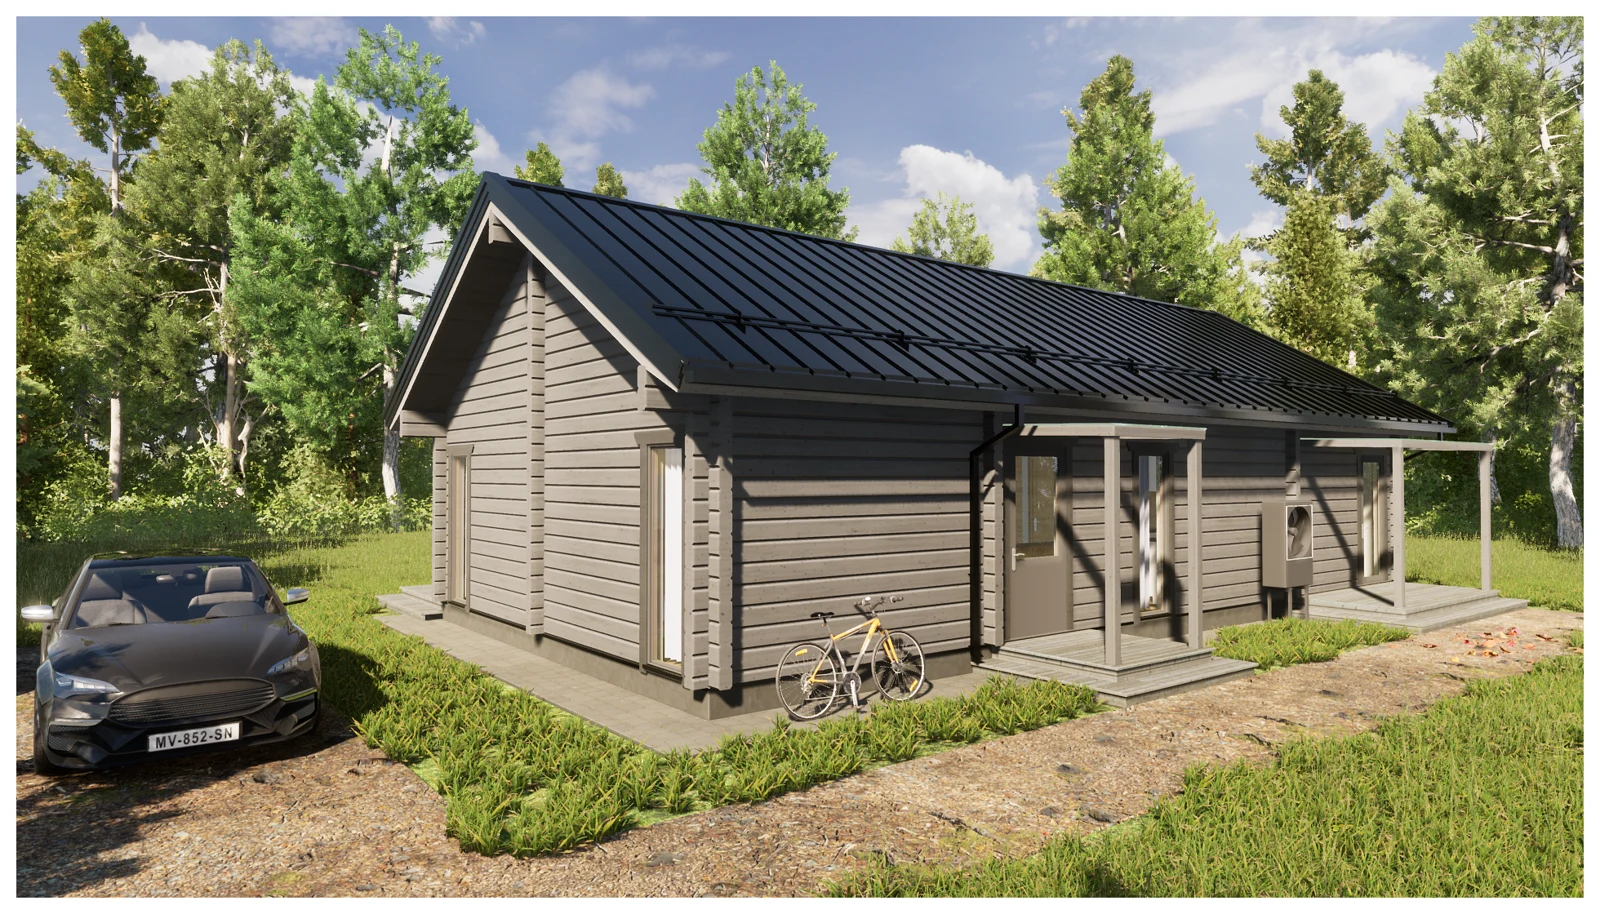
A single-storey lodge with a central kitchen and living space, rooms at either end and a long deck.
Product details
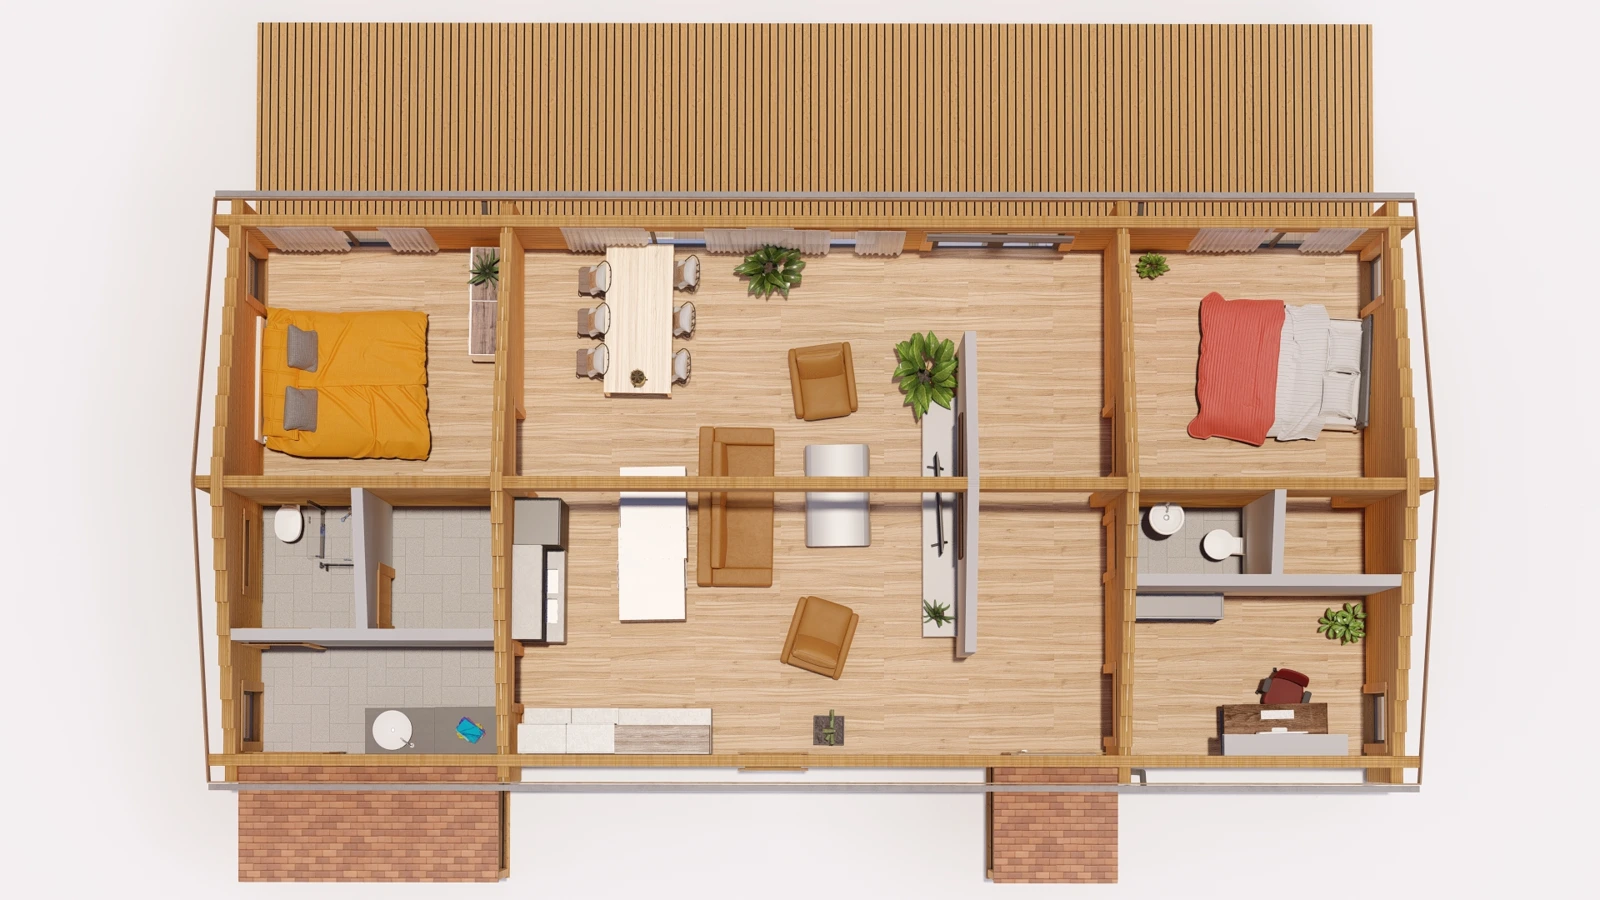
The main room brings cooking, dining and sitting together between two furnished bedrooms. A smaller room is shown as a study, so ask about the layout if you need a third bedroom.
Layout and floor plan
The furnished plan shows a central open kitchen, dining and sitting area between two furnished bedrooms. A smaller room is illustrated with a desk. The original specification refers to a three-bedroom design. Ask whether this room is available as a third bedroom. The listing quotes 96.6 m² for the design, and the furnished image gives no measured floor-area schedule.
Kit and finish
The plan and gallery illustrate the design and fit-out. Confirm the current wall, glazing, insulation and roof specification when requesting a quote.
Specifications
| Storeys | 1 |
|---|---|
| Bedrooms shown | Two furnished bedrooms |
| Additional room | Shown as a study |
| Living layout | Central open kitchen, dining and living area |
| Outdoor space | Deck shown |
| Listed design area | 96.6 m², basis to confirm |
Enquire about this model
Ask about the layout, kit options, delivery or installation. For a quote, include where you plan to site the cabin.