Download Plans
37.0 m²
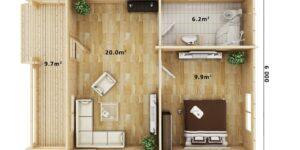
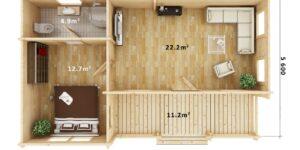
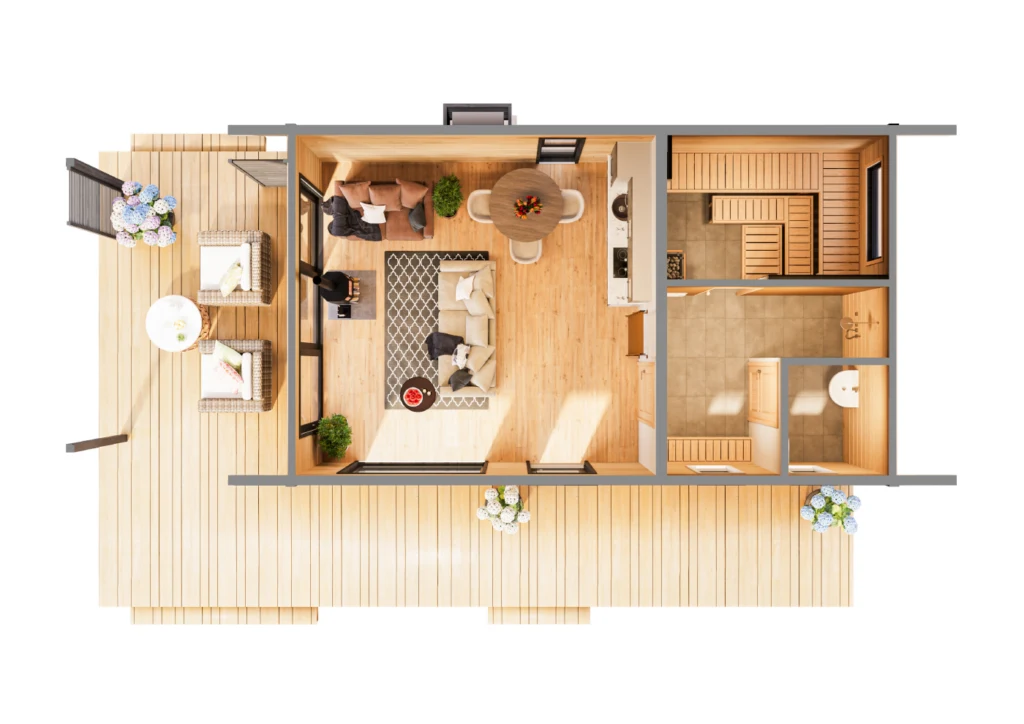
Layout: The ground-floor drawing shows a 21.5 m² main room alongside the sauna and wash area.
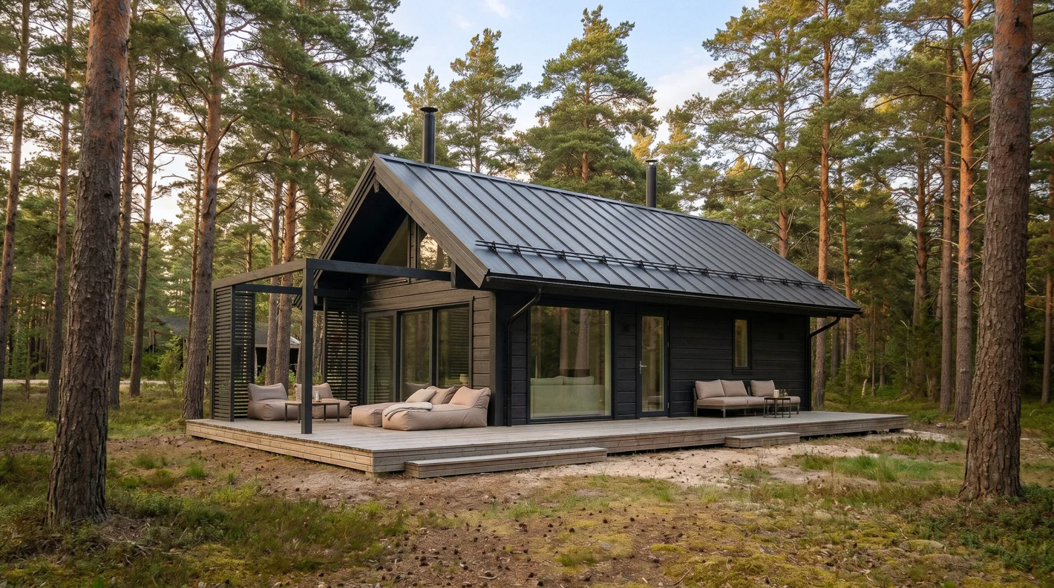
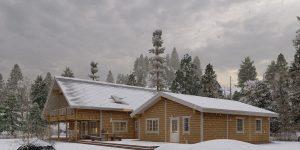
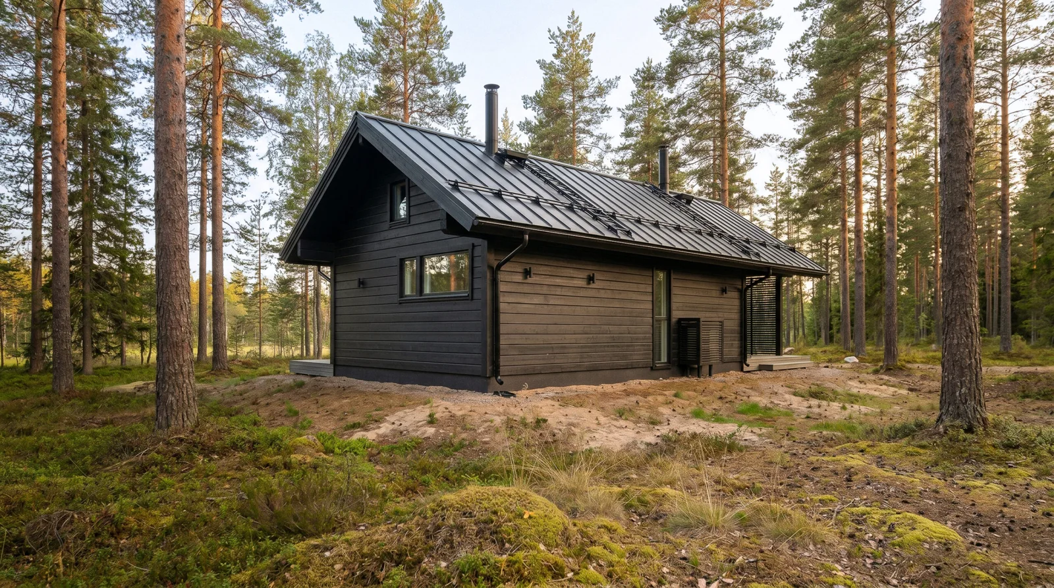
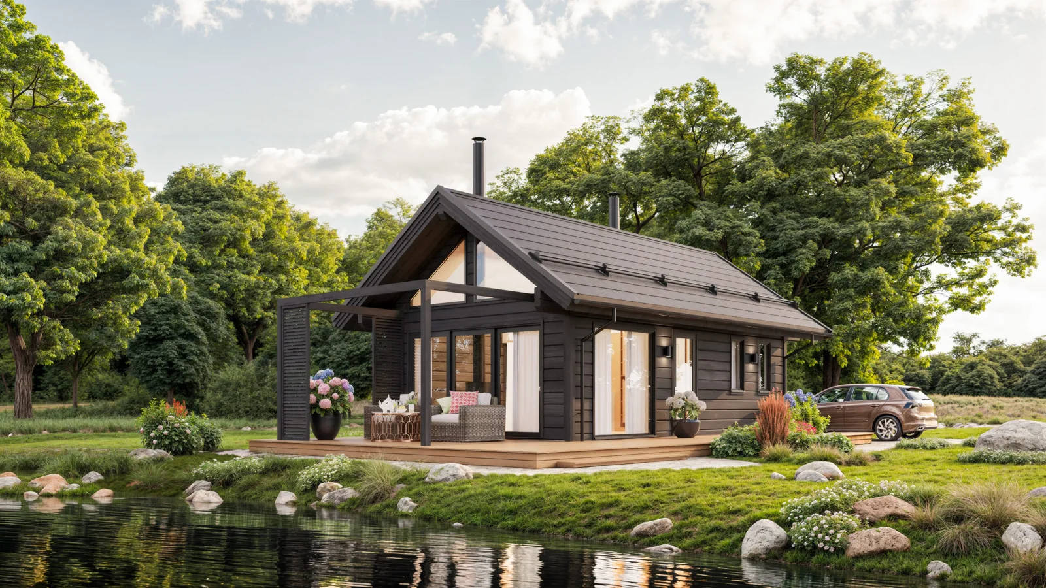
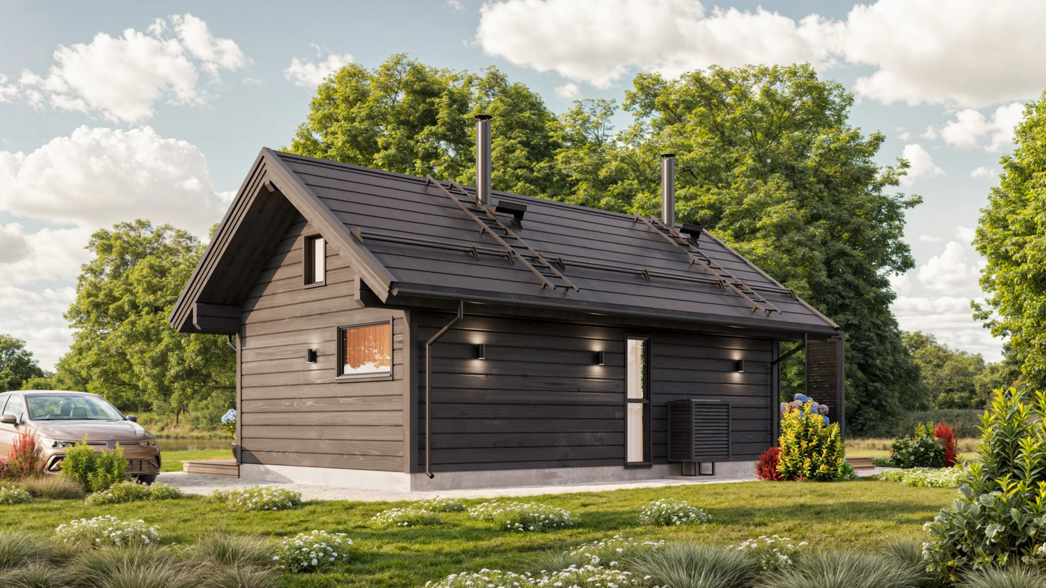
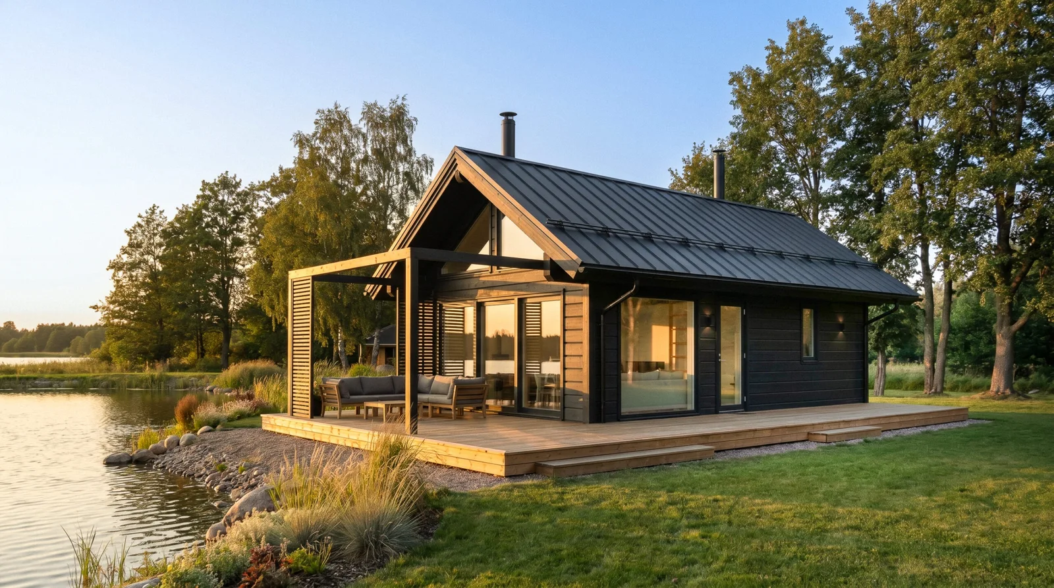
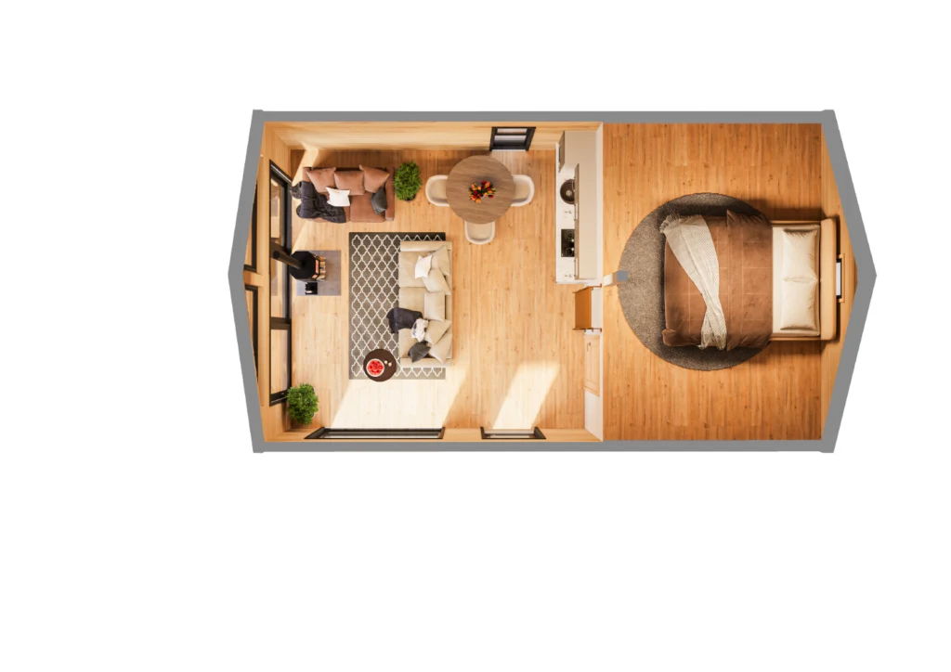
A garden retreat combining a sauna, washroom and an open living space with a small loft.
Contact us to discuss this design, the specification and options for your site.
There are no reviews yet.
Your email address will not be published. Required fields are marked *
Your review *
Name *
Email *
Save my name, email, and website in this browser for the next time I comment.
We are here to answer any questions you may have about our Log Cabins. Reach out to us and we’ll respond as soon as we can.





Reviews
There are no reviews yet.