
3 Bed Irish Cottage

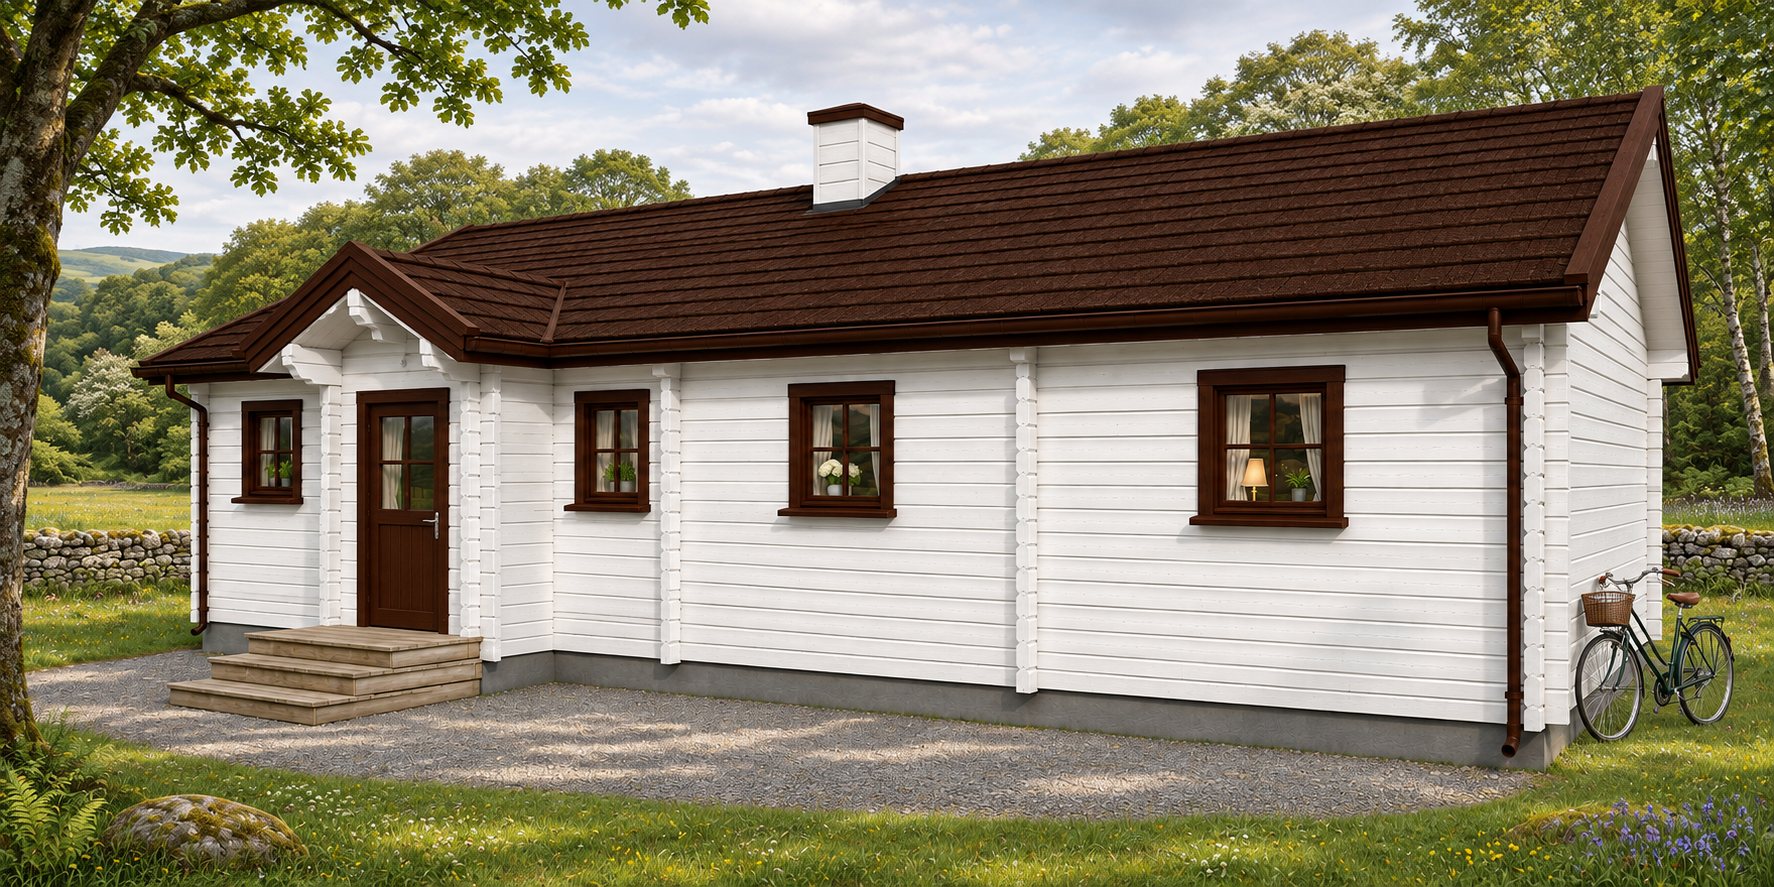
A three-bedroom cottage with a gabled entrance and a shared living and dining area that opens to the rear.

Product details

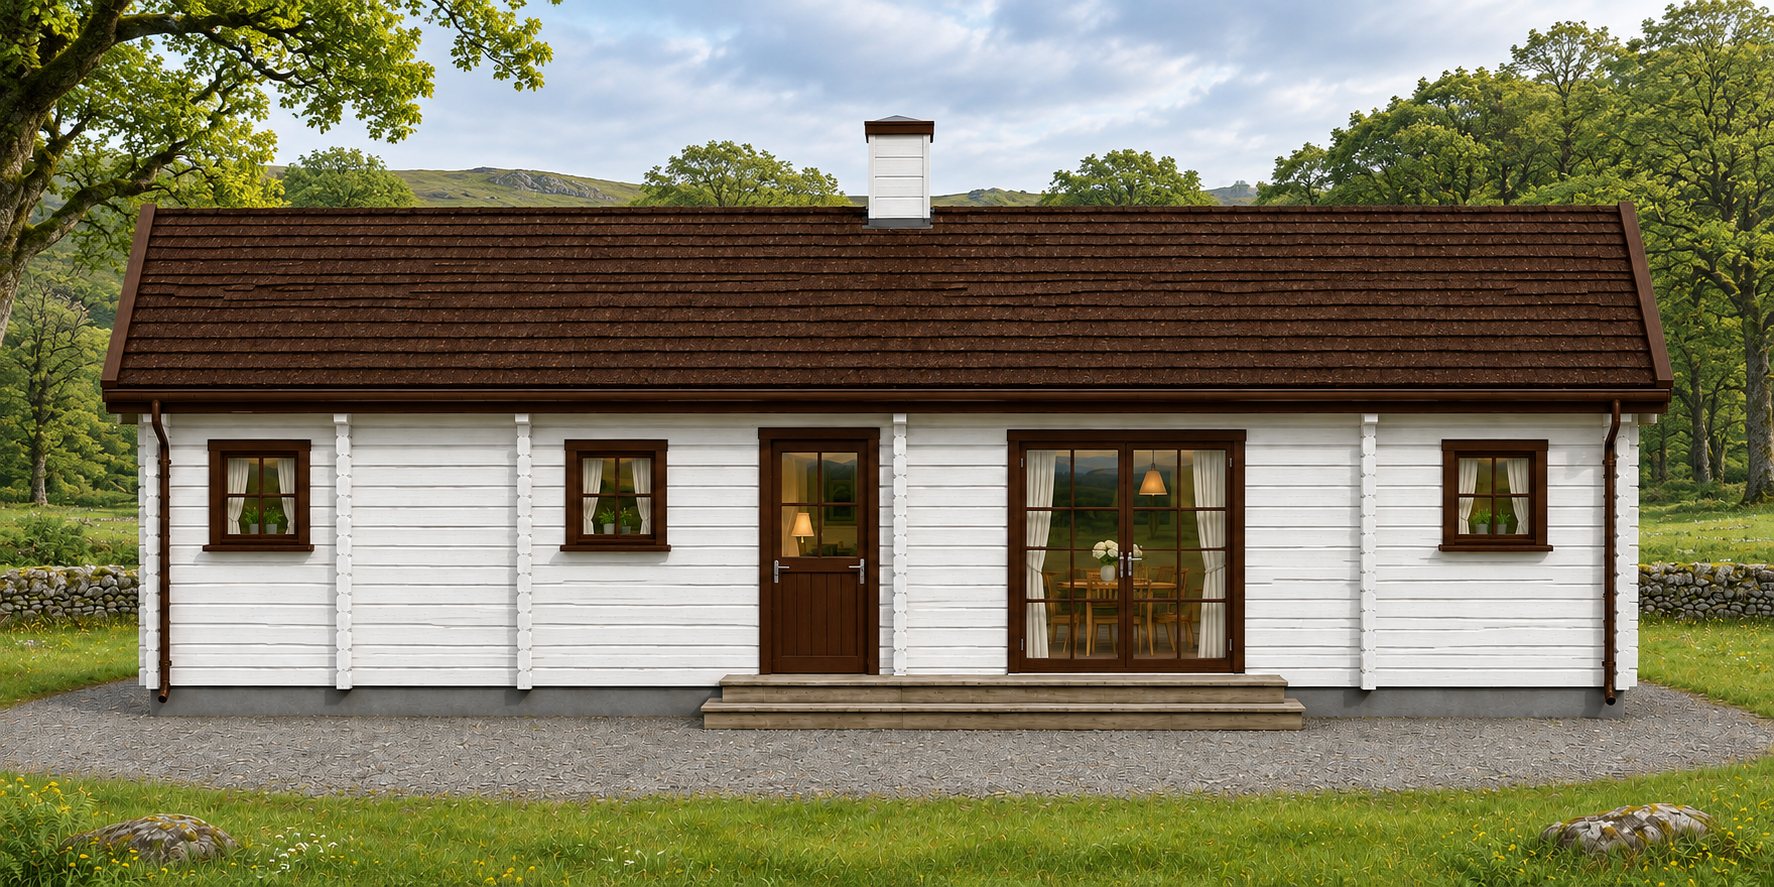
The front entrance leads into the shared living and dining area, with a bedroom on one side and two on the other. The furnished plan shows glazed doors from the dining area to the rear.

Layout and floor plan

The furnished cutaway shows the main living and dining area beside the entrance, with one bedroom on one side of the living area and two on the other. Glazed doors open from the dining area to the rear. The supplied PDF is a layout illustration. Ask for a dimensioned drawing if you are comparing room sizes.

Kit and finish

The exterior views and furnished layout show one possible finish and fit-out. Ask about the supplied kit and available finishes.

Suggested furniture layout
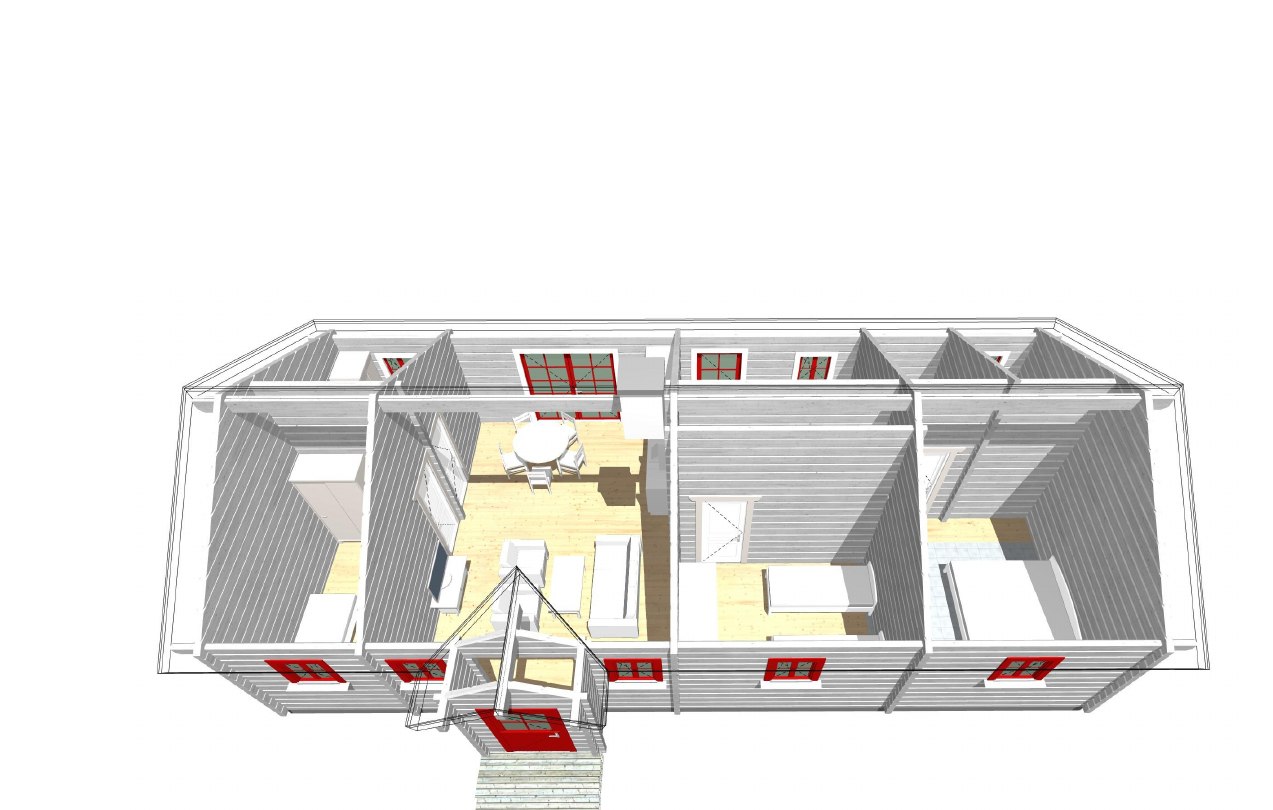
Suggested furnished floor layout
Exterior finish and furniture shown are illustrative. Confirm final specifications with our team.

Enquire about this cottage

Specifications

Bedrooms

3

Storeys

1 shown

Entrance

Gabled front entrance

Living layout

Shared living and dining area

Rear access

Glazed doors

Enquire about this model

Ask about the layout, kit options, delivery or installation. For a quote, include where you plan to site the cabin.

This field is for validation purposes and should be left unchanged.
Name(Required)
Please let us know what's on your mind. Have a question for us? Ask away.
Scroll to Top