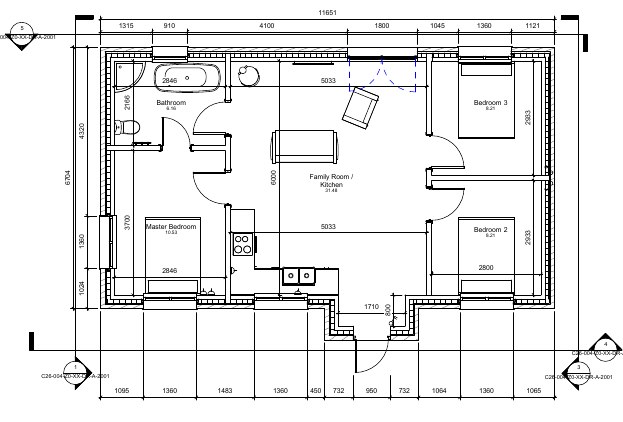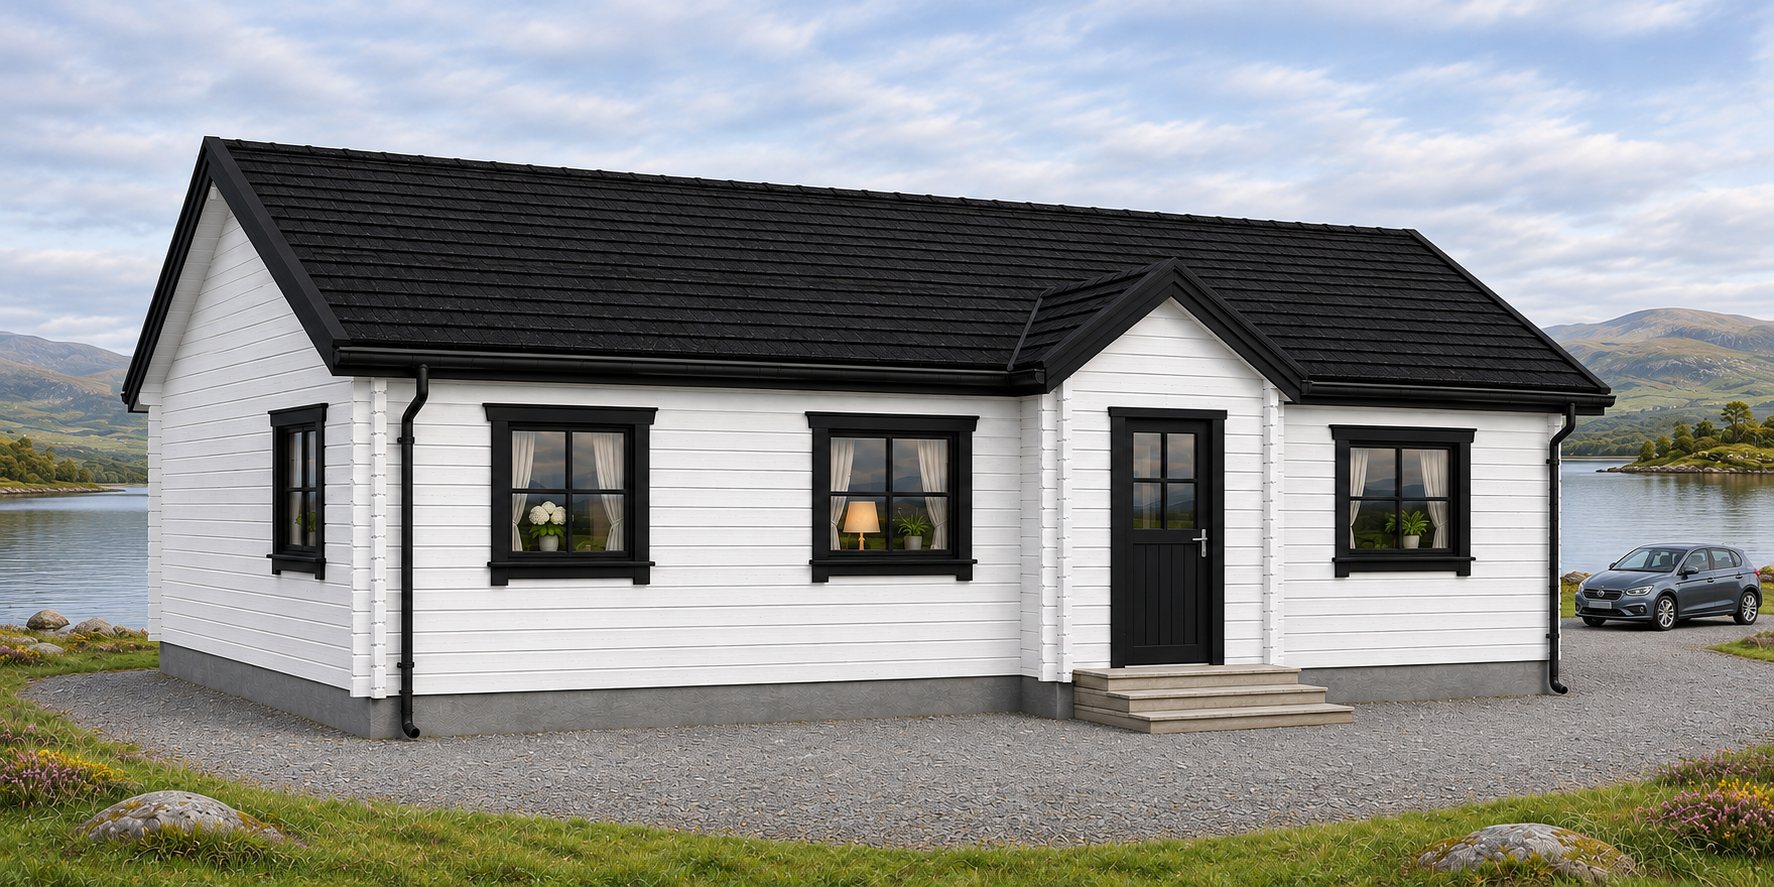
A projecting entrance leads into a central kitchen and family room. The principal bedroom and bathroom sit to one side of that shared space, with two more bedrooms on the other side.
Layout and floor plan
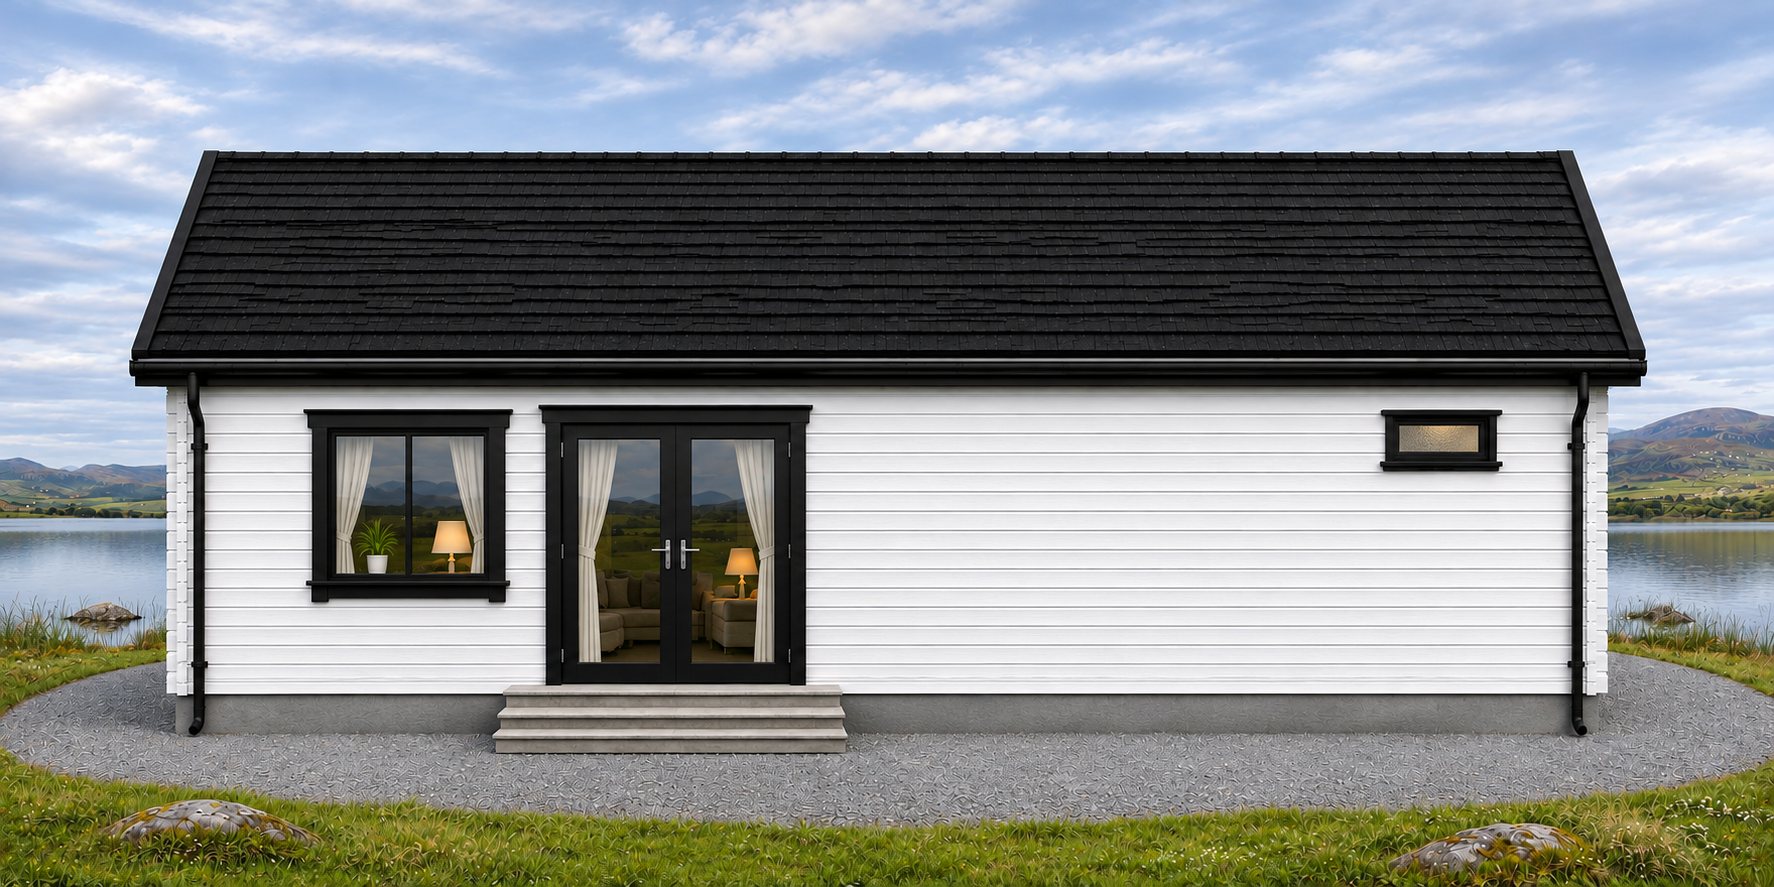
The entrance opens into the central kitchen and family room. The principal bedroom and bathroom are on one side, with two further bedrooms on the other. The drawing shows a rear opening off the family room and dimensions the main body at approximately 11.65 × 6.70 m, with the entrance projecting beyond it.
Kit and finish
The exterior views and furnished layout show one possible finish and fit-out. Ask about the supplied kit and available finishes.
Suggested furniture layout