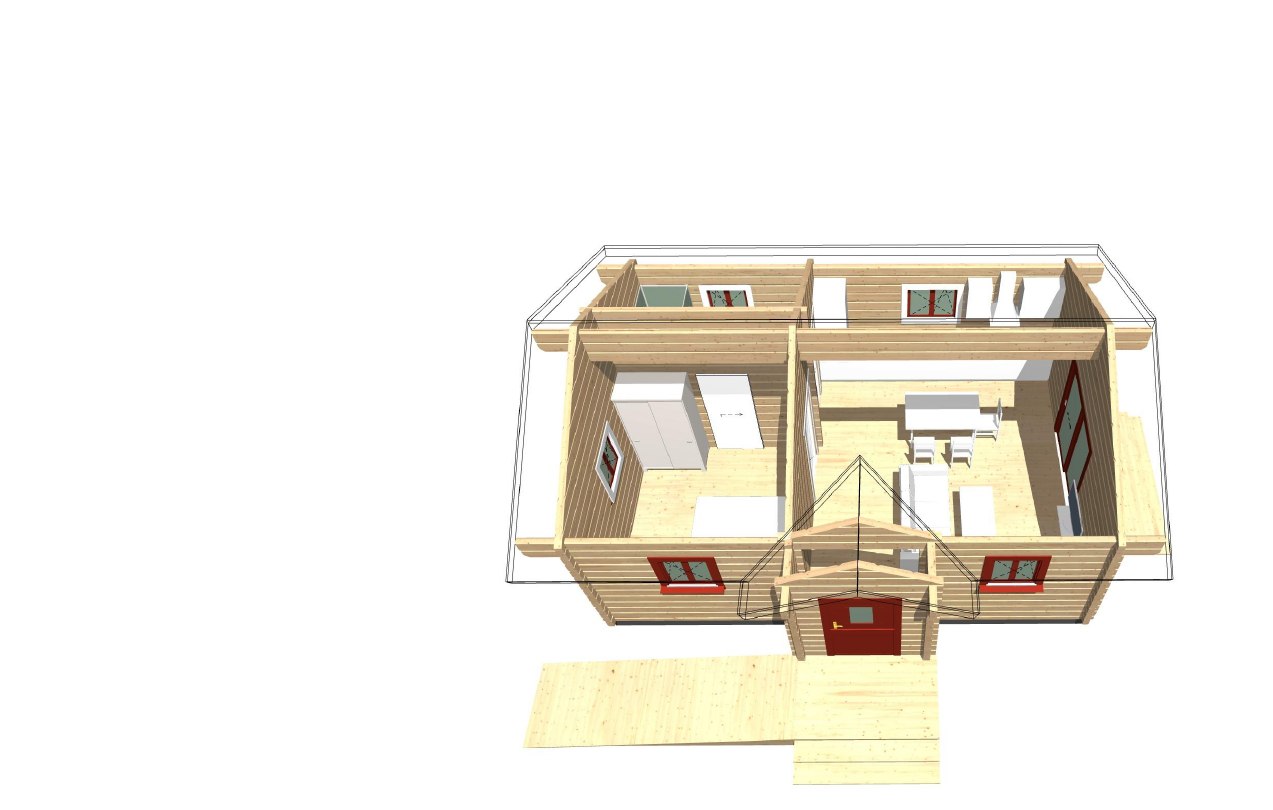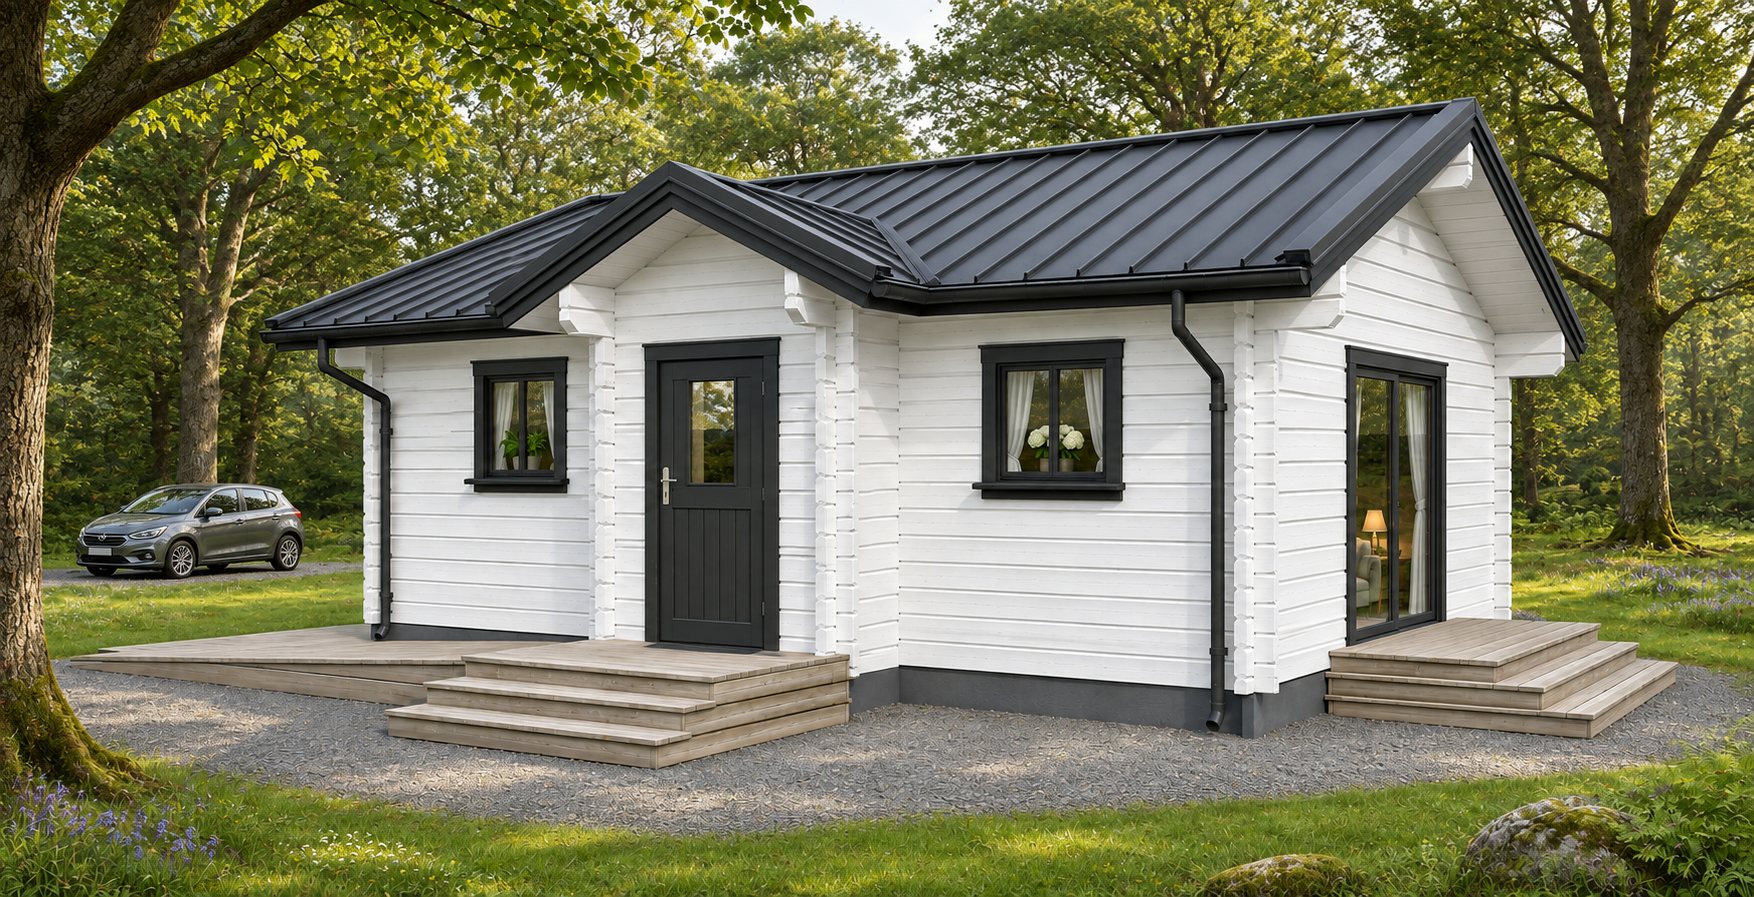
The furnished drawing shows a bedroom beside the shared living and dining room, with glazed doors opening to the side. Smaller rooms sit behind the main living space.
Layout and floor plan
The illustrated plan places the main bedroom beside the shared living and dining room, with smaller rooms at the rear. Glazed doors open to the side of the living area. Ask for a dimensioned plan and room schedule to confirm the intended use of the rear spaces.
Kit and finish
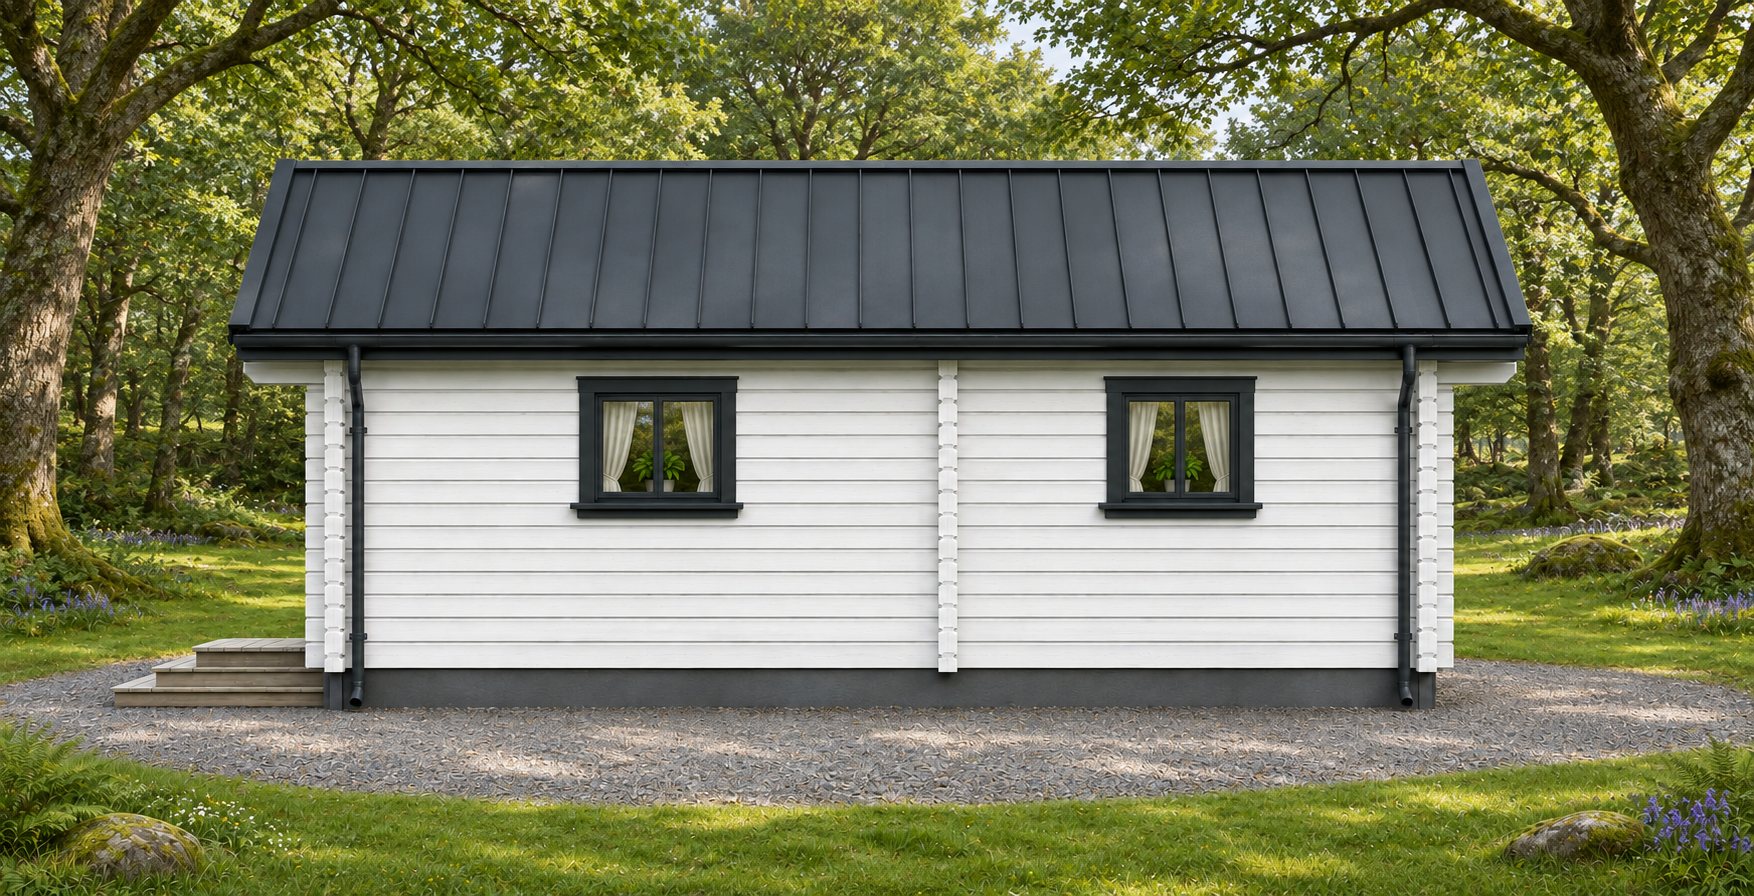
The exterior views and furnished layout show one possible finish and fit-out. Ask about the supplied kit and available finishes.
Suggested furniture layout