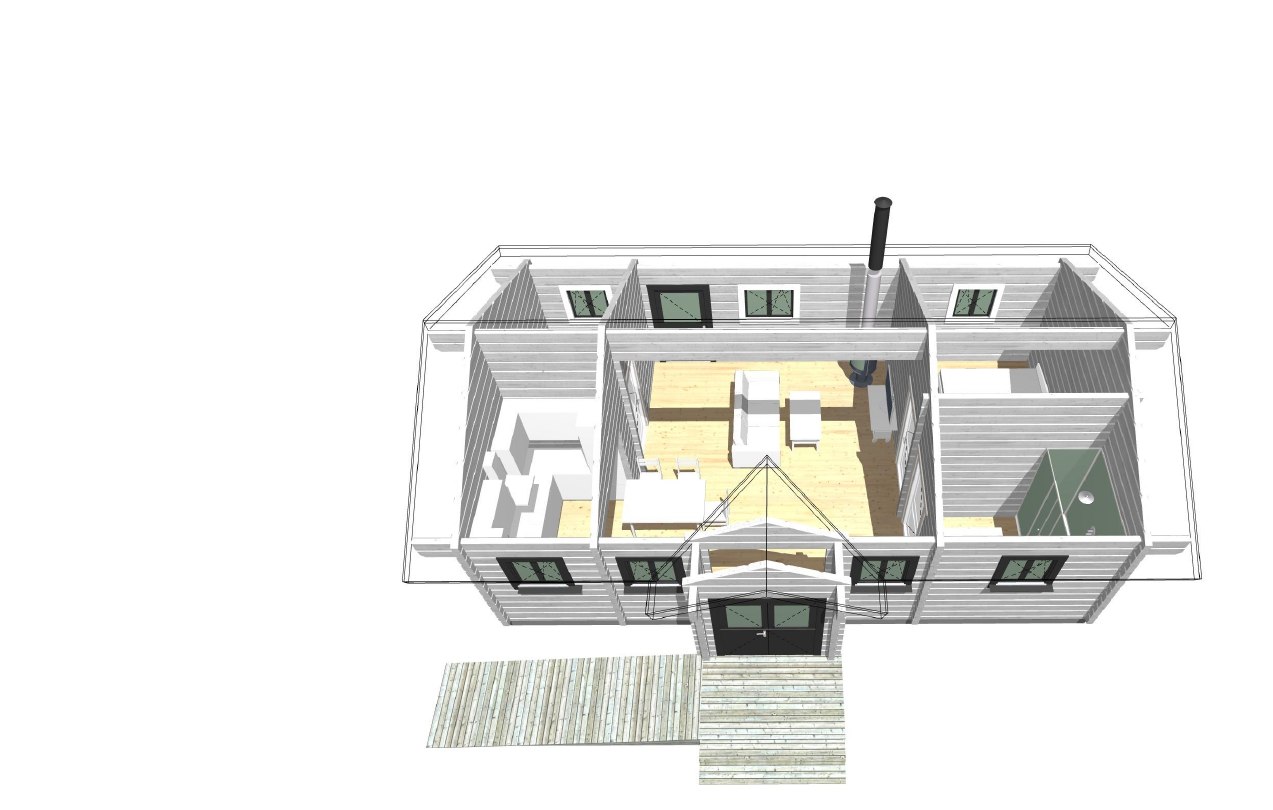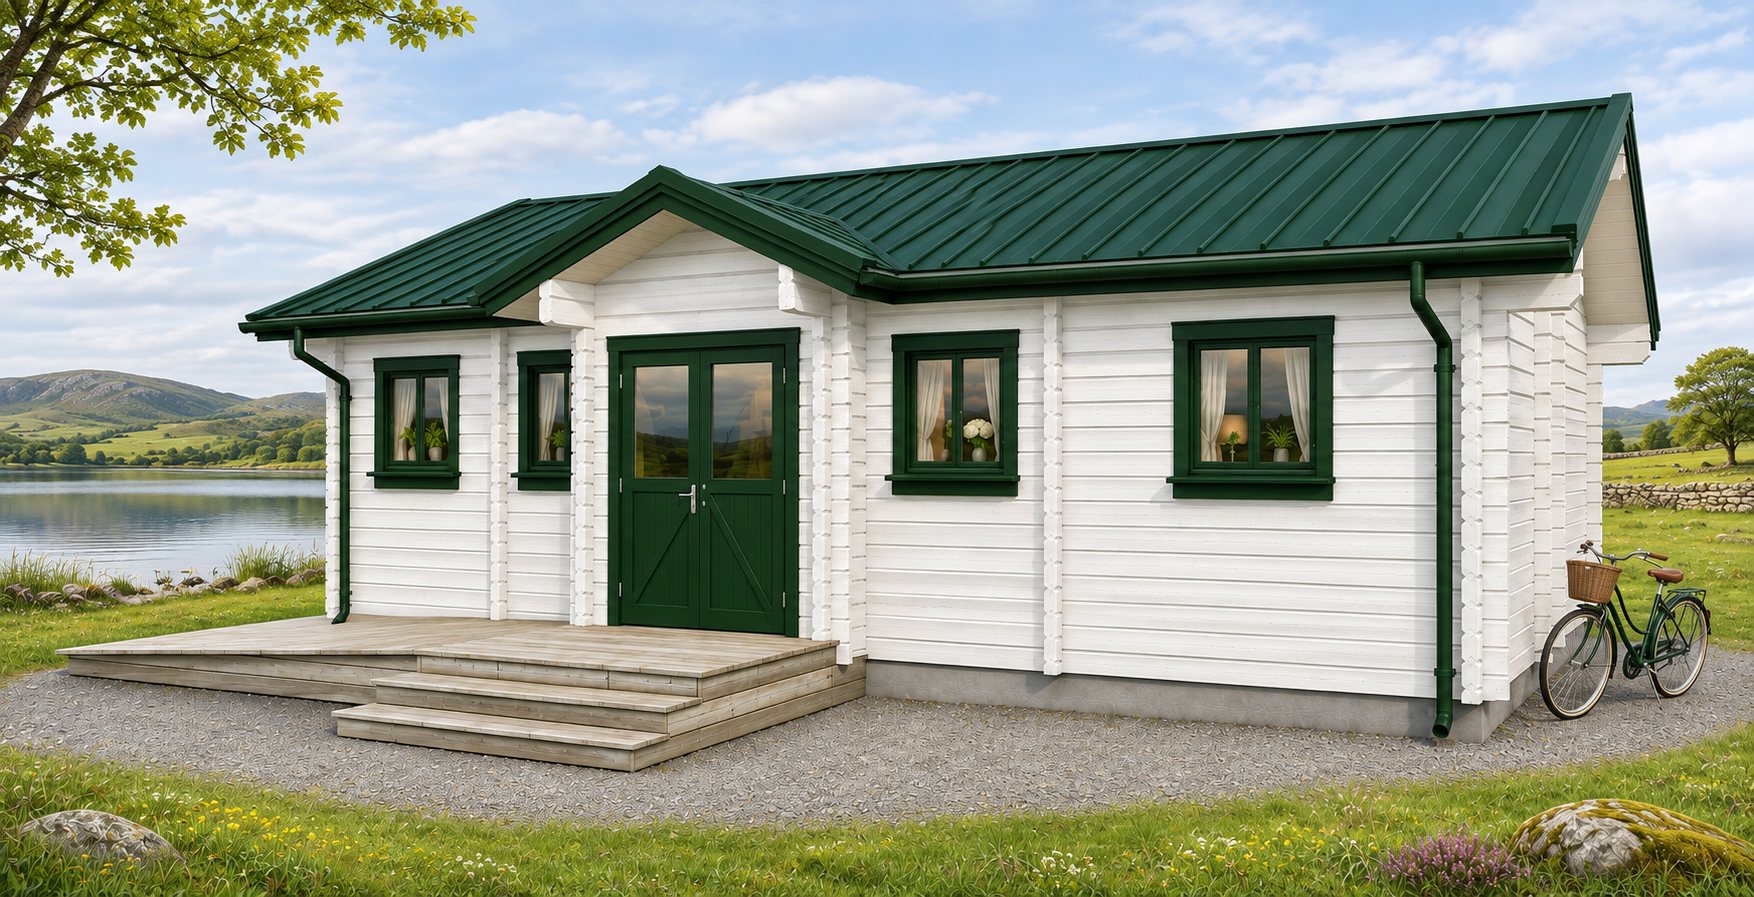
The front entrance leads into a central living and dining room, with smaller rooms on both sides. The listing describes two bedrooms, though the furnished drawing does not label those rooms.
Layout and floor plan
The listing describes a two-bedroom design. The cutaway shows the shared living and dining space in the middle, with rooms on either side and the front entrance opening into the central area. Ask for the dimensioned bedroom layout, as the furnished illustration does not label the rooms.
Kit and finish
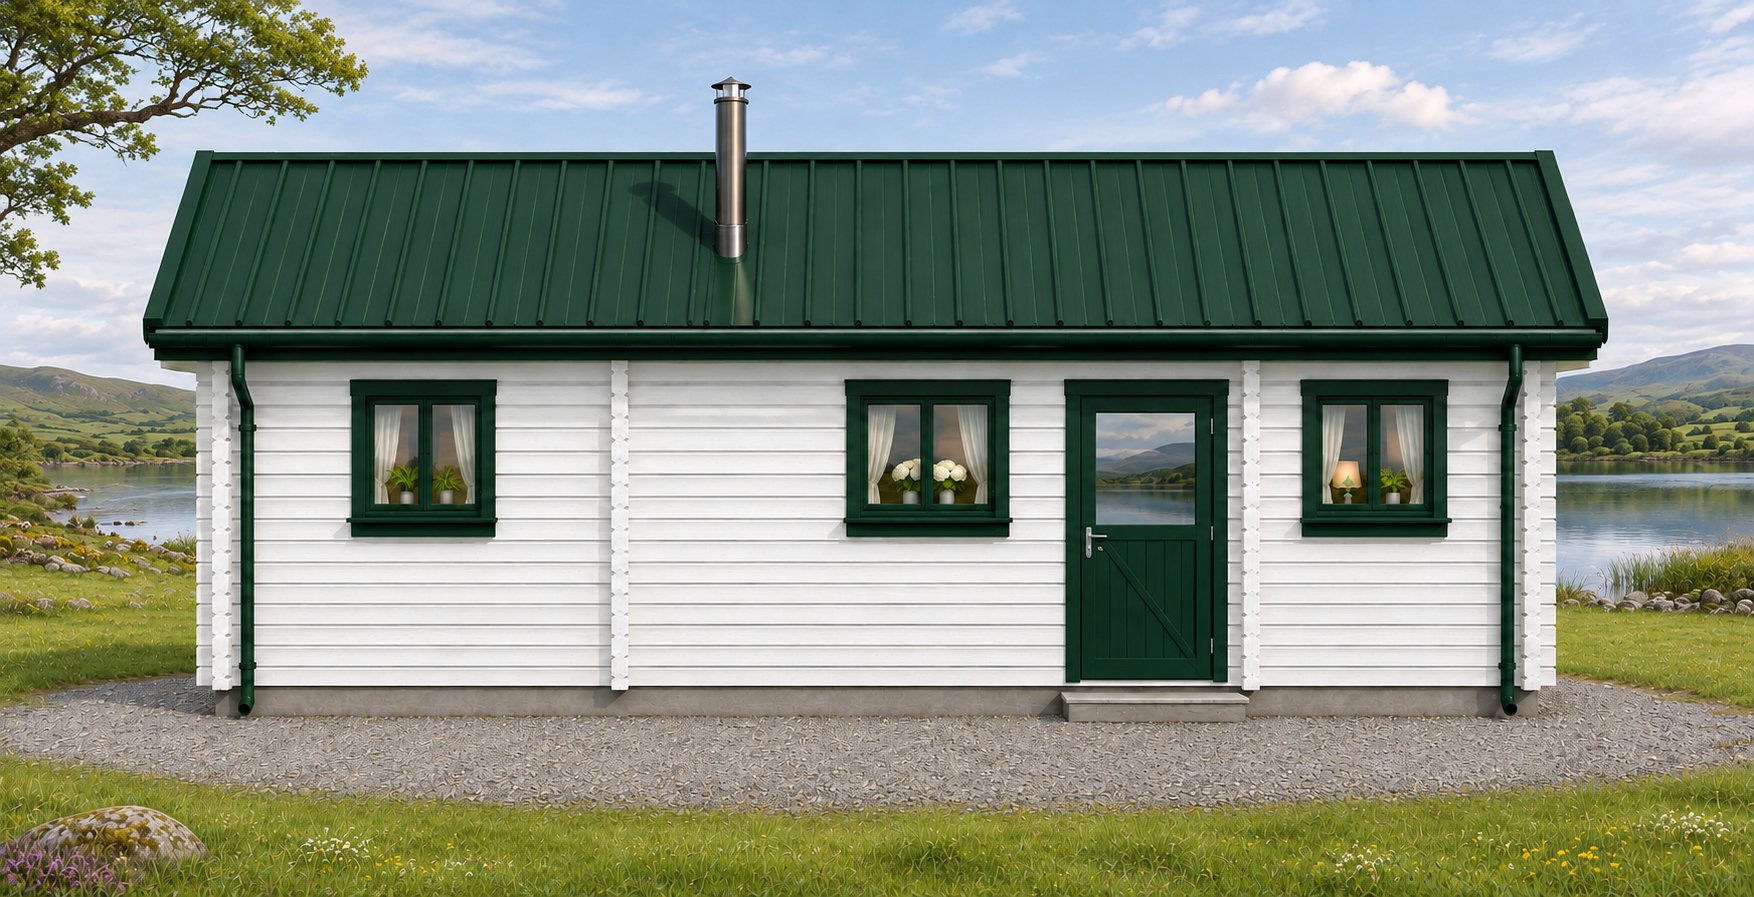
The exterior views and furnished layout show one possible finish and fit-out. Ask about the supplied kit and available finishes.
Suggested furniture layout