
Mini Maria
A two-bedroom CLT cabin with a nominal 7 × 5 m main footprint, a loft and a front veranda.


Product details
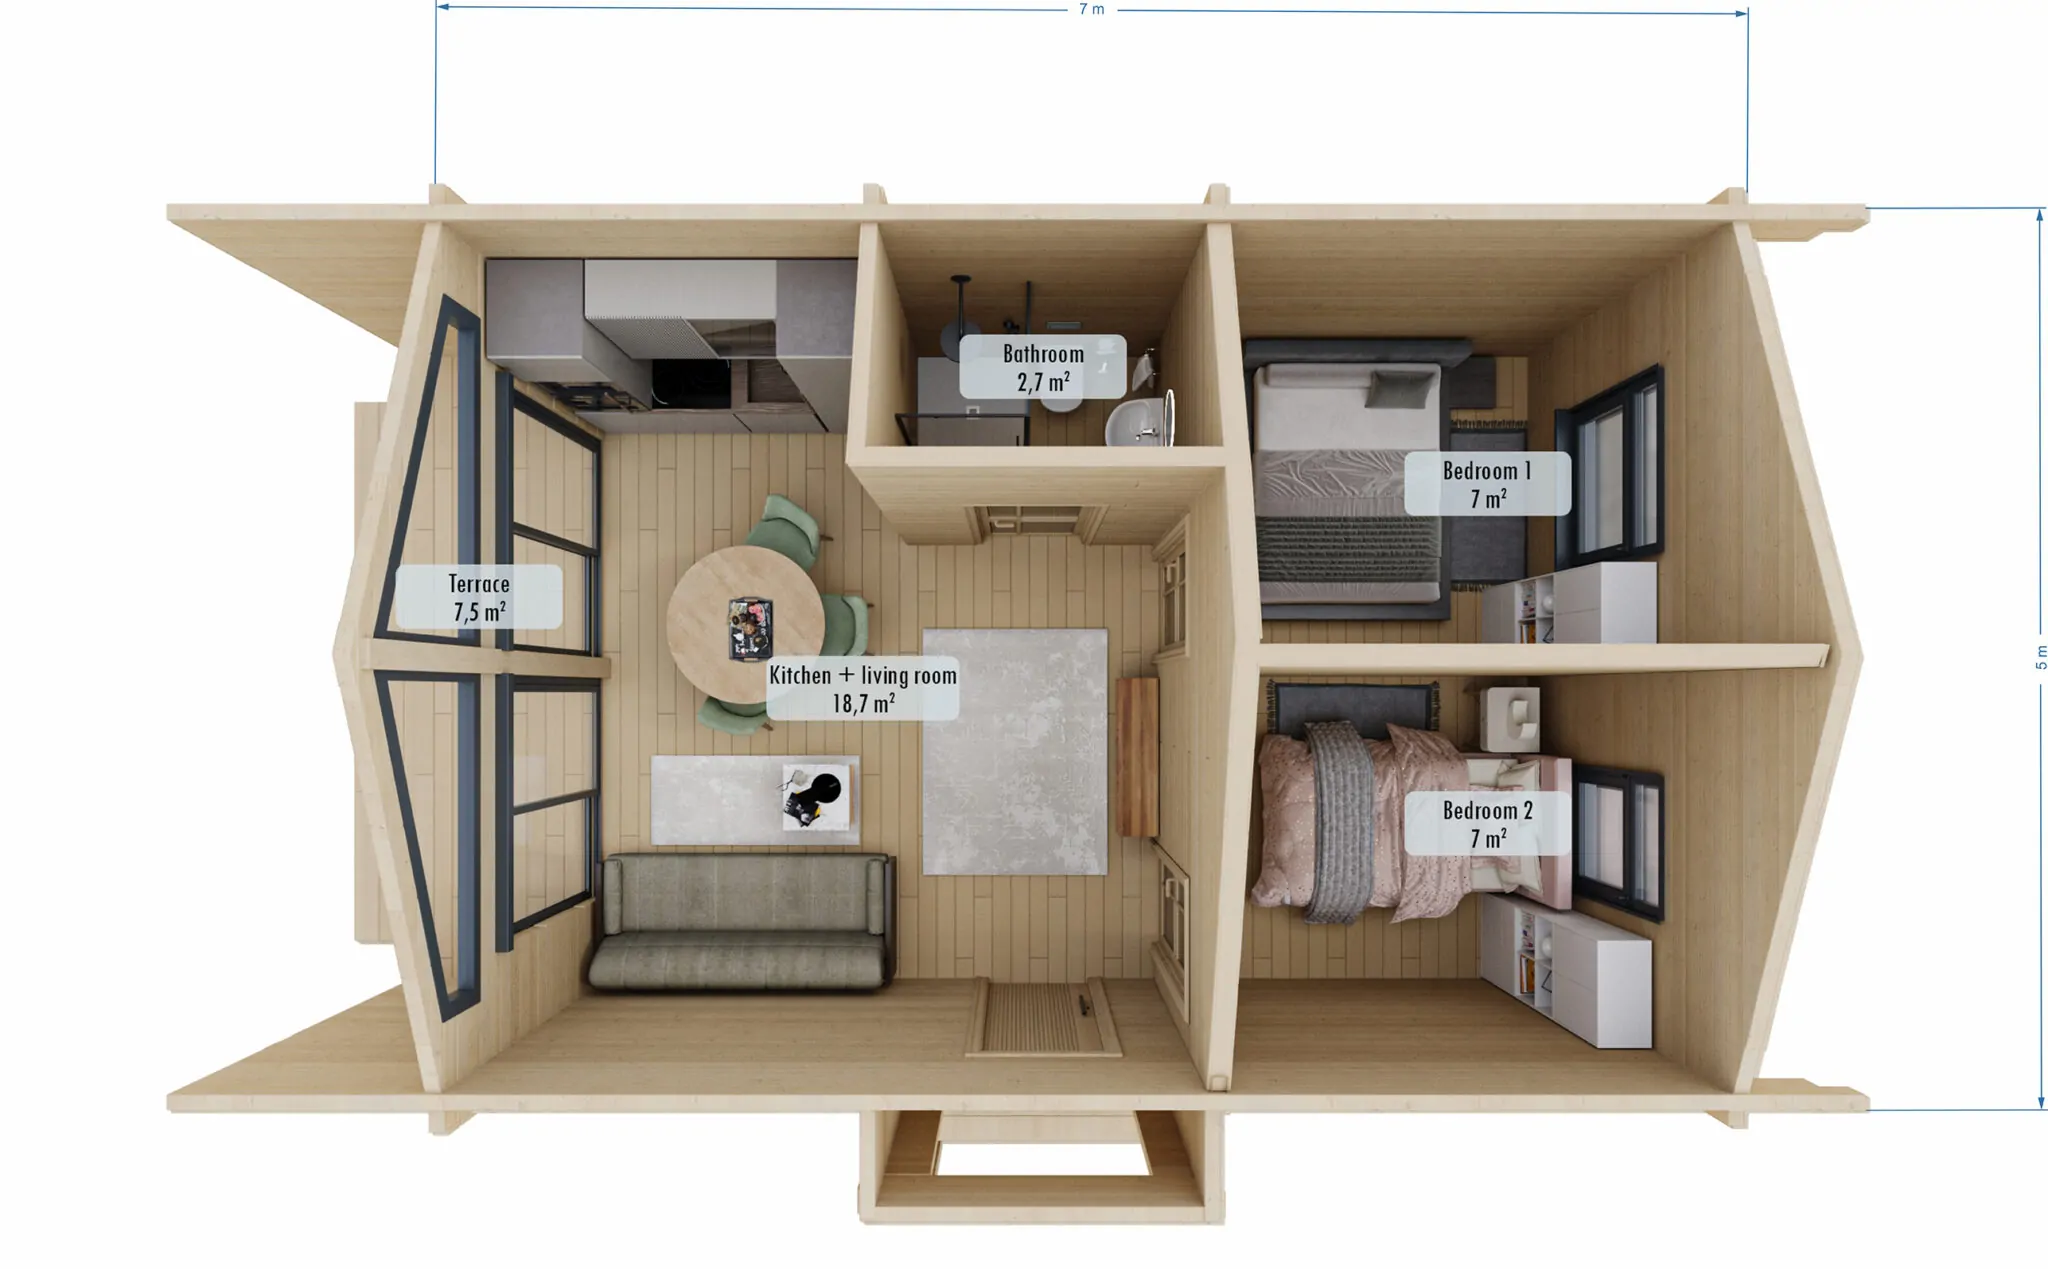
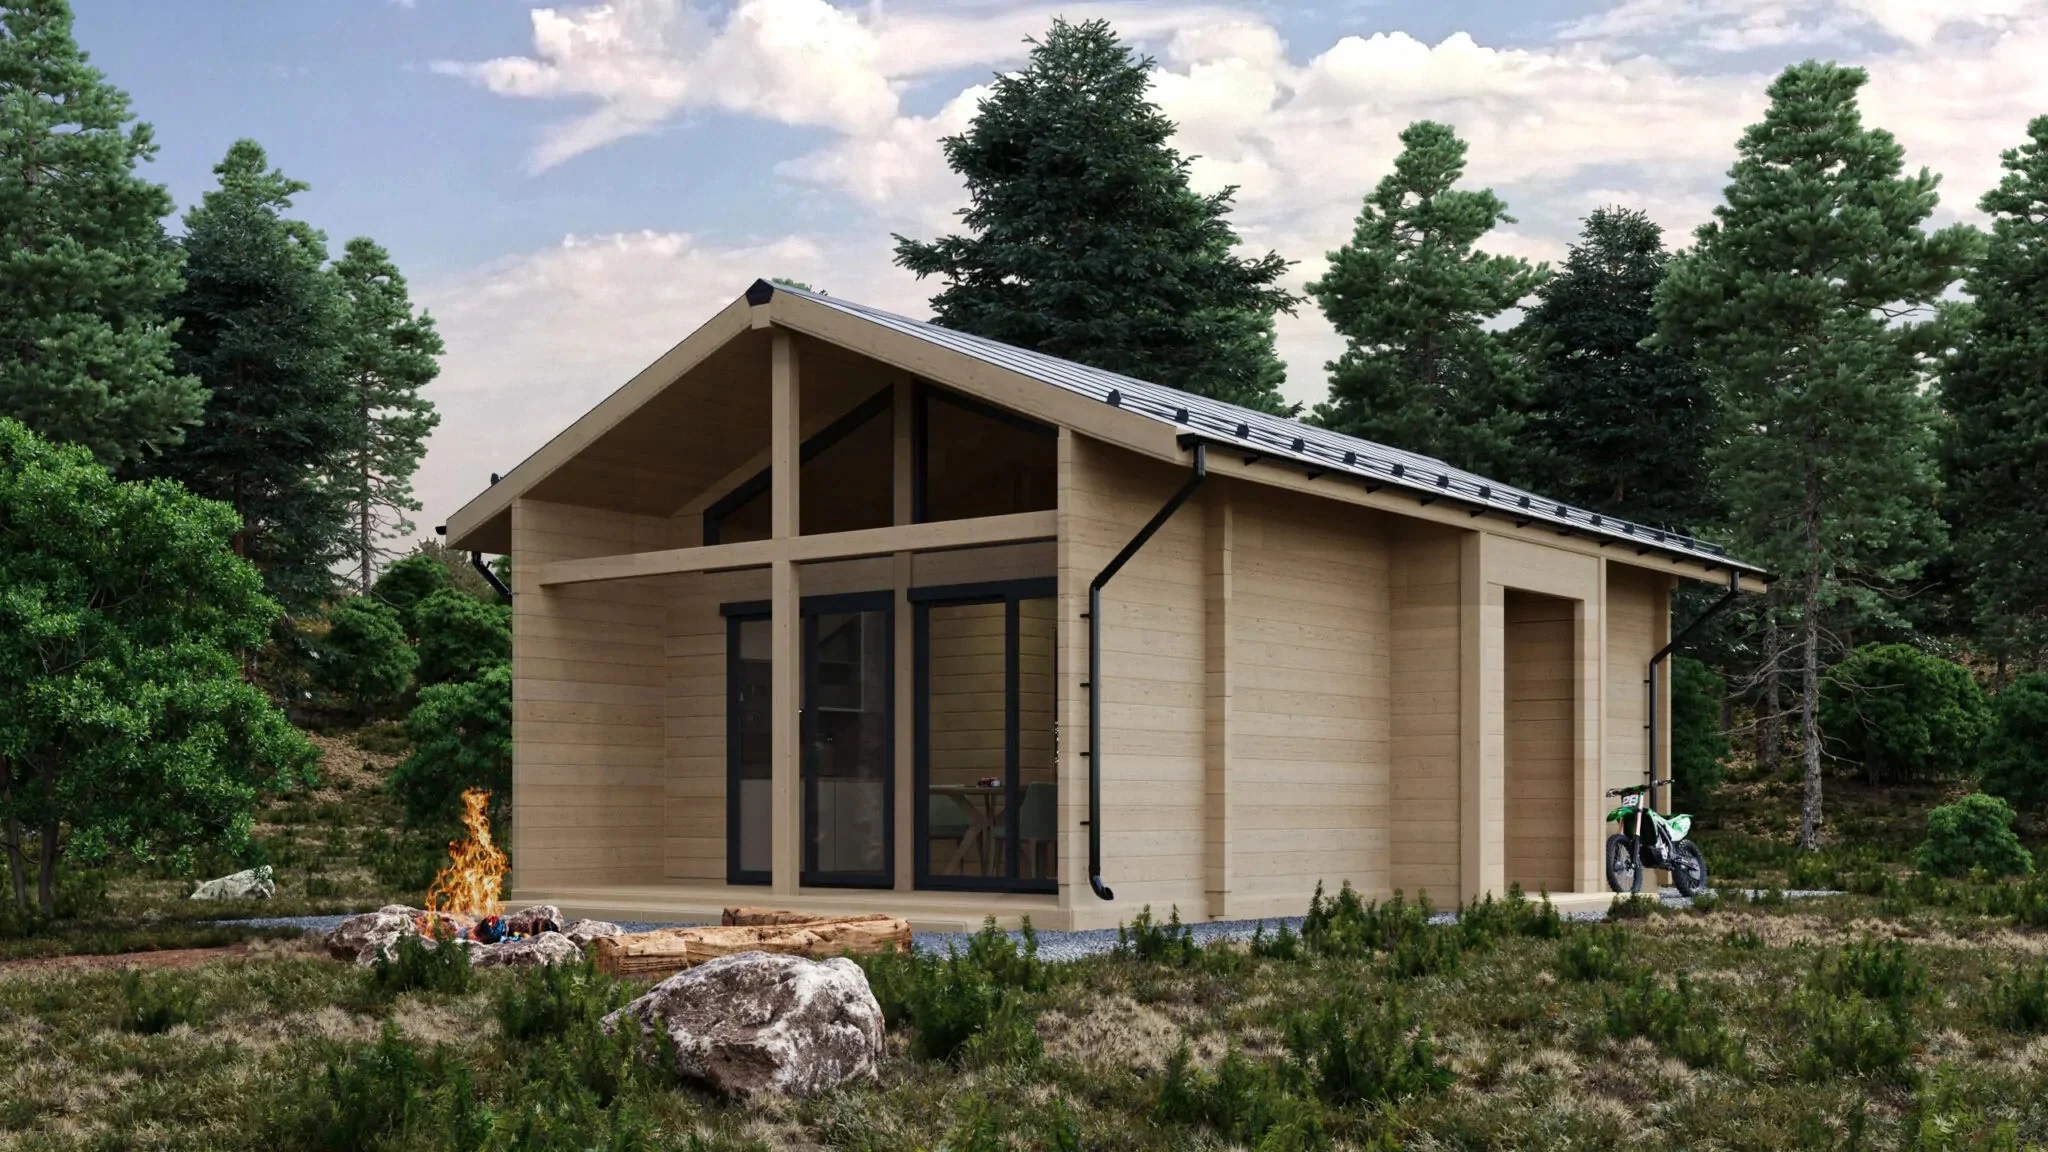
The technical plan fits two bedrooms, a bathroom and a shared kitchen and living area on the ground floor. The gallery also shows a veranda, and the listing describes a loft above.
Layout and floor plan
The ground-floor technical drawing shows two bedrooms of 6.97 m² and 6.98 m², a 2.34 m² bathroom and a 15.54 m² kitchen and living area. The furnished gallery uses different room figures. It also shows a 7.5 m² veranda, and the listing gives 7 m² for the loft. Confirm current loft dimensions and headroom when ordering.
Kit and finish
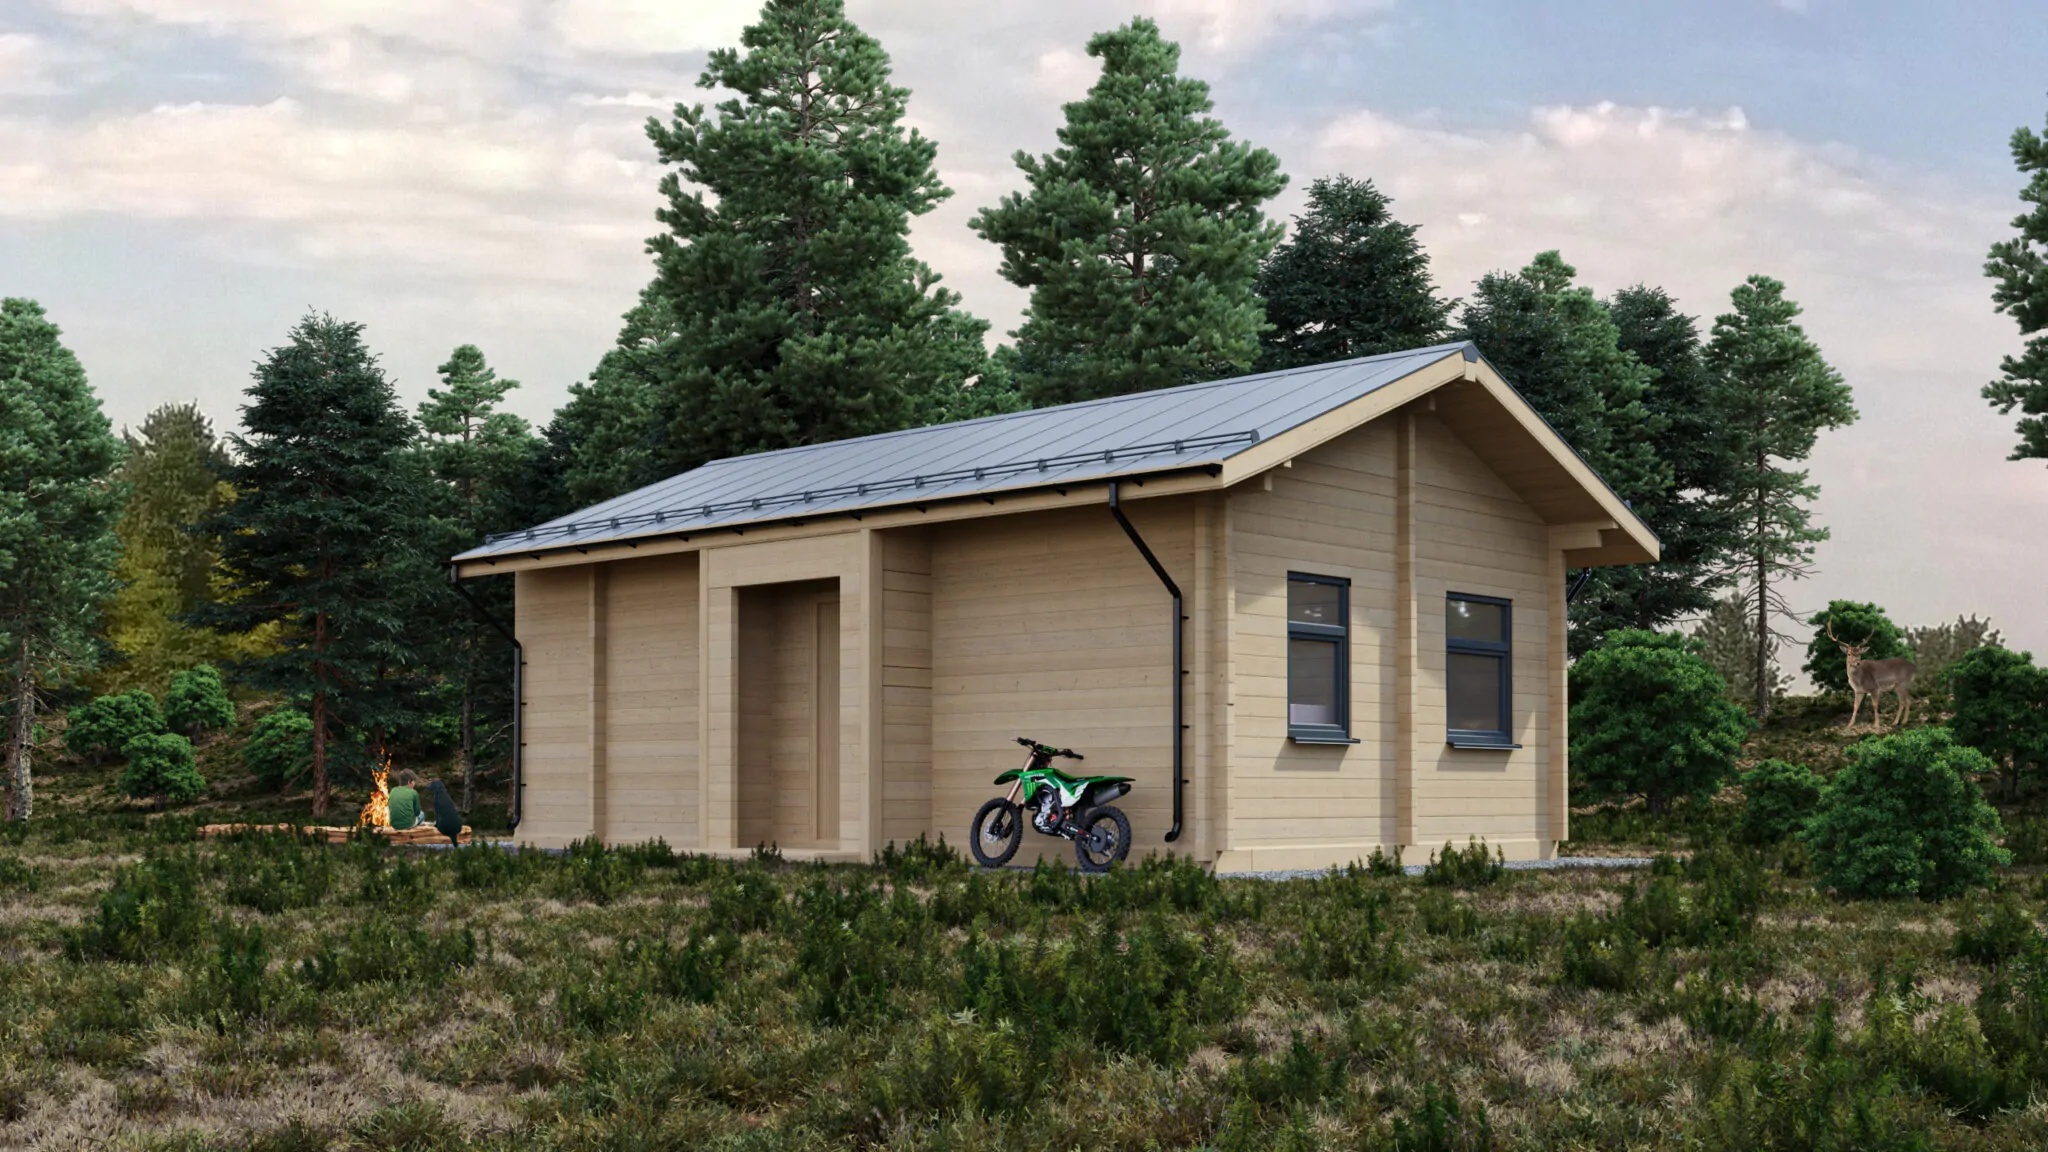
The listing specifies 110 mm CLT logs for the exterior and internal walls, an insulated roof and Ruukki Classic metal roofing. Ask about changes to the footprint or layout and confirm the specification for the design you choose.
Specifications
| Bedrooms | 2 on the ground floor |
|---|---|
| Nominal main footprint | 7 × 5 m |
| Kitchen and living area (technical plan) | 15.54 m² |
| Bedroom areas (technical plan) | 6.97 m² and 6.98 m² |
| Bathroom (technical plan) | 2.34 m² |
| Veranda (gallery plan) | 7.5 m² |
| Loft floor area (listing) | 7 m² |
| Construction | 110 mm CLT logs |
| Roof covering | Ruukki Classic metal |
Enquire about this model
Ask about the layout, kit options, delivery or installation. For a quote, include where you plan to site the cabin.