
OREO GLAMPING POD / SAUNA
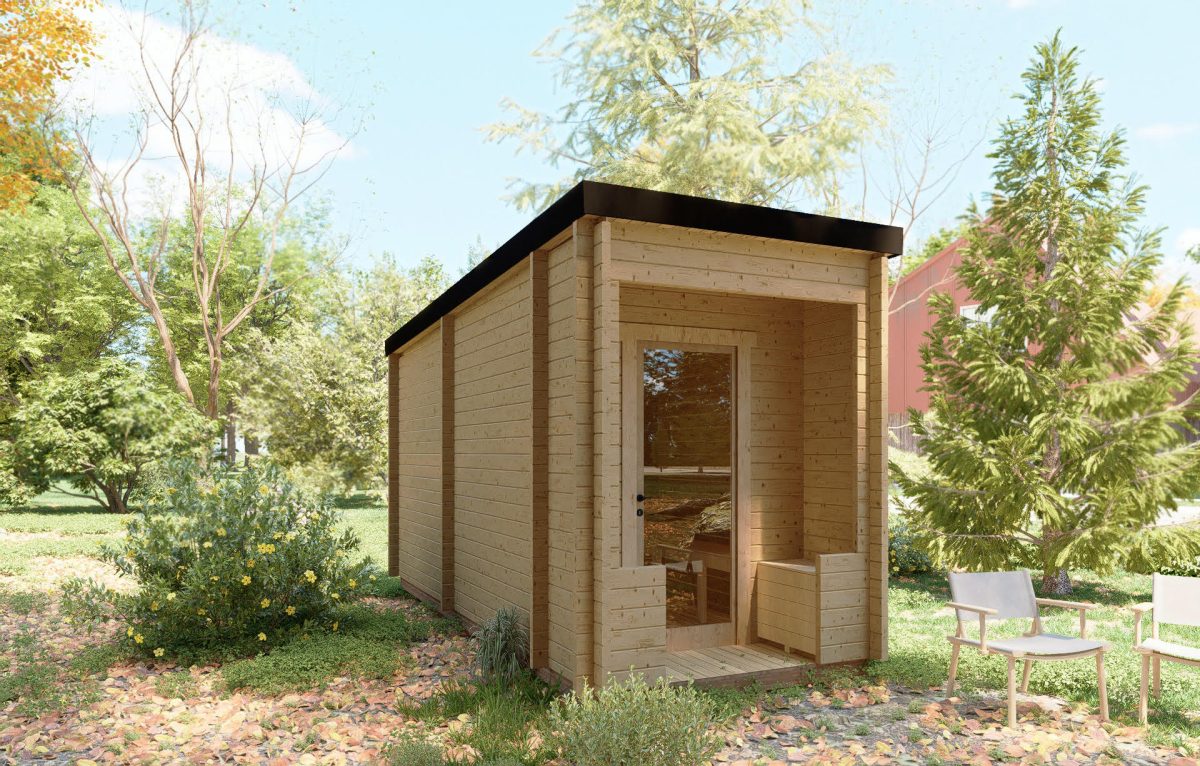
This two-room timber pod can be configured as a sauna with a changing room or as a glamping pod with sleeping space and veranda seating.
Product details
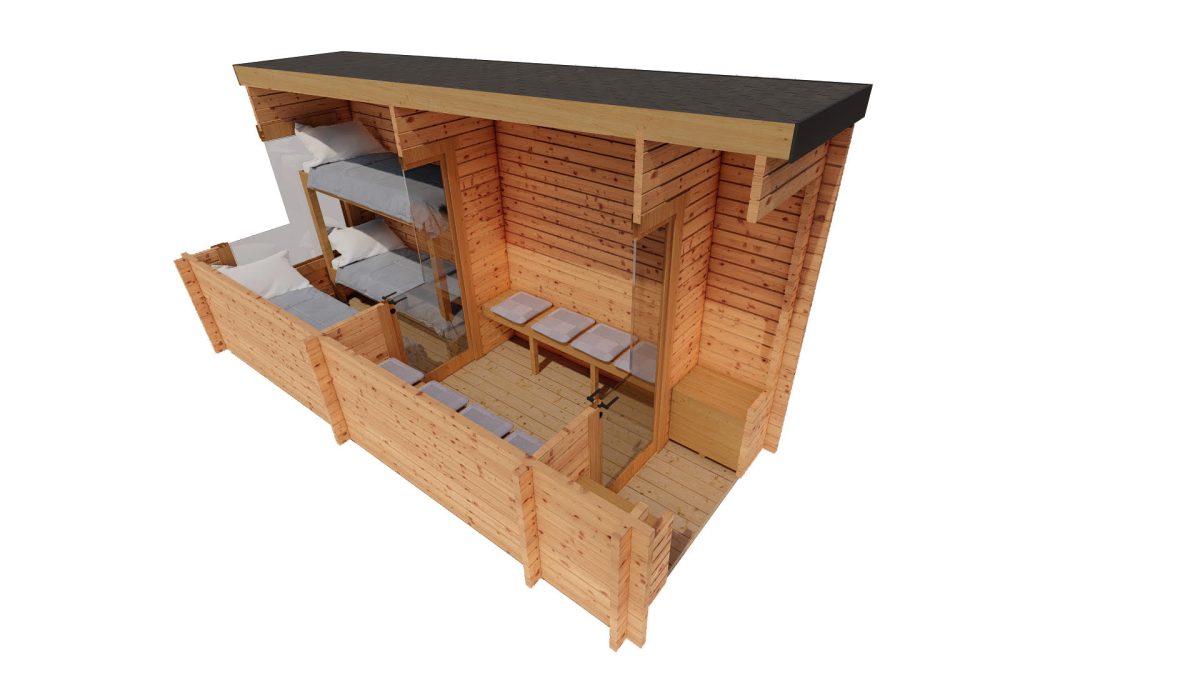
The Oreo Glamping Pod / Sauna uses the same two-room timber shell for two layouts. The sauna arrangement has a separate changing room. The glamping arrangement is described as accommodating three beds, with living space and seating on the veranda.
Layout and floor plan
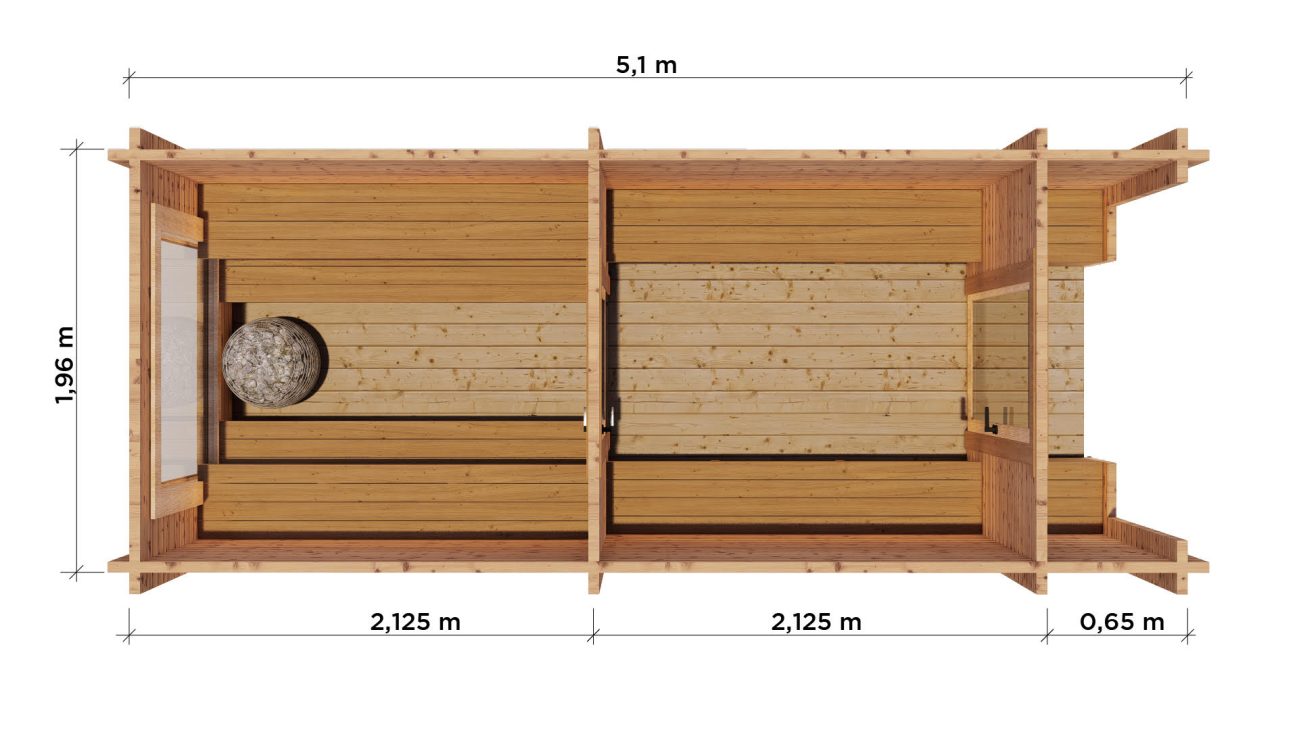
The illustrated sauna plan shows two enclosed rooms and a short veranda. It labels the width as 1.96 m. Ask for the final overall length before setting out a base, as the overall and segment lengths in the drawing do not add up. View the Oreo Glamping Pod / Sauna plans.
What comes in the kit
The listed glamping kit uses 70 × 135 mm solid log walls, 100 mm roof and floor insulation, 28 mm floorboards and bitumen shingles. The glamping list also includes unpainted summerhouse windows and doors, wooden benches, metal fittings and assembly plans.
Options and your quote
Ask about weather-sealed ELC logs or the 50 mm log option. Confirm the equipment and fittings supplied with the sauna configuration separately.
Specifications
| Layout | Two rooms and a veranda |
|---|---|
| Configurations | Glamping pod or sauna with changing room |
| Plan width | 1.96 m |
| Standard wall thickness | 70 mm (glamping kit) |
| Standard log profile | Solid, 70 × 135 mm (glamping kit) |
| Roof insulation | 100 mm (glamping kit) |
| Floor insulation | 100 mm (glamping kit) |
| Floorboards | 28 mm (glamping kit) |
| Roof covering | Bitumen shingles (glamping kit) |
Enquire about this model
Ask about the layout, kit options, delivery or installation. For a quote, include where you plan to site the cabin.