
Lakeside Lodge
A two-bedroom lodge with 57.3 m² on the plan and a central kitchen, dining and living area.


Product details
The bedrooms sit at opposite ends of the lodge, with a central room for cooking, dining and relaxing. The furnished drawing places the dining table near the rear doors and the bathroom beside the second bedroom.
Layout and floor plan
The front entrance opens into the 23.4 m² kitchen, dining and living area. The principal bedroom measures 18.5 m², while the second bedroom and separate bathroom each measure 7.7 m². The bedrooms are at opposite ends of the lodge.
The plan totals 57.3 m² and places the shared room in the middle. It shows the kitchen along one side of that room, with space for a dining table beside the rear doors. The second bedroom and bathroom are grouped at the opposite end from the principal bedroom.
Kit and finish
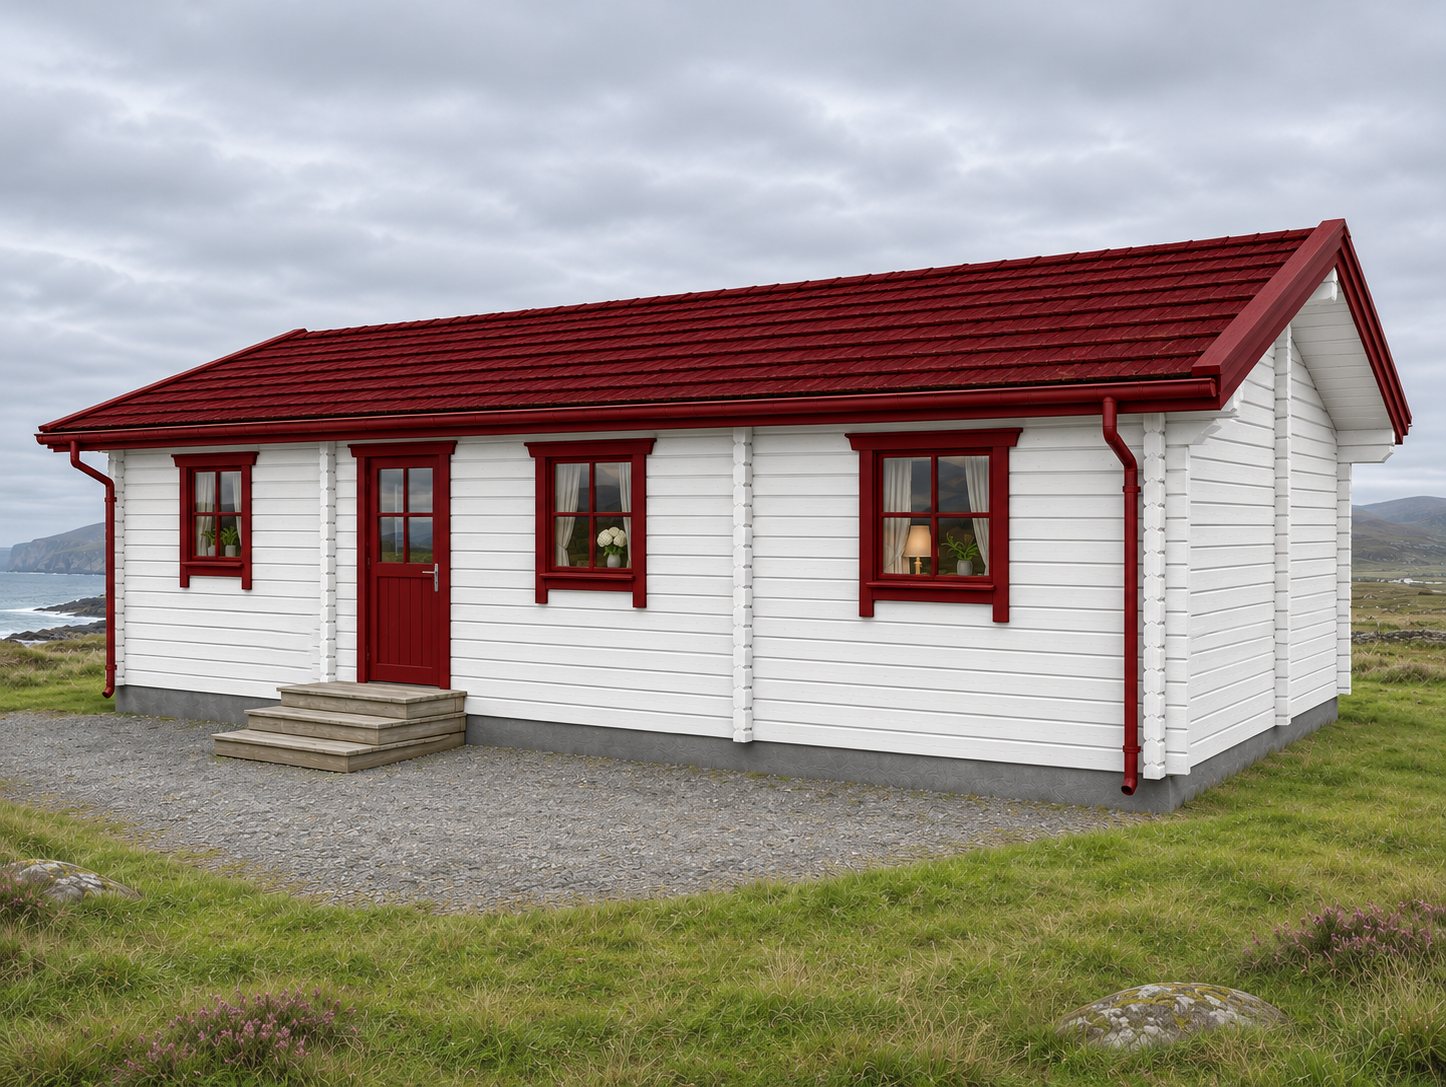
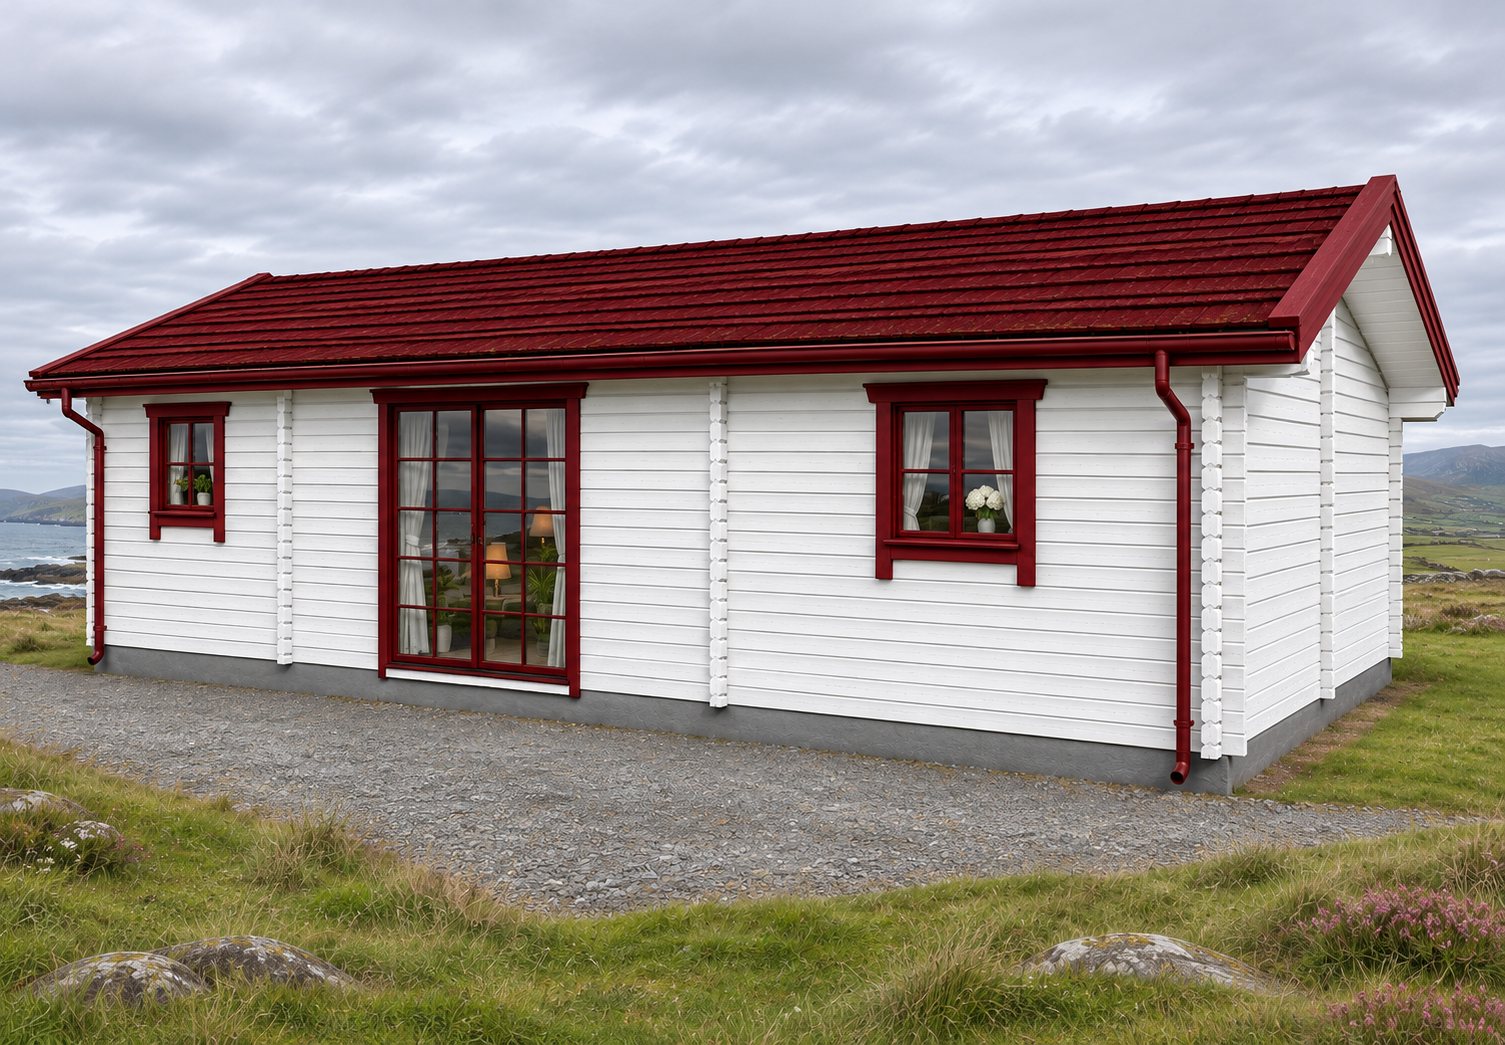
The exterior gallery illustrates a white timber finish with deep red trim. Ask which roof finish, joinery and fittings are included in your quote.
Specifications
| Bedrooms | 2 |
|---|---|
| Plan area | 57.3 m² |
| Kitchen, dining and living | 23.4 m² |
| Bedroom areas | 18.5 m² and 7.7 m² |
| Bathroom | 7.7 m² |
| Storeys | 1 |
| External finish shown | White timber and deep red trim |
Enquire about this model
Ask about the layout, kit options, delivery or installation. For a quote, include where you plan to site the cabin.