
BUNKIE LOG CABIN
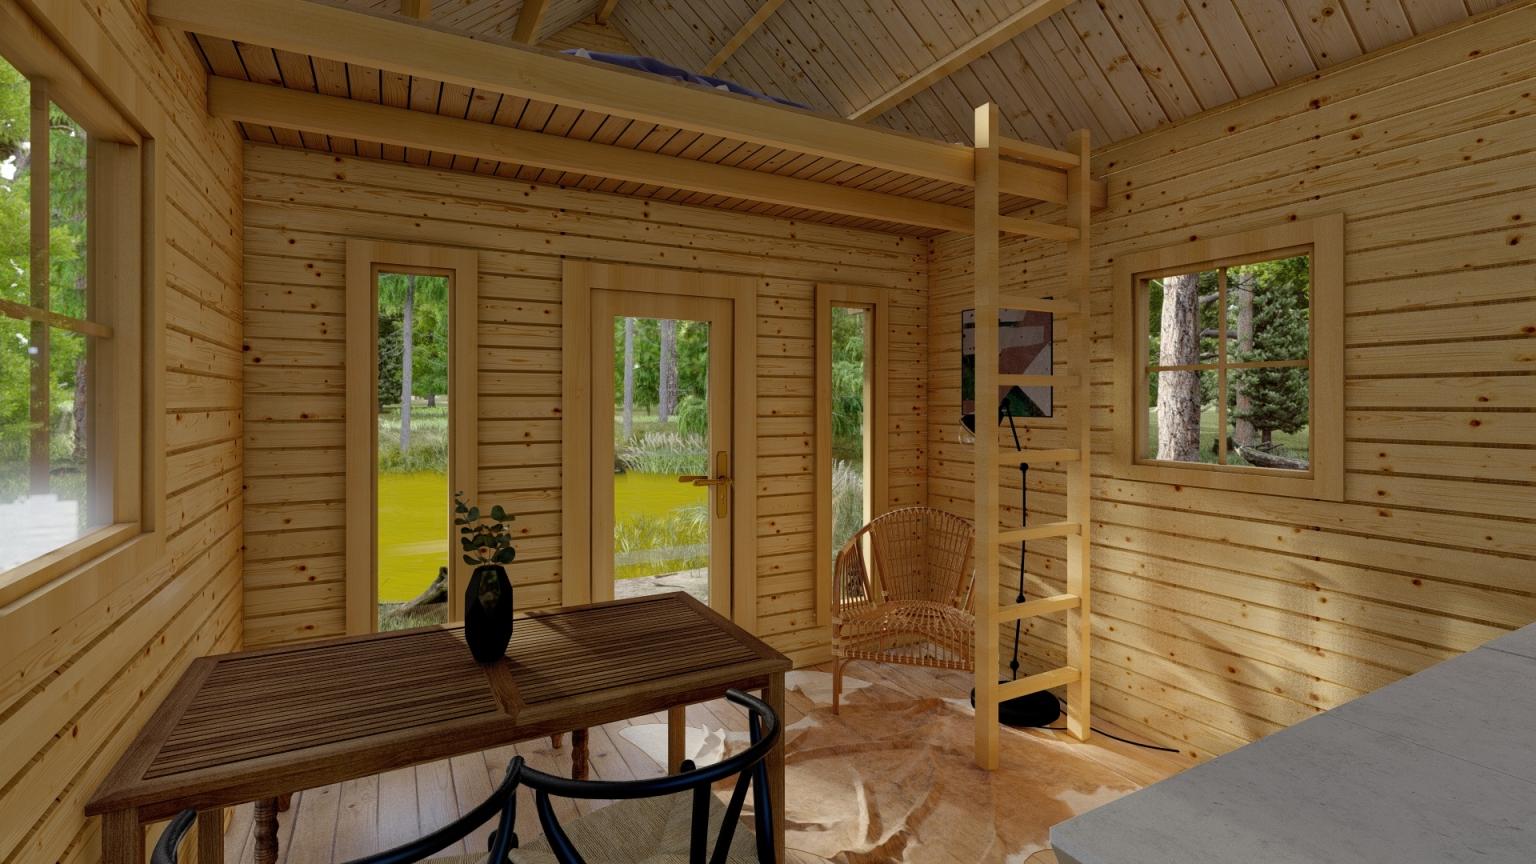
A 50 mm log cabin with a ground-floor living area, a stair-accessed sleeping loft and front decking.




Product details
Stairs lead from the ground-floor living and dining area to a separate sleeping loft. The leaflet gives 10 m² downstairs and 7.3 m² for the loft.
A 50 mm log cabin with a ground-floor living area, a stair-accessed sleeping loft and front decking.
Layout and floor plan
The leaflet and gallery specification give 17.3 m² across the living space and loft, with a 10 m² living and dining area downstairs and 7.3 m² for the sleeping loft. The stairs and levels are shown in the separate technical drawings.
Download Bunkie technical drawings (PDF)
What comes with the kit
The DIY flat-pack kit includes 50 mm logs, roof and floor boards, decking, stairs, metal fixings and double-glazed windows and doors.
Supply and installation
A concrete slab is recommended. Ask about suitability if you plan to use blocks or pillars.
Specifications
| Layout | Ground-floor living area and sleeping loft |
|---|---|
| Floor area (leaflet) | 17.3 m² across living area and loft |
| Living and dining area | 10 m² |
| Sleeping loft | 7.3 m² |
| Construction | 50 mm logs |
| Windows and doors | Double-glazed |
| Kit includes | Roof boards, floorboards, decking, stairs and metal fixings |
| Supply format | DIY flat-pack kit |
| Recommended foundation | Concrete slab |
Enquire about this model
Ask about the layout, kit options, delivery or installation. For a quote, include where you plan to site the cabin.