Enclosed porch
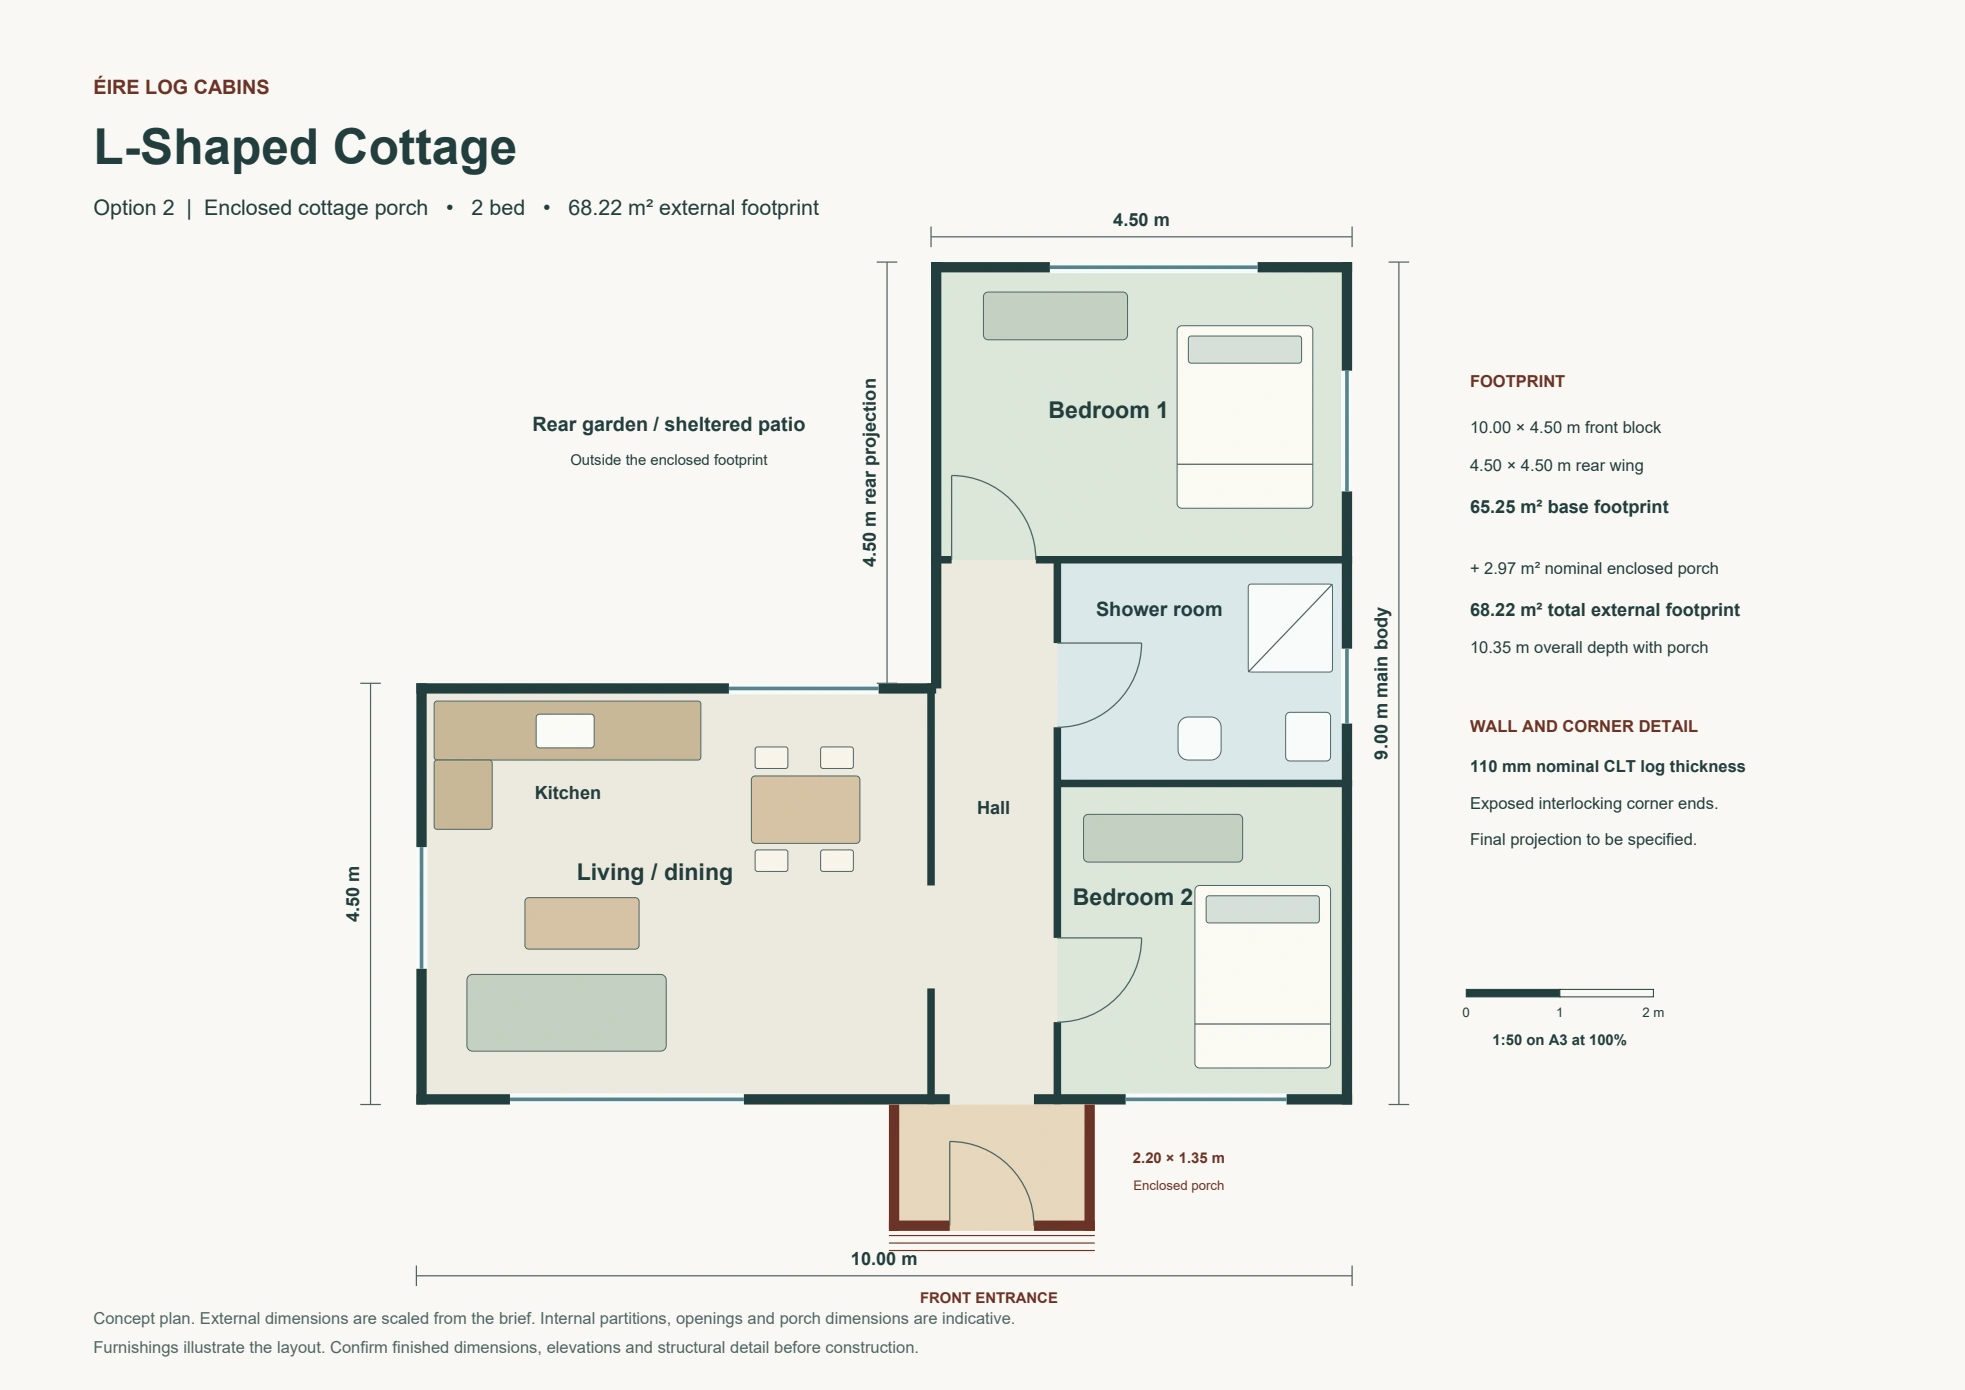
68.22 m² external footprint
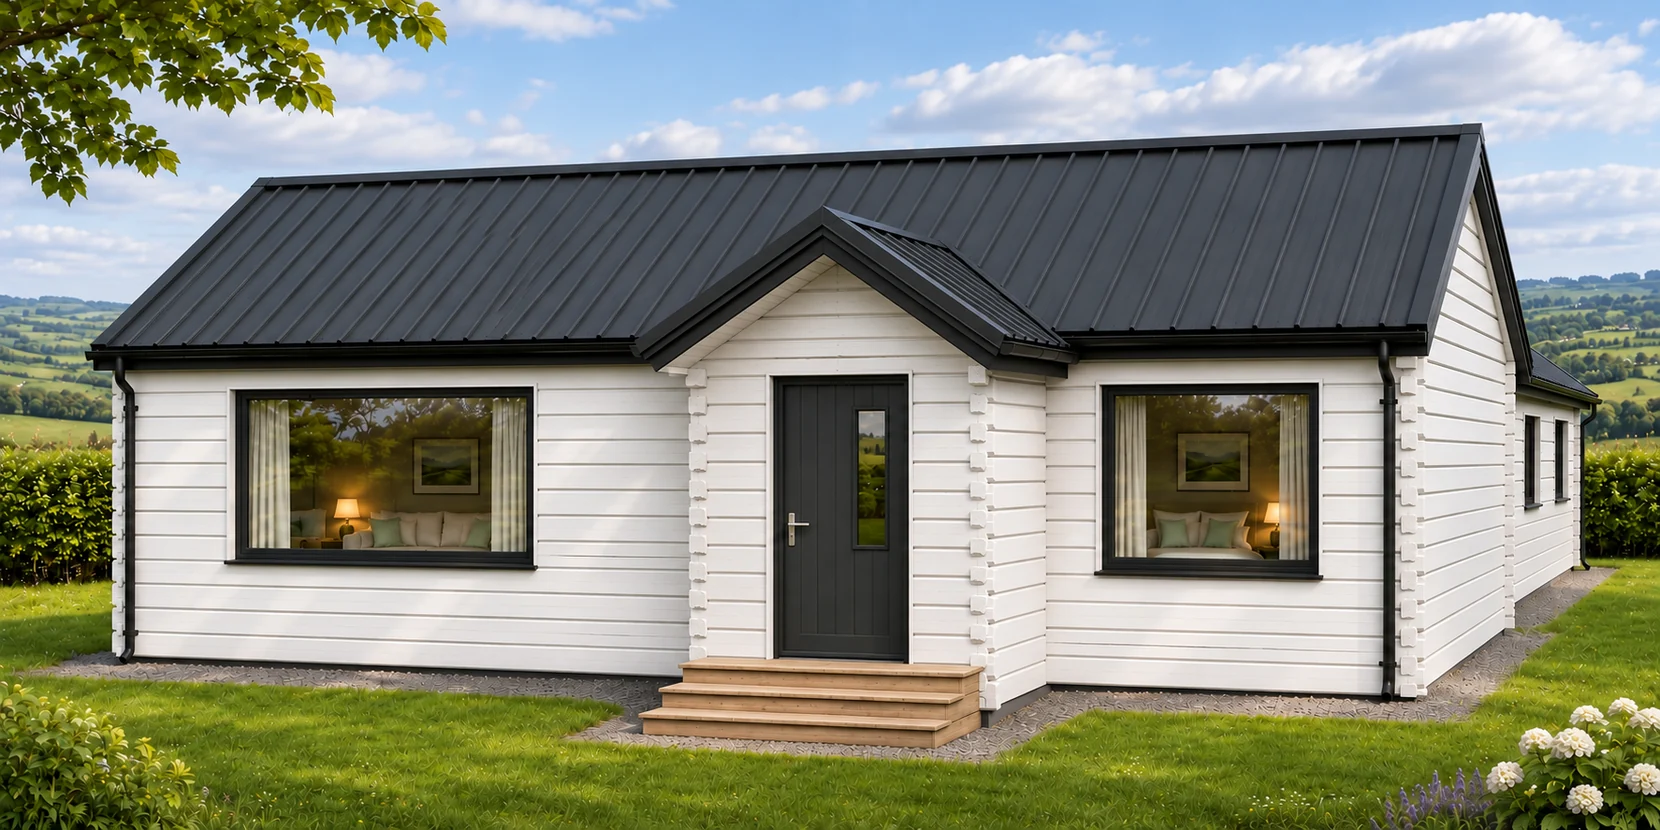
A gabled entrance with timber steps and the front door on the outside face. The proposed porch measures 2.20 × 1.35 m.

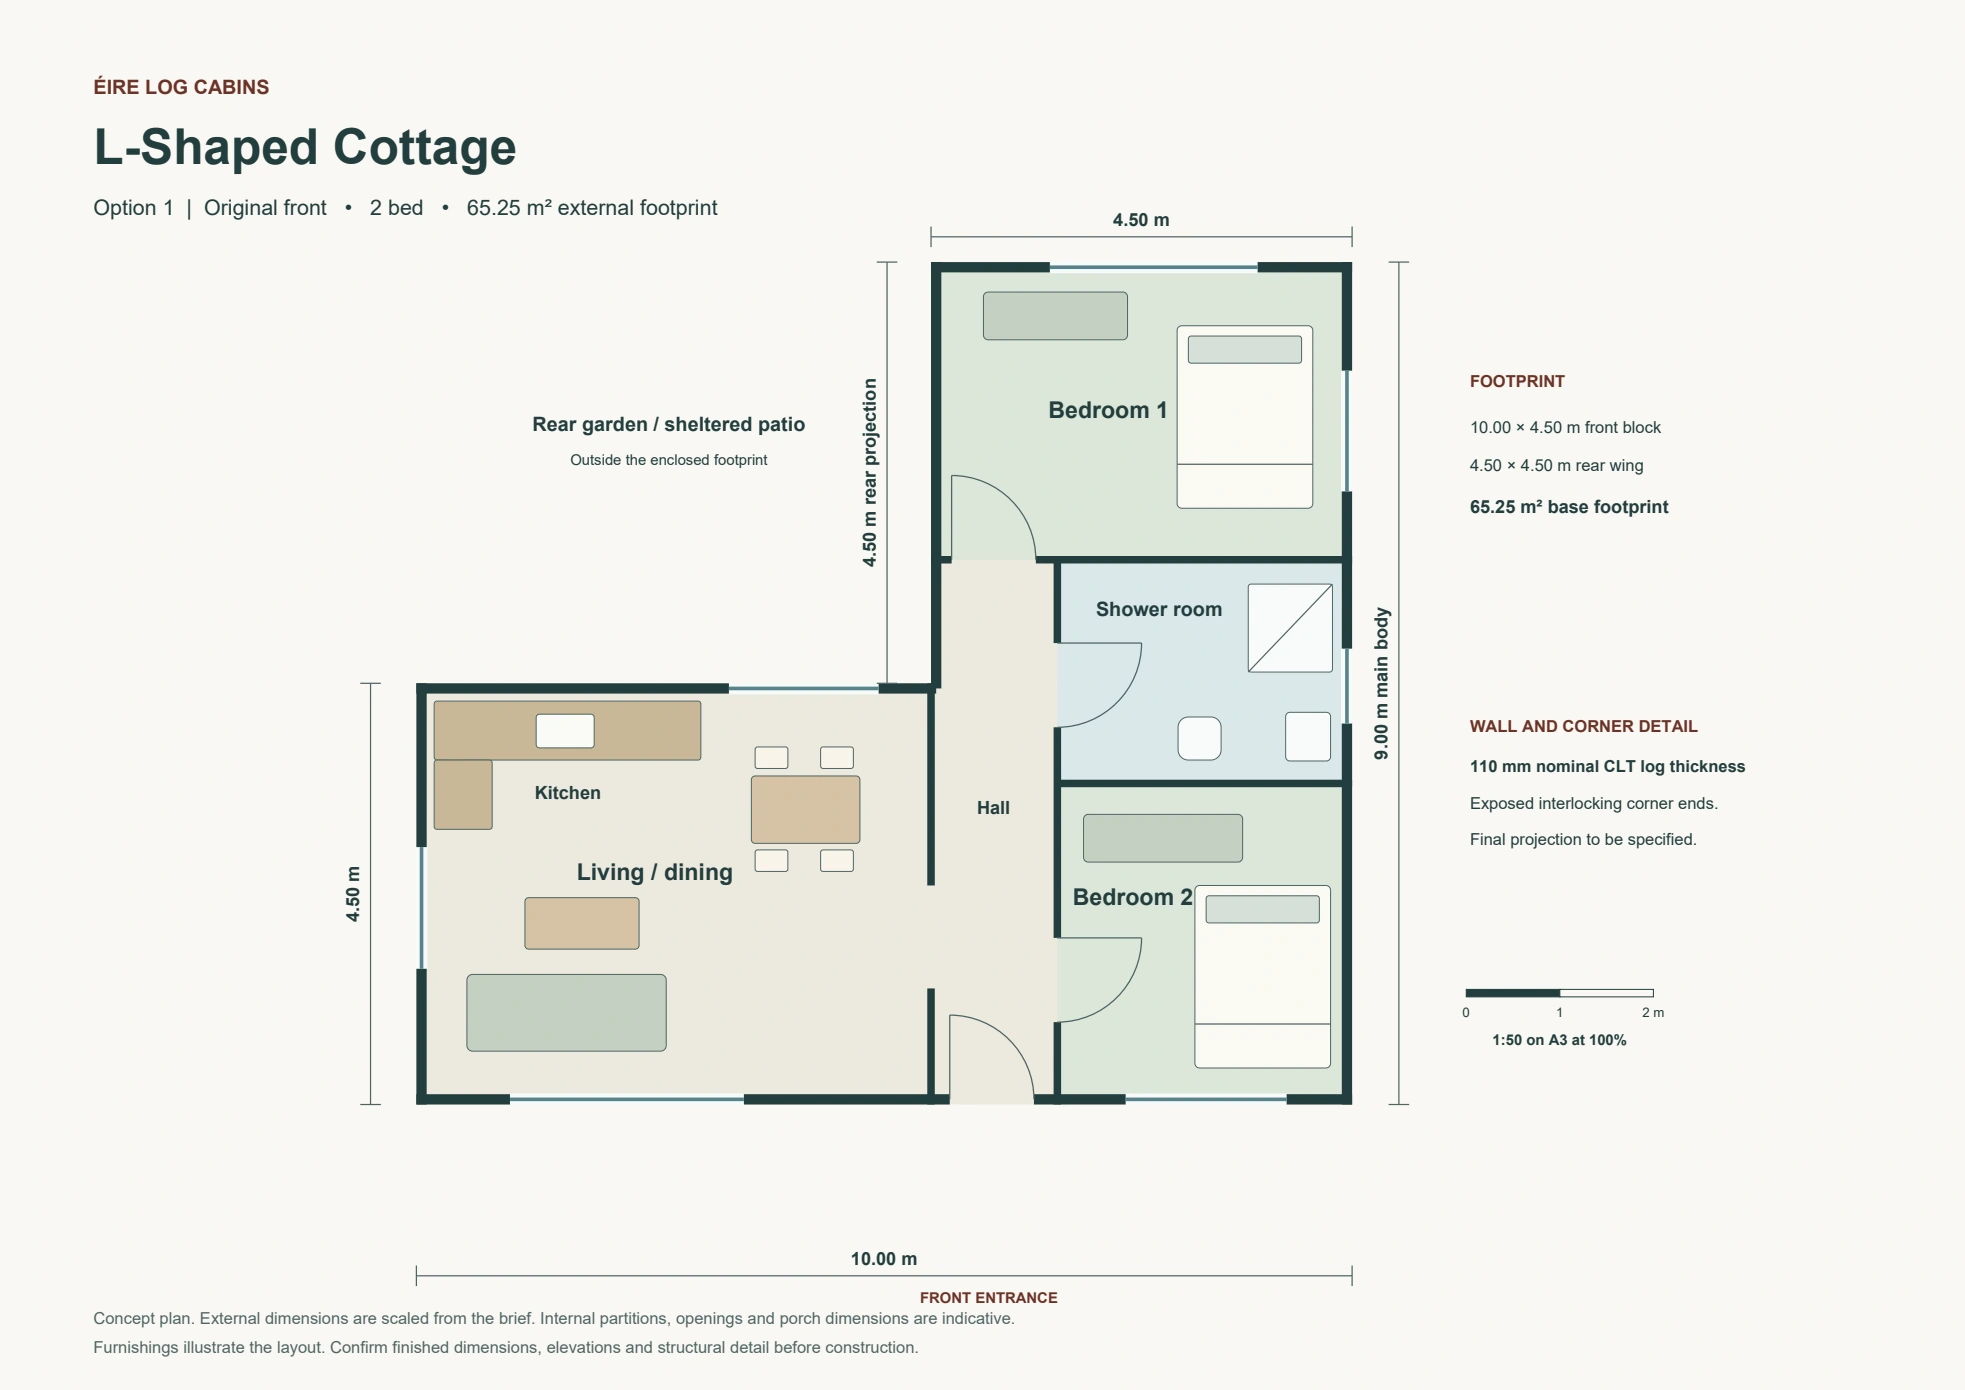
Choose between a straight frontage and an enclosed gabled porch. Both options share the same two-bedroom layout, with an open kitchen, dining and living area and a separate shower room.
68.22 m² external footprint
A gabled entrance with timber steps and the front door on the outside face. The proposed porch measures 2.20 × 1.35 m.
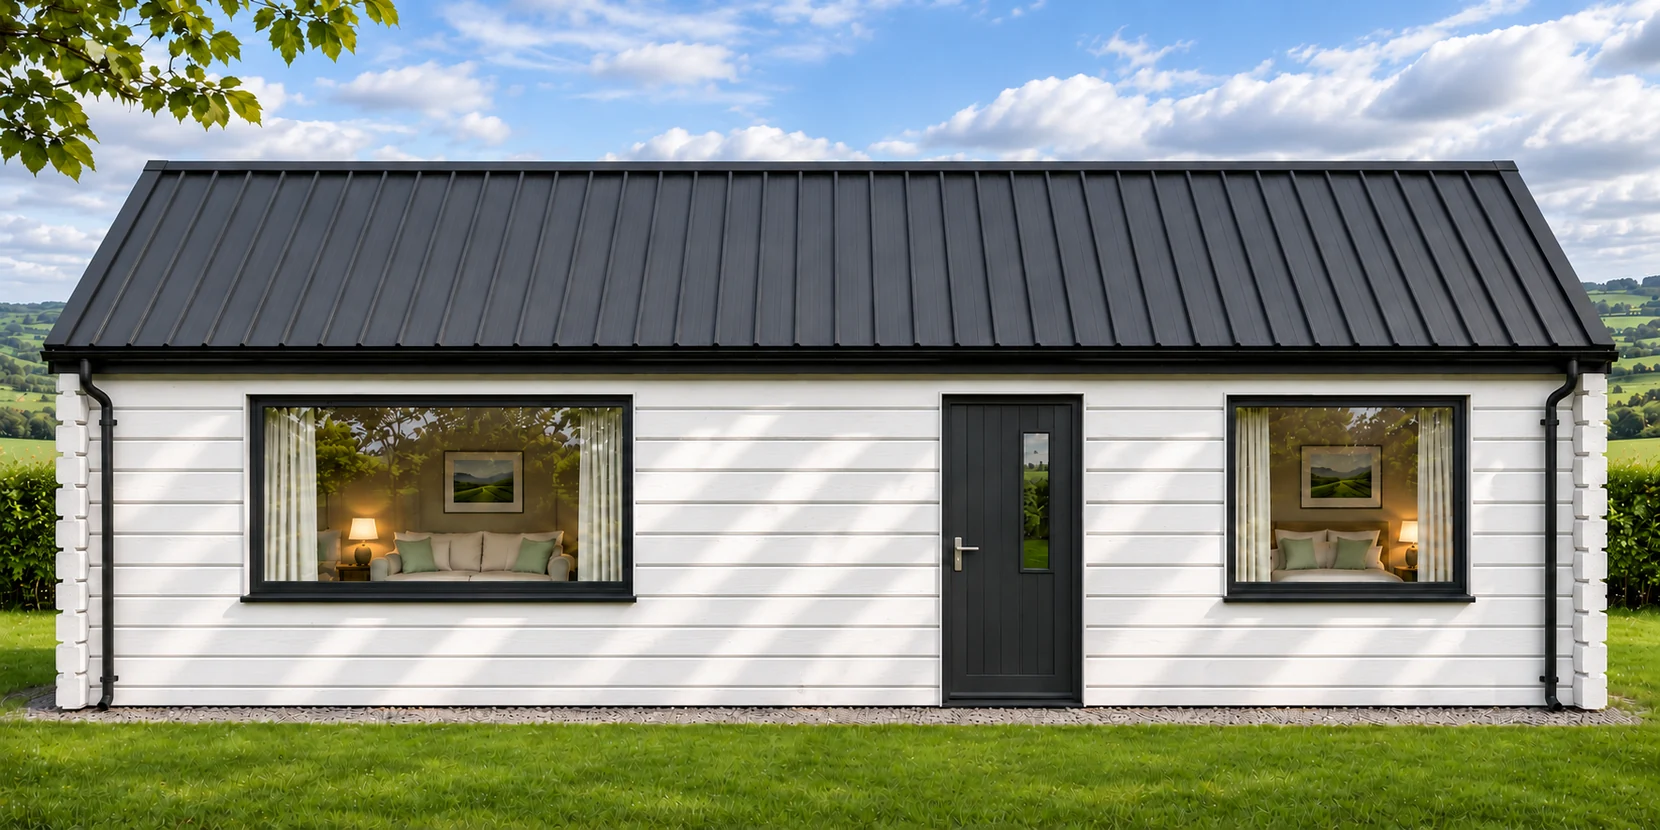
65.25 m² external footprint
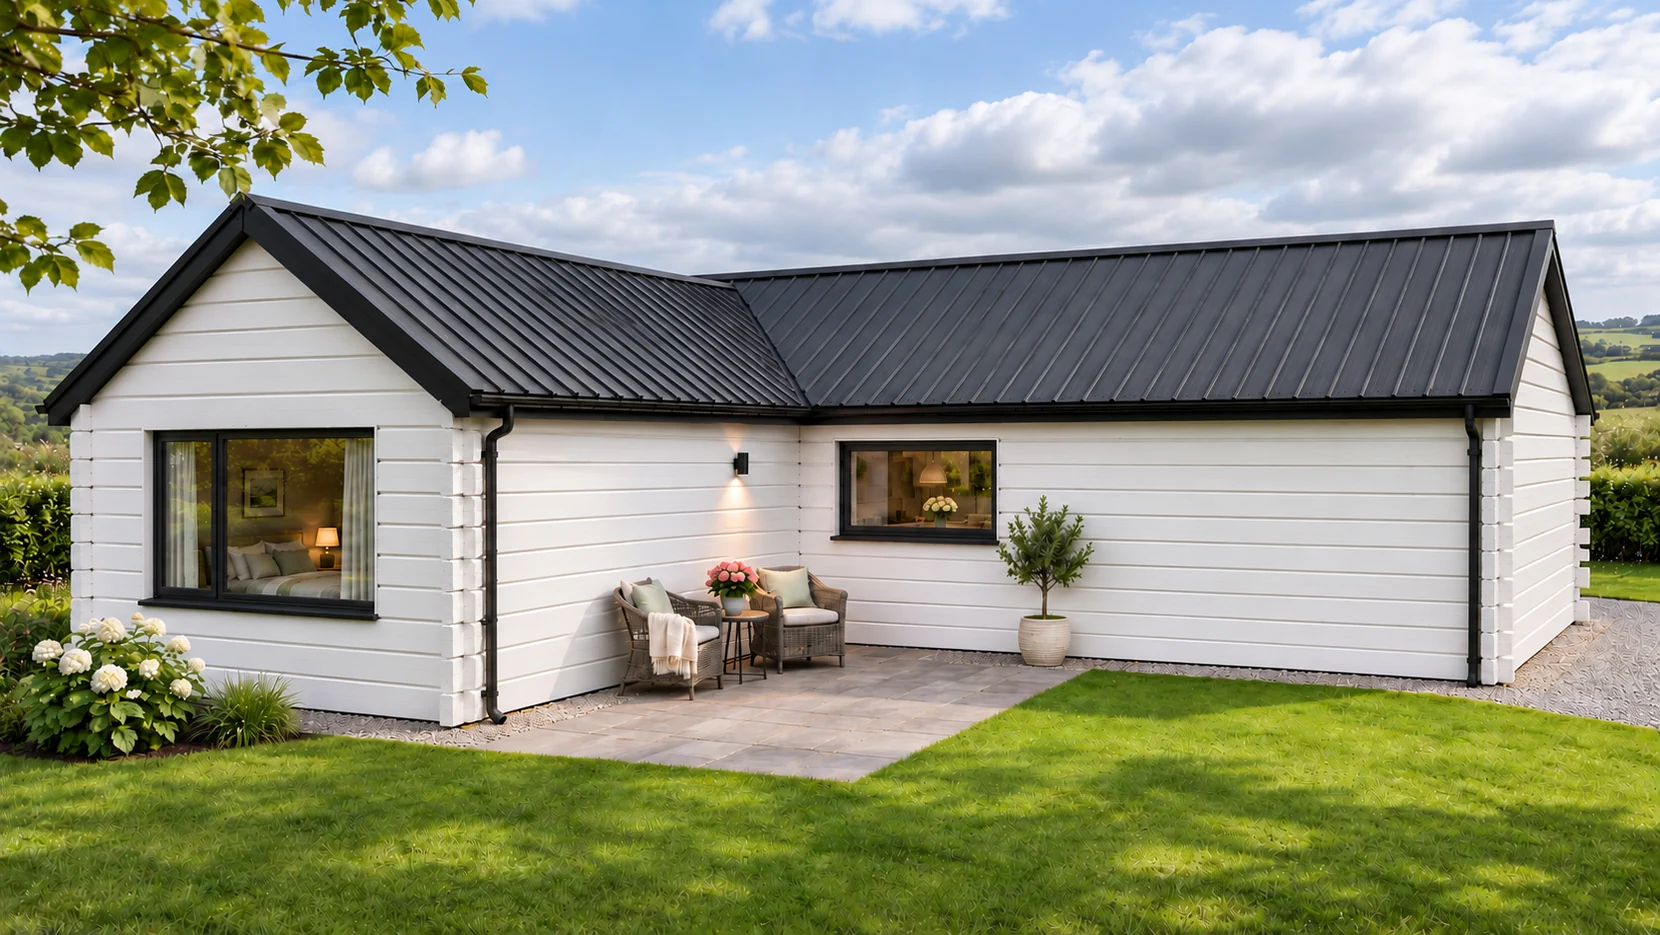
A straight 10 m frontage with the door in the main wall. The 4.50 m rear wing shelters the patio in the inside corner of the L.
Both options share the same 2 bed layout, with an open-plan kitchen, dining and living room and a separate shower room. The furnished PDF shows both options at 1:50 on A3 when printed at 100%.
Both renders show white 110 mm CLT logs with visible interlocking corners, an anthracite standing-seam roof, and matching windows, doors and rainwater goods.
The renders are illustrative. The external footprints are measured to the nominal wall faces. Final porch dimensions, internal measurements and corner projections are subject to design confirmation.