
Room for family life and working from home
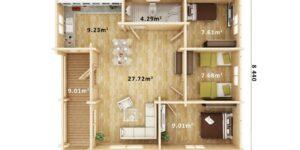
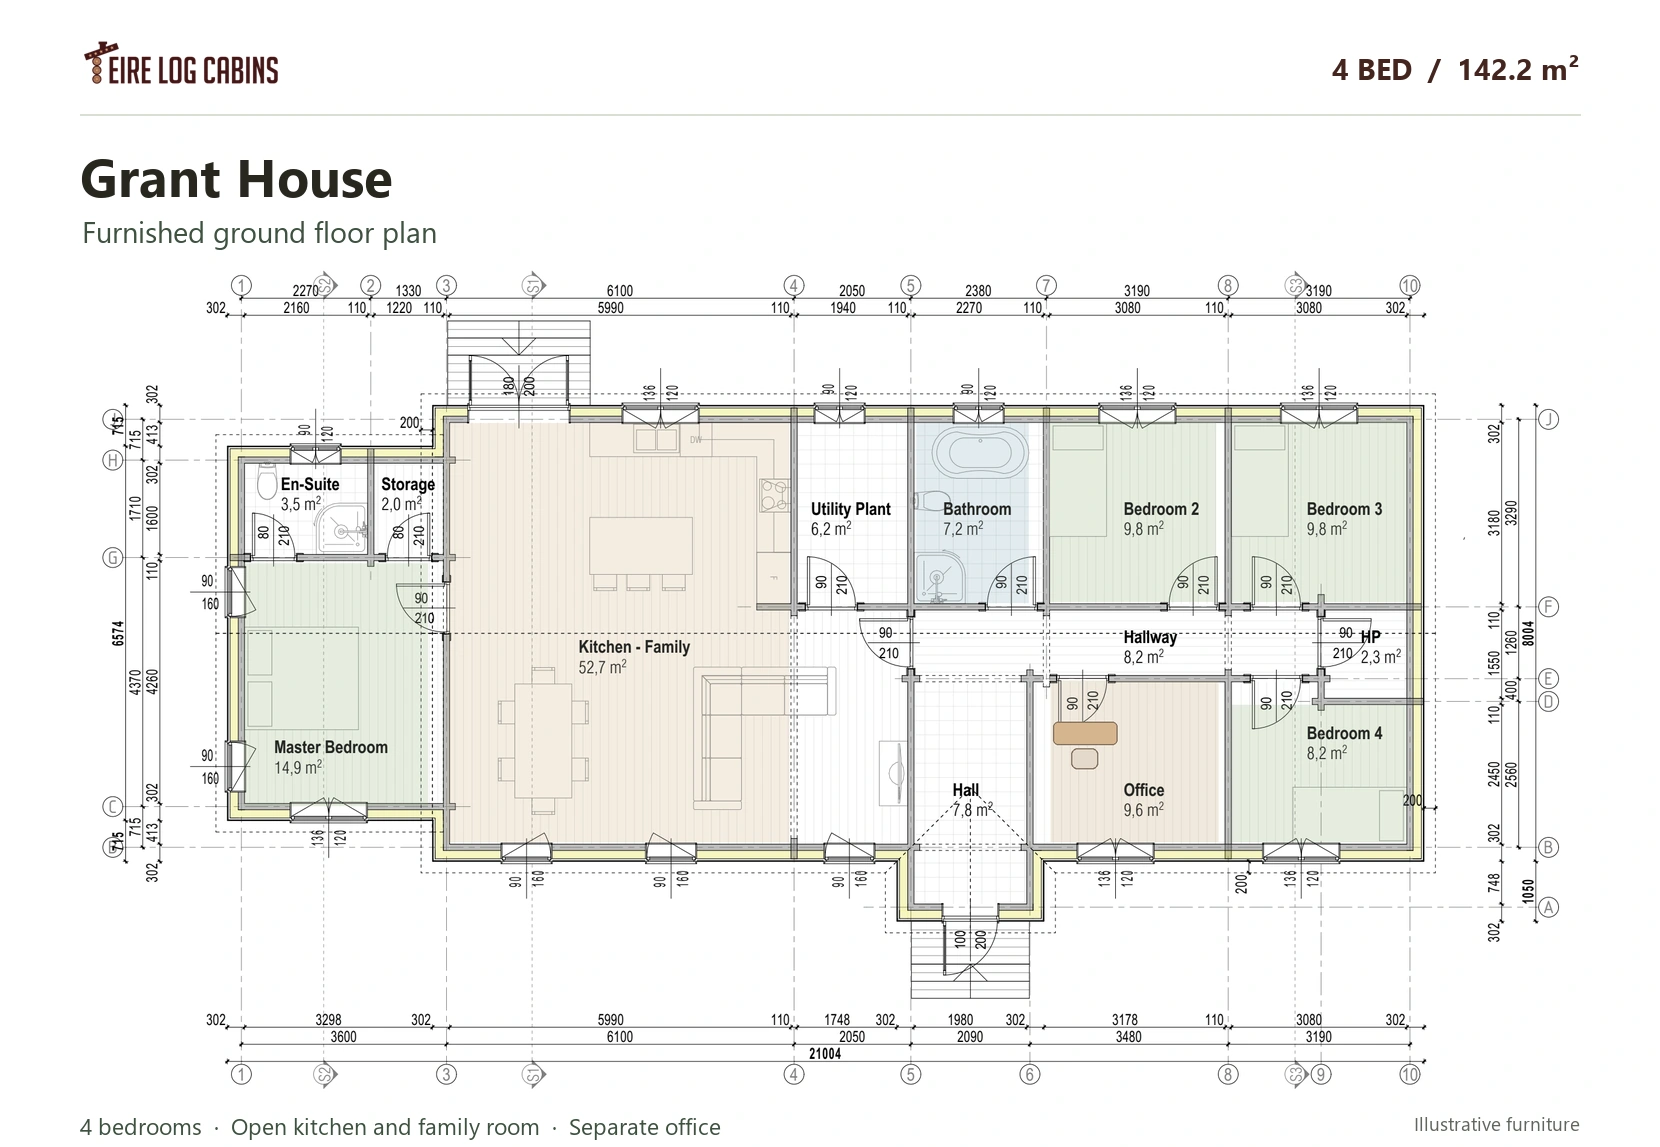
The kitchen and family room opens onto the garden through French doors. The main bedroom has its own en suite, with three further bedrooms grouped near the family bathroom. A separate office sits off the hall.
- 14.9 m² main bedroom with a 3.5 m² en suite
- Three further bedrooms of 9.8, 9.8 and 8.2 m²
- 9.6 m² office and 6.2 m² utility and plant room
Show-house finish
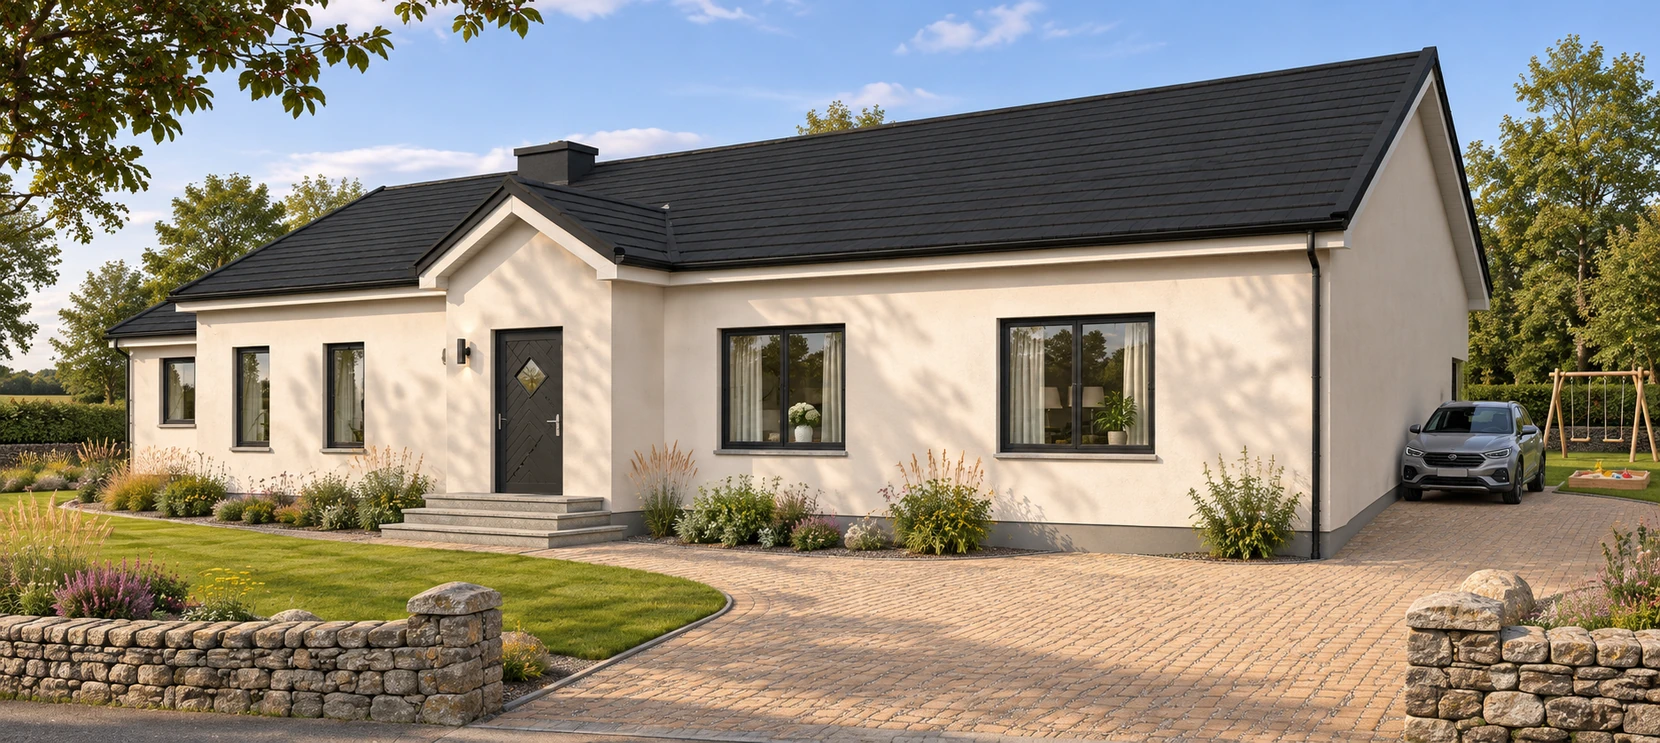
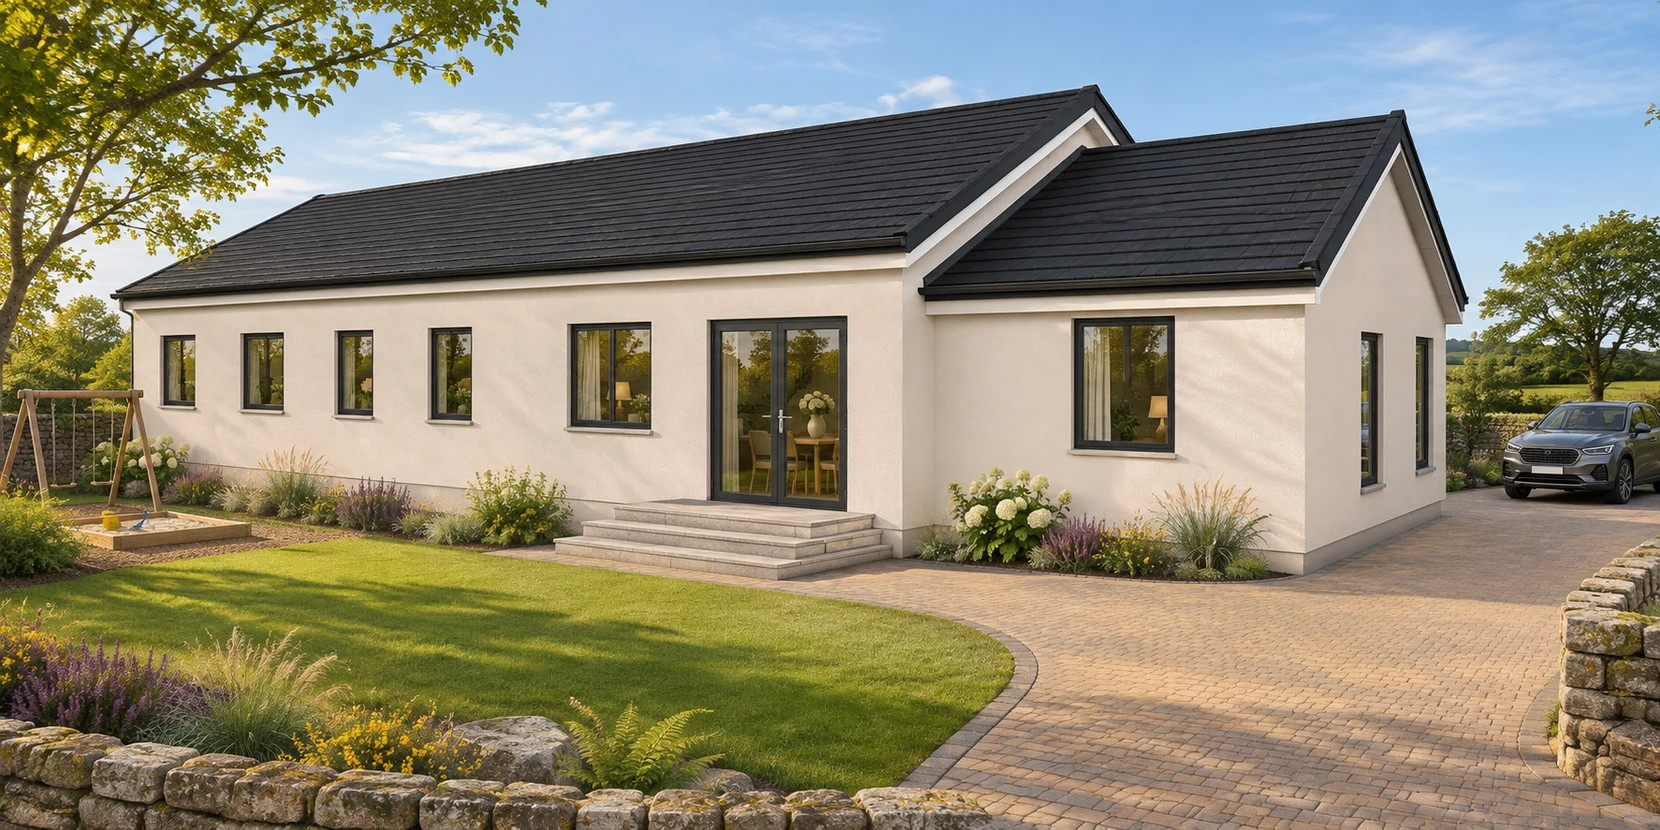
The illustrations pair a warm off-white exterior with a charcoal roof and window frames.
MMC specification and finish options
The proposed MMC kit uses 110 mm cross-laminated timber (CLT) walls with provision for an insulated exterior build-up. The illustration shows an off-white rendered finish. The silicone render coat is an option to agree in your written quote. A render-ready package can include the board and preparation for a separately applied finish.
Ask for an itemised quote covering the wall, roof and floor build-ups, the glazing and doors, and the scope of delivery and assembly. Confirm who will provide the foundations, services and finishes for your site.
Planning and building compliance
Agree the final design with your project team. Your designer should confirm planning requirements and how the home will meet the applicable Irish Building Regulations, including structure, fire safety, ventilation and energy performance. Agree who will handle the building control steps for your project.
Exterior renders and furniture layouts are illustrative. Ask about this design to discuss your site, specification and next steps.






Reviews
There are no reviews yet.