Download Plans
3 bed · 119.4 m²
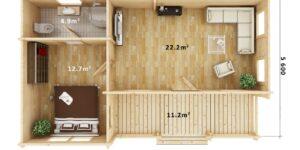
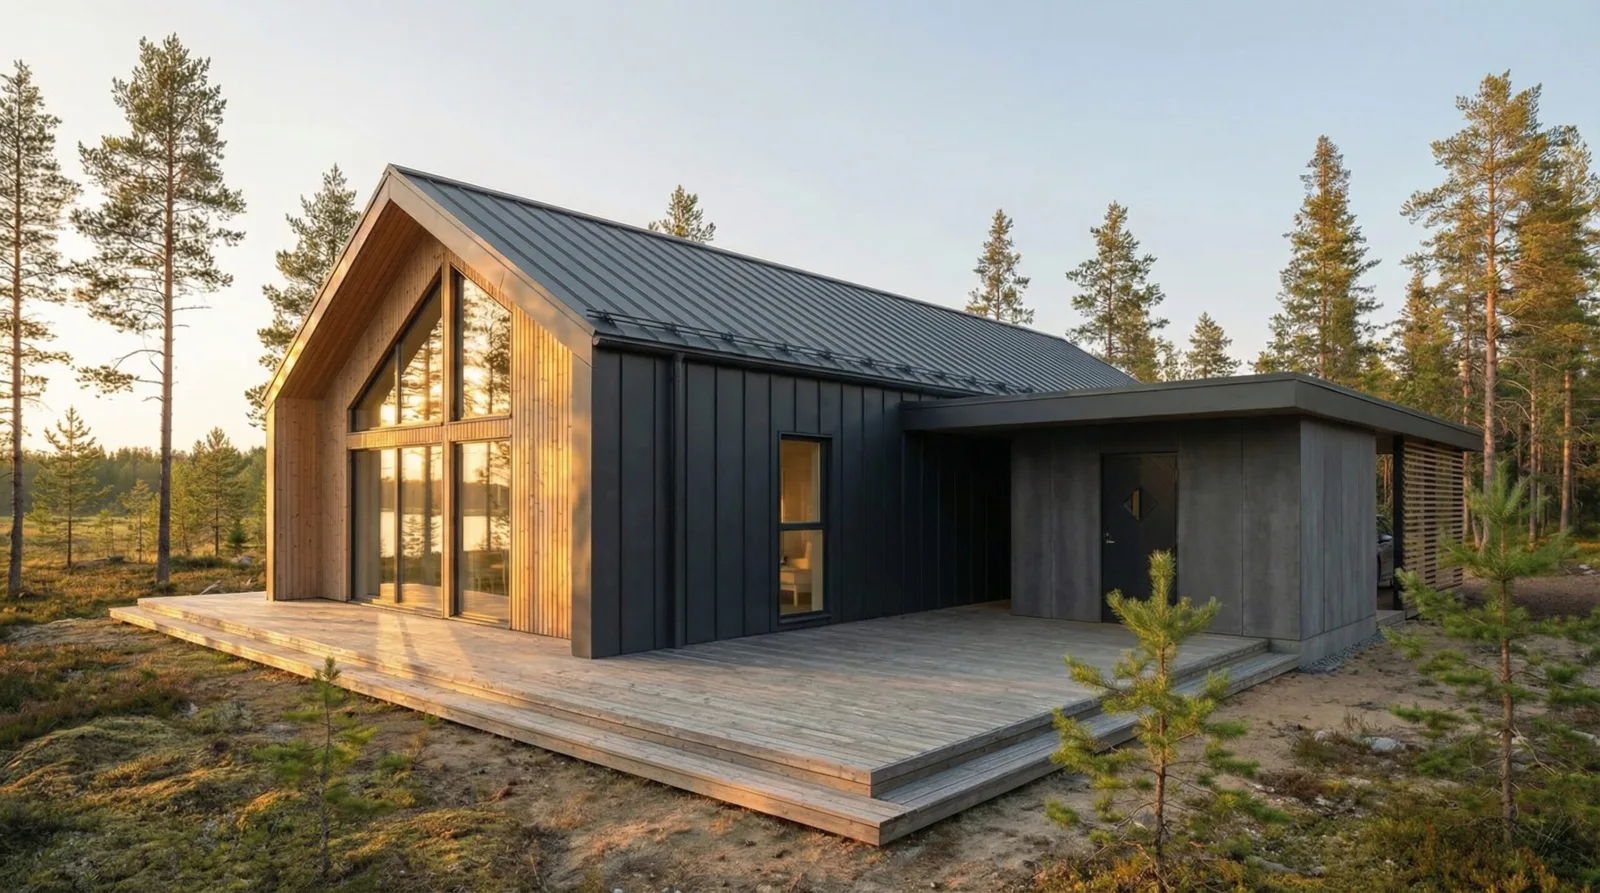
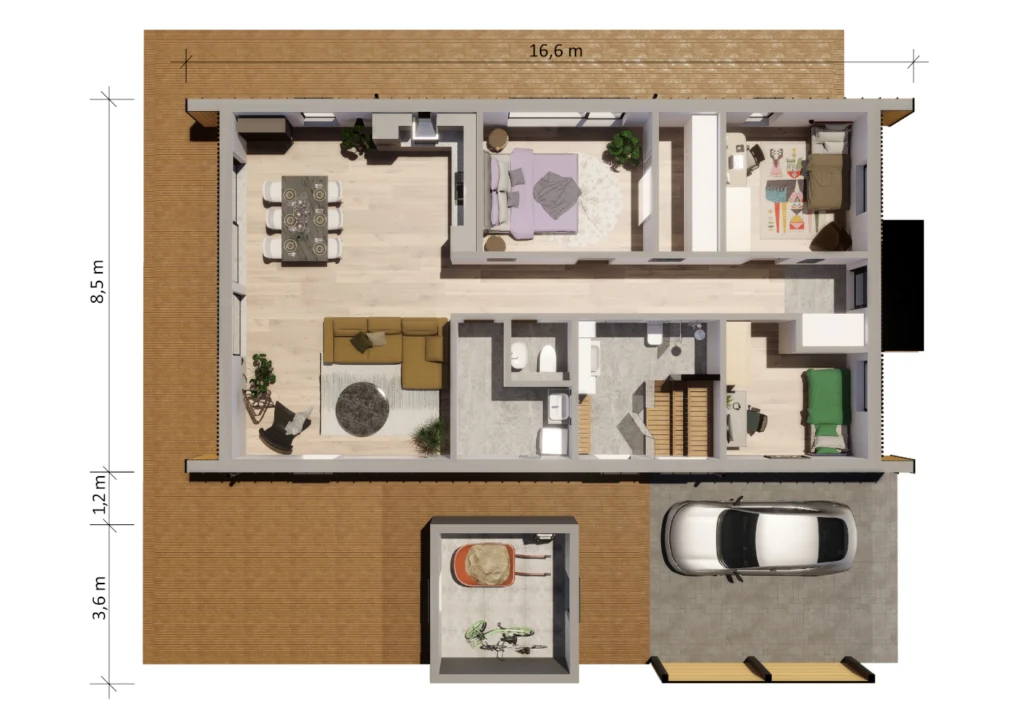
119.4 m² · 3 bed · 1 bathroom · sauna
The supplier describes a standard specification with 110 mm cross-laminated timber walls and an insulated roof. It also lists a timber-frame version. Ask us to confirm the wall build-up and finishes for your project.
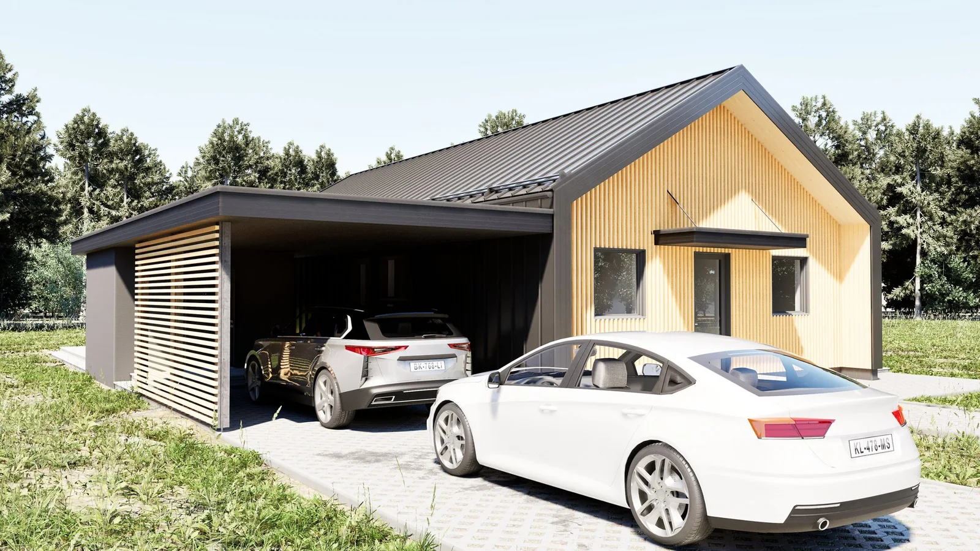
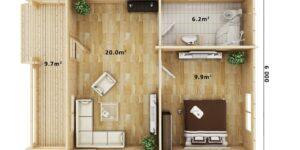
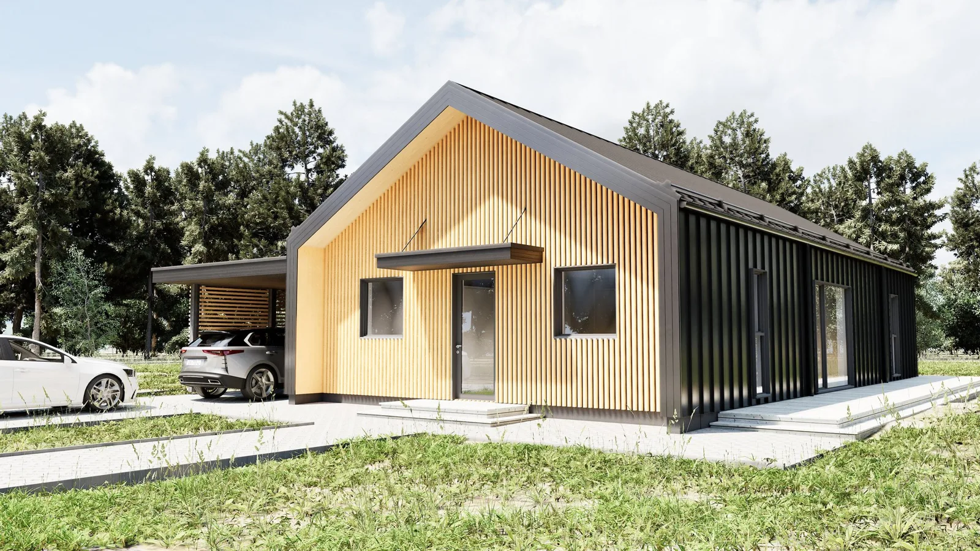
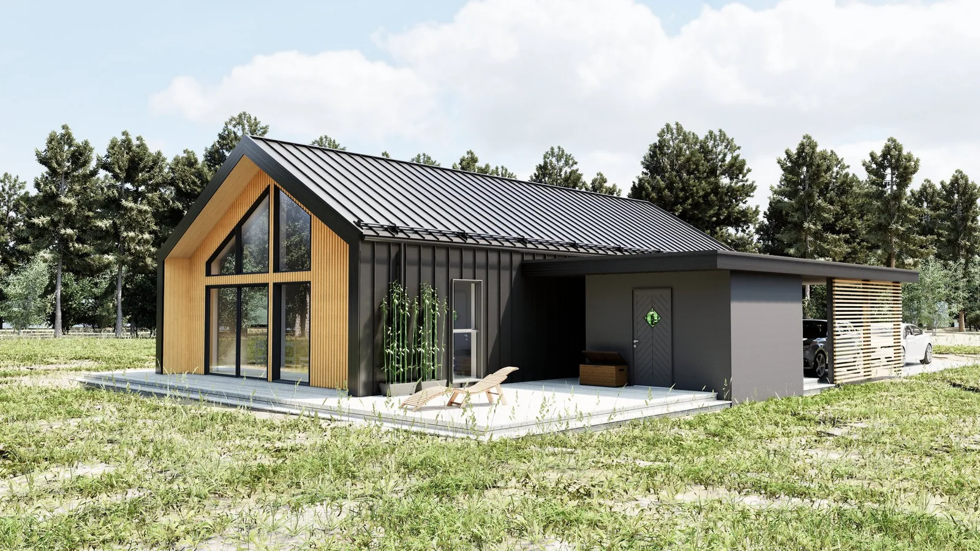
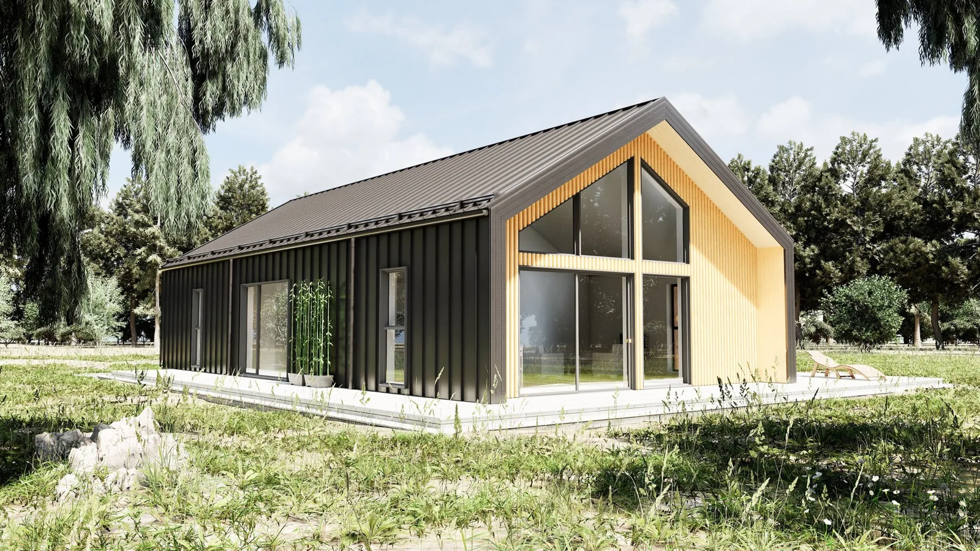
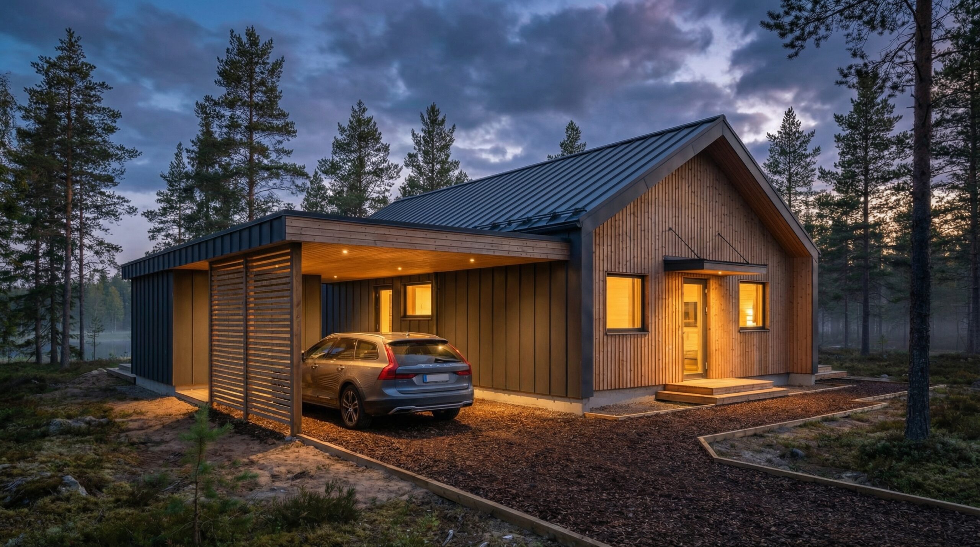
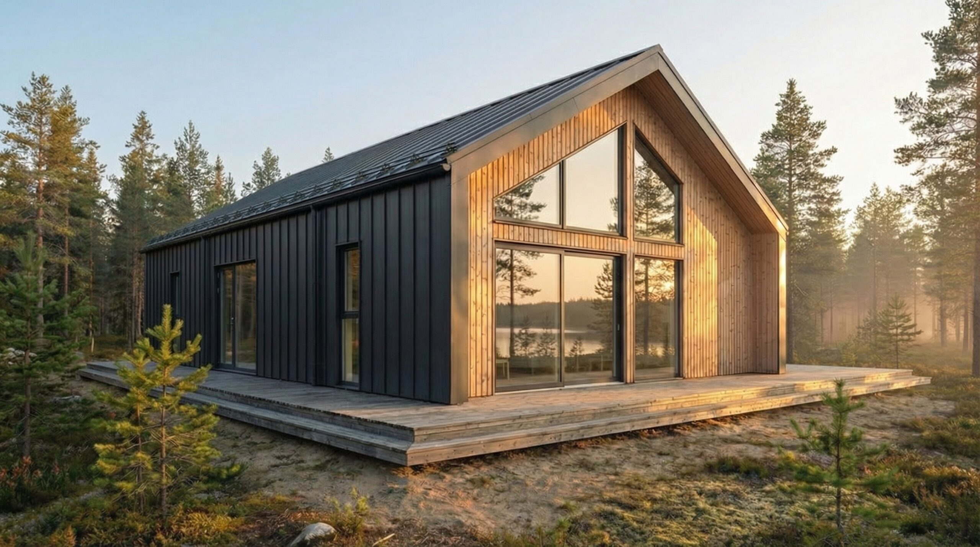
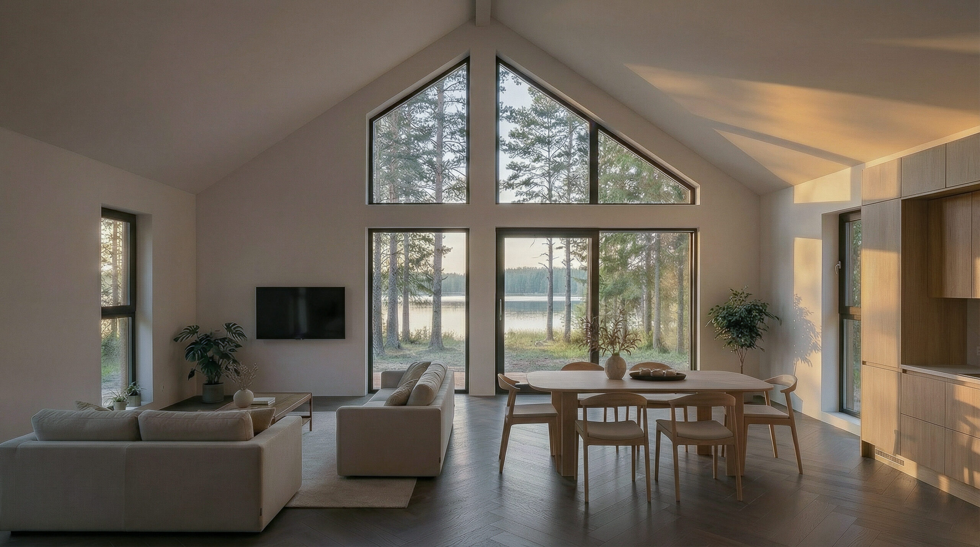
A single-storey home with an open kitchen, dining and living area, a separate bedroom wing and a sauna.
Contact us to discuss this design, the specification and options for your site.
There are no reviews yet.
Your email address will not be published. Required fields are marked *
Your review *
Name *
Email *
Save my name, email, and website in this browser for the next time I comment.
We are here to answer any questions you may have about our Log Cabins. Reach out to us and we’ll respond as soon as we can.





Reviews
There are no reviews yet.